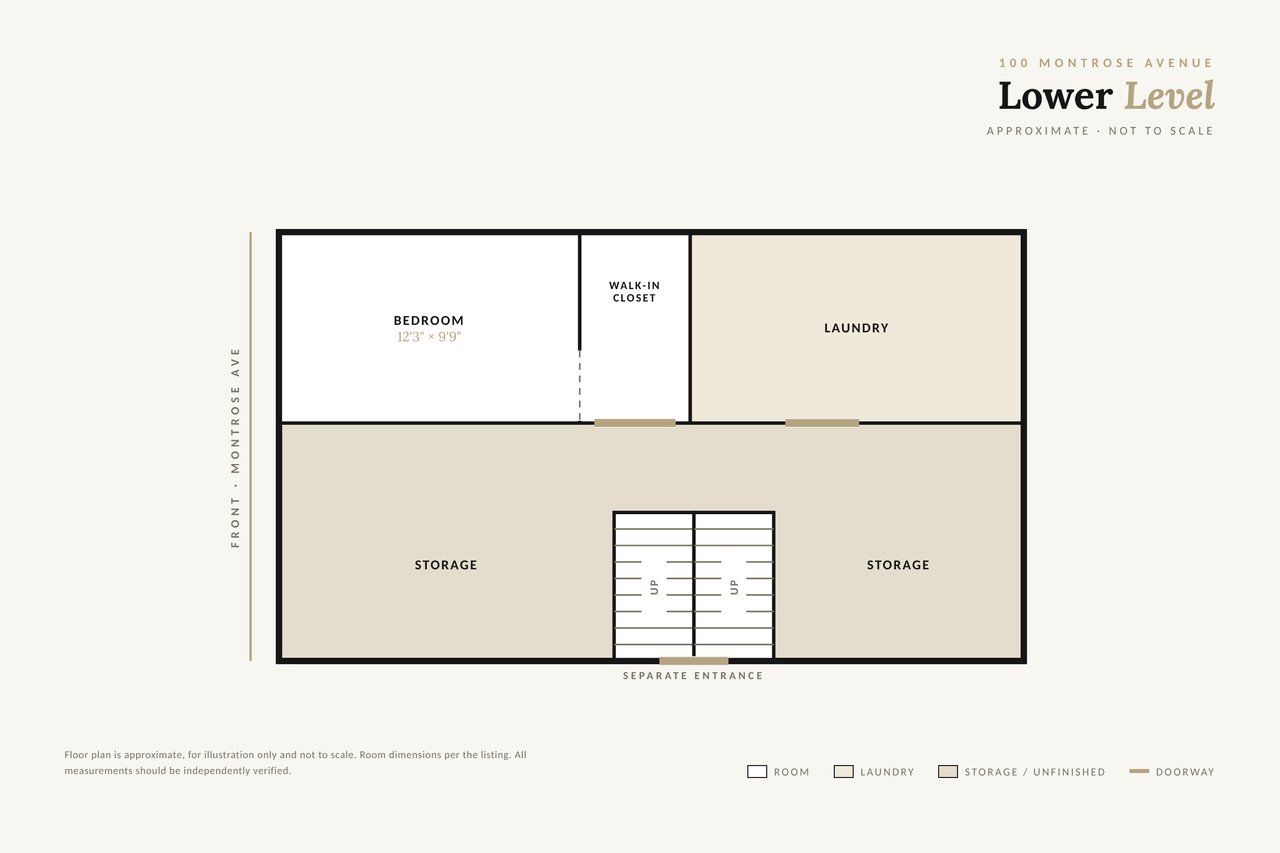
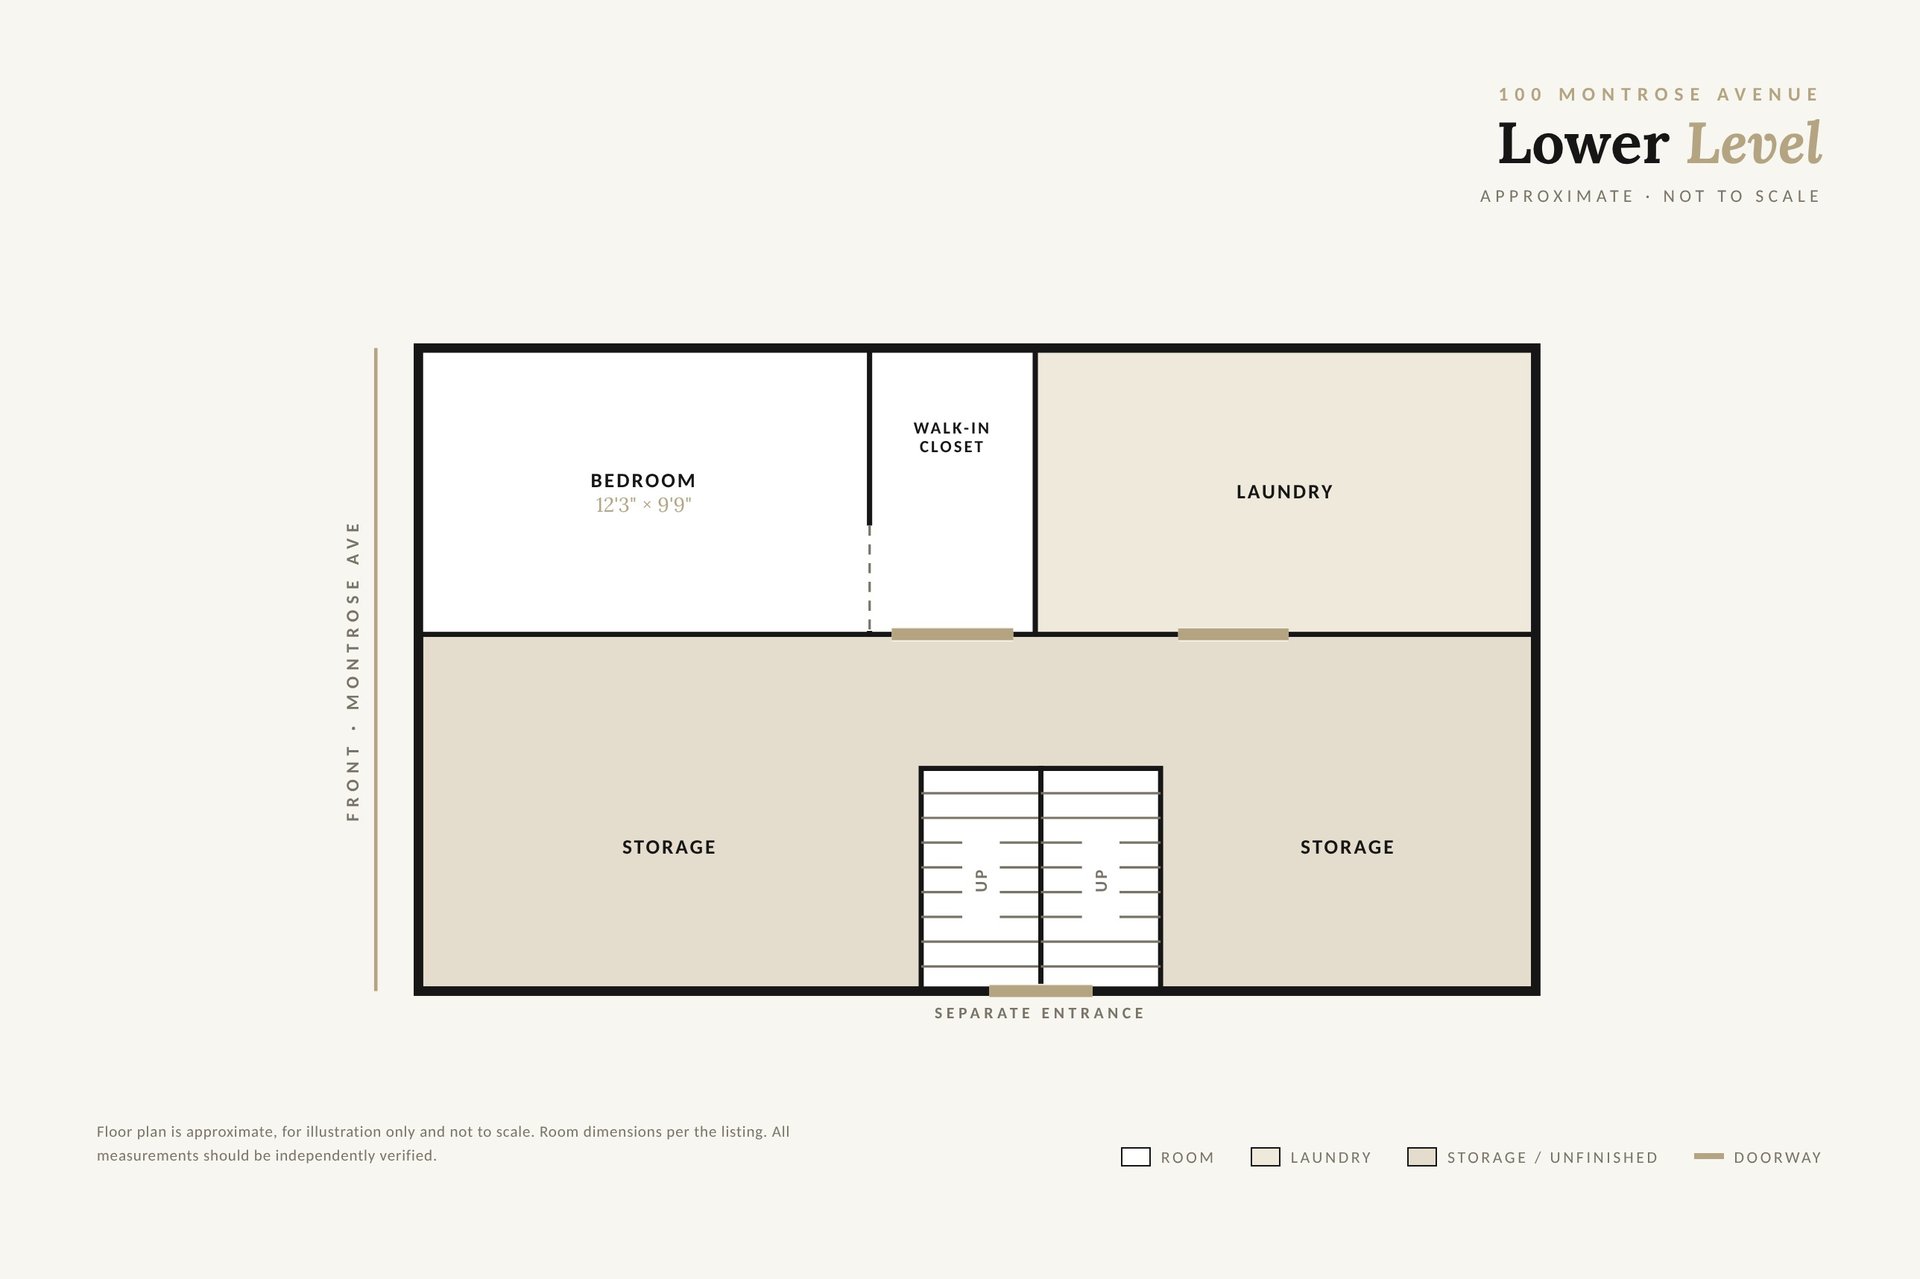
Lower-level floor plan with bedroom, walk-in closet, laundry, storage areas, and a separate entrance.
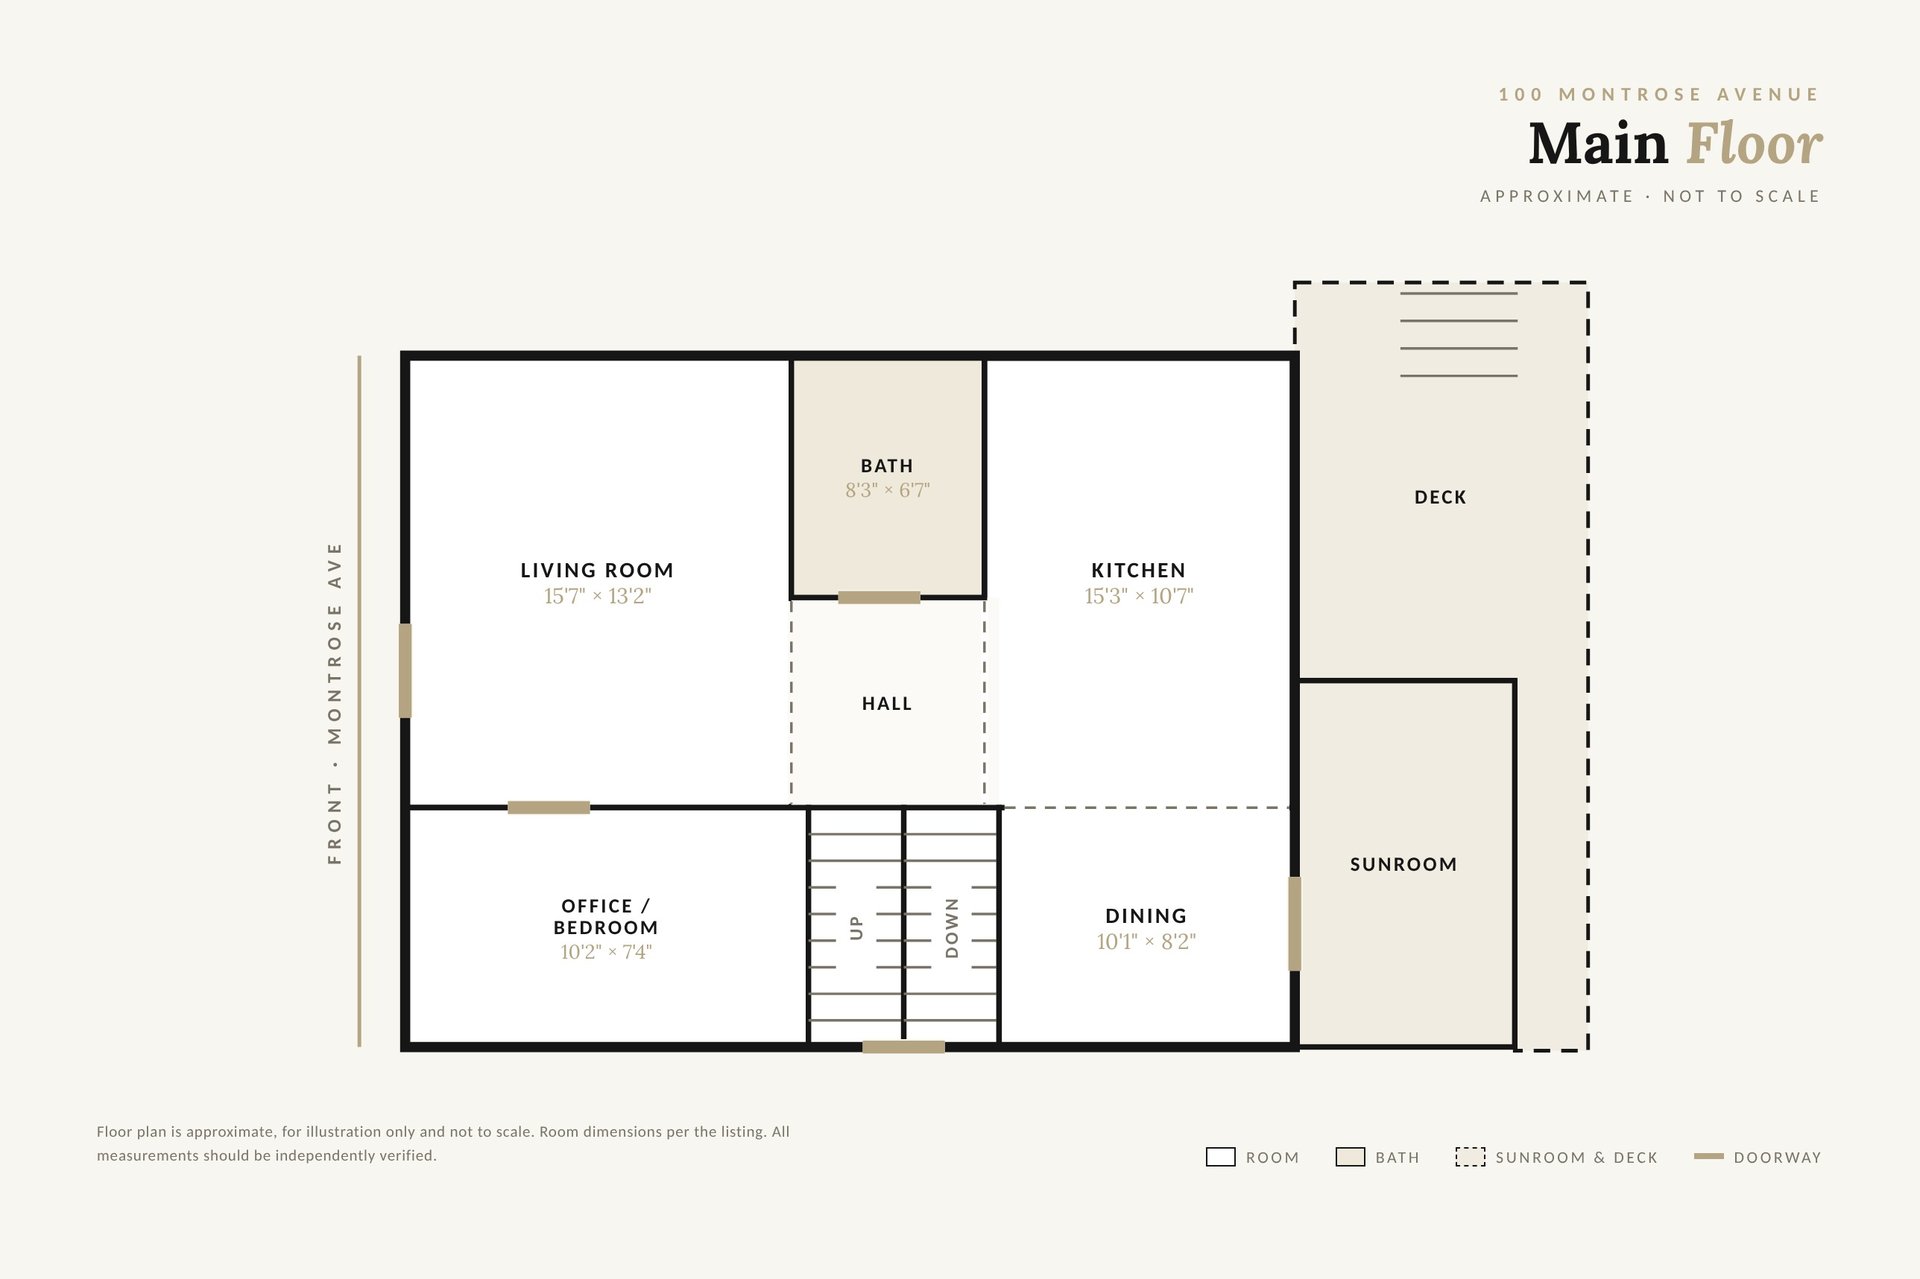
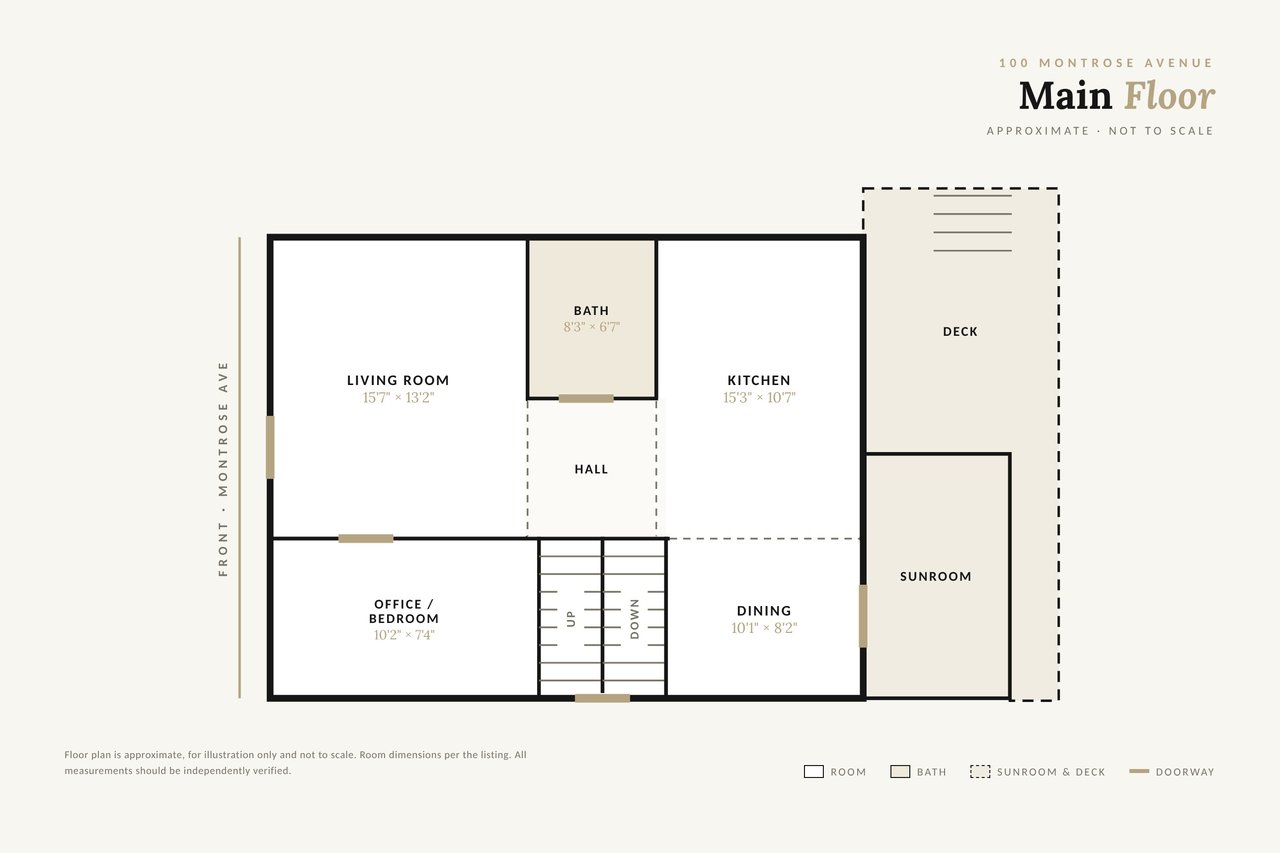
Main-floor plan for 100 Montrose Avenue, showing room layout, sunroom, deck, and stairs.
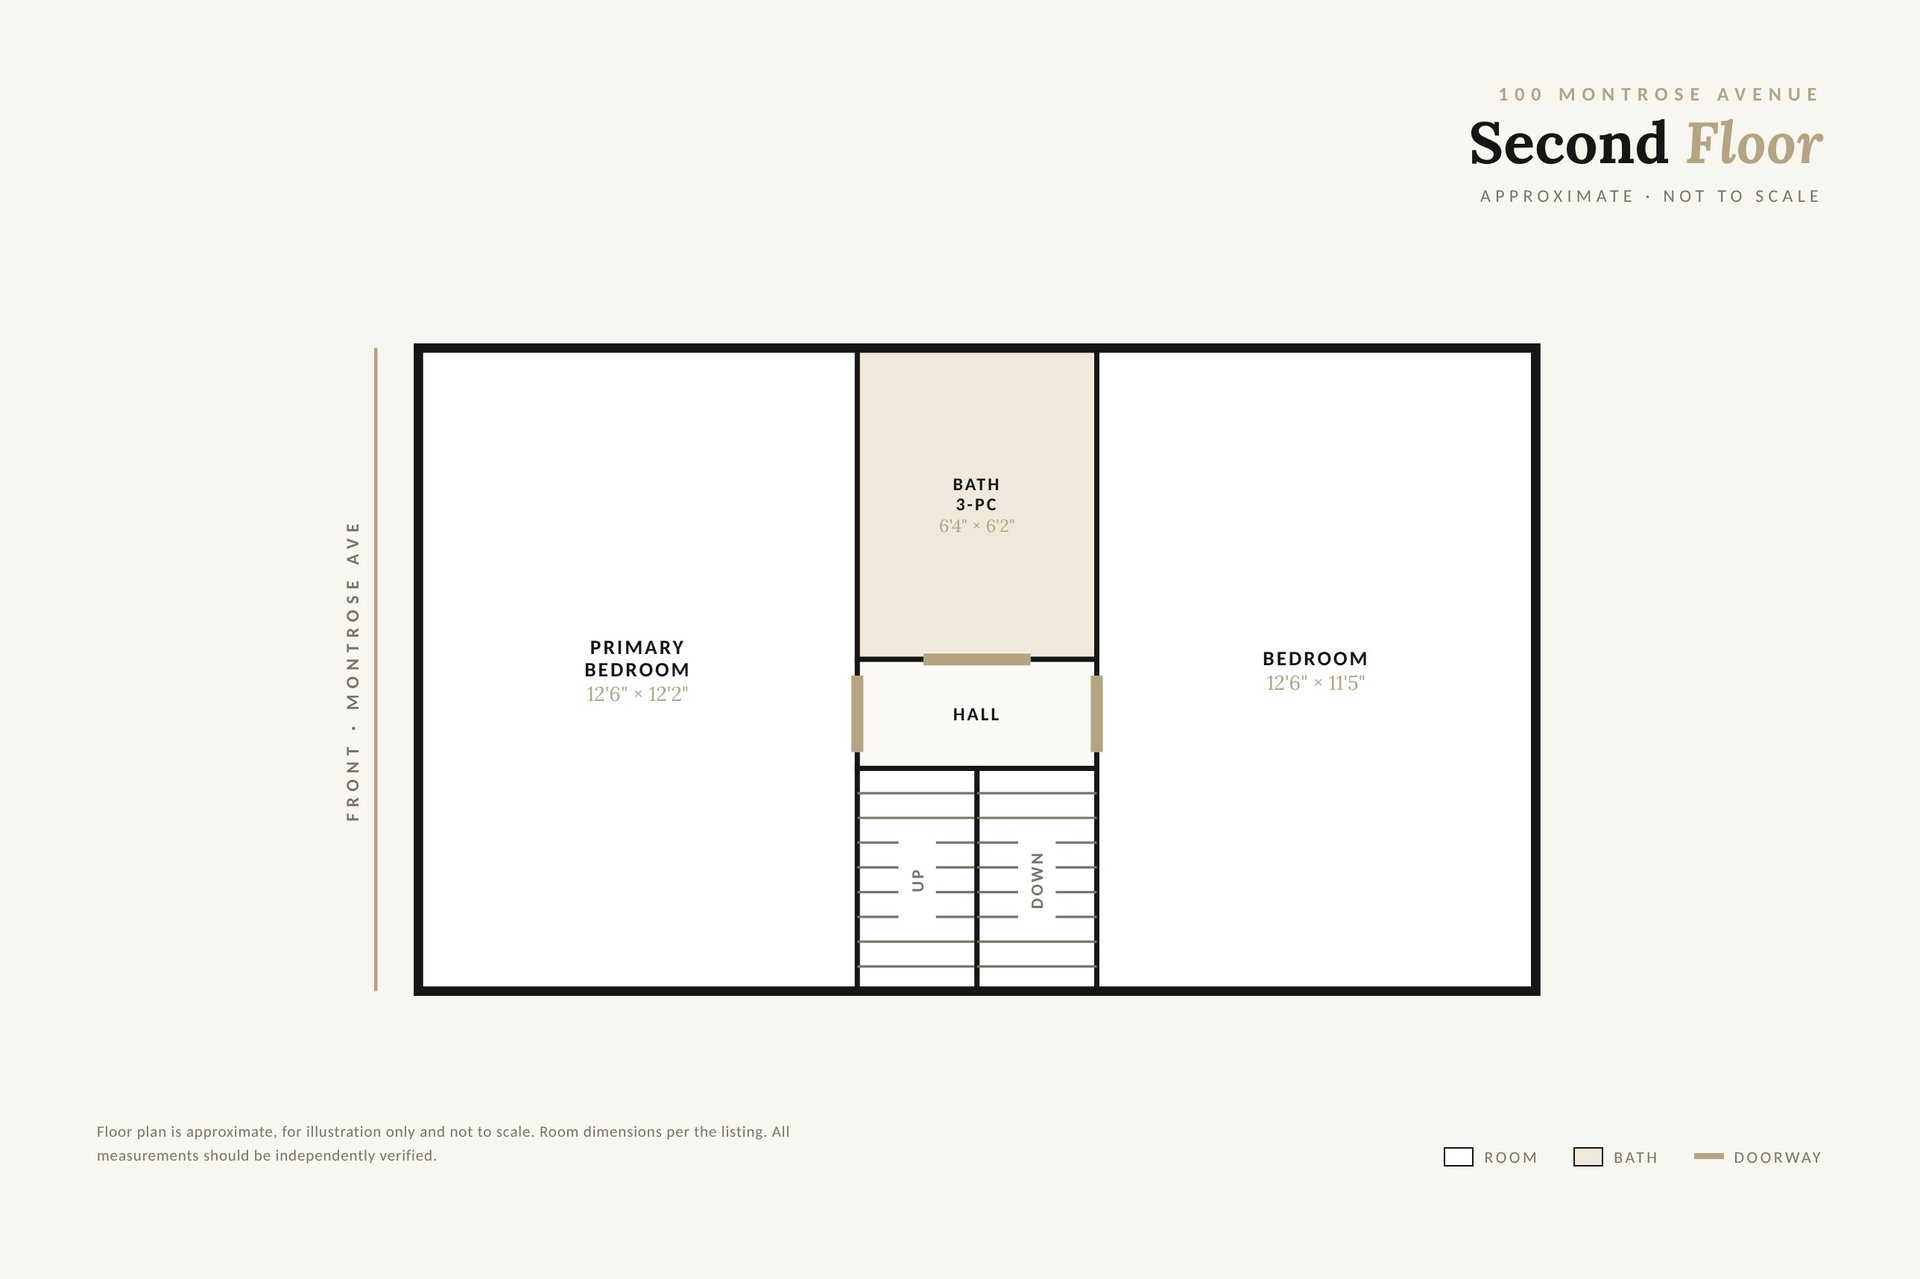
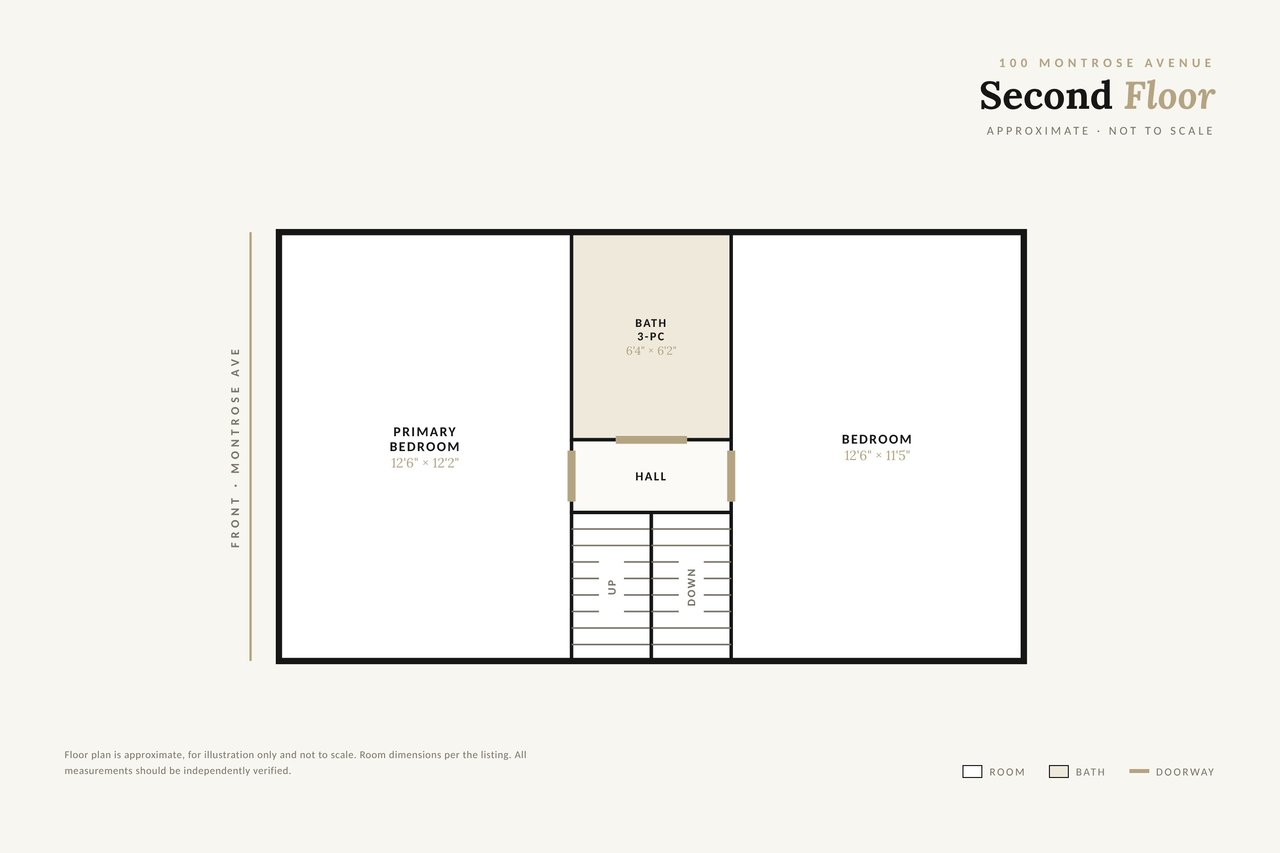
Second-floor plan with two bedrooms, a three-piece bath, hall, and central staircase.
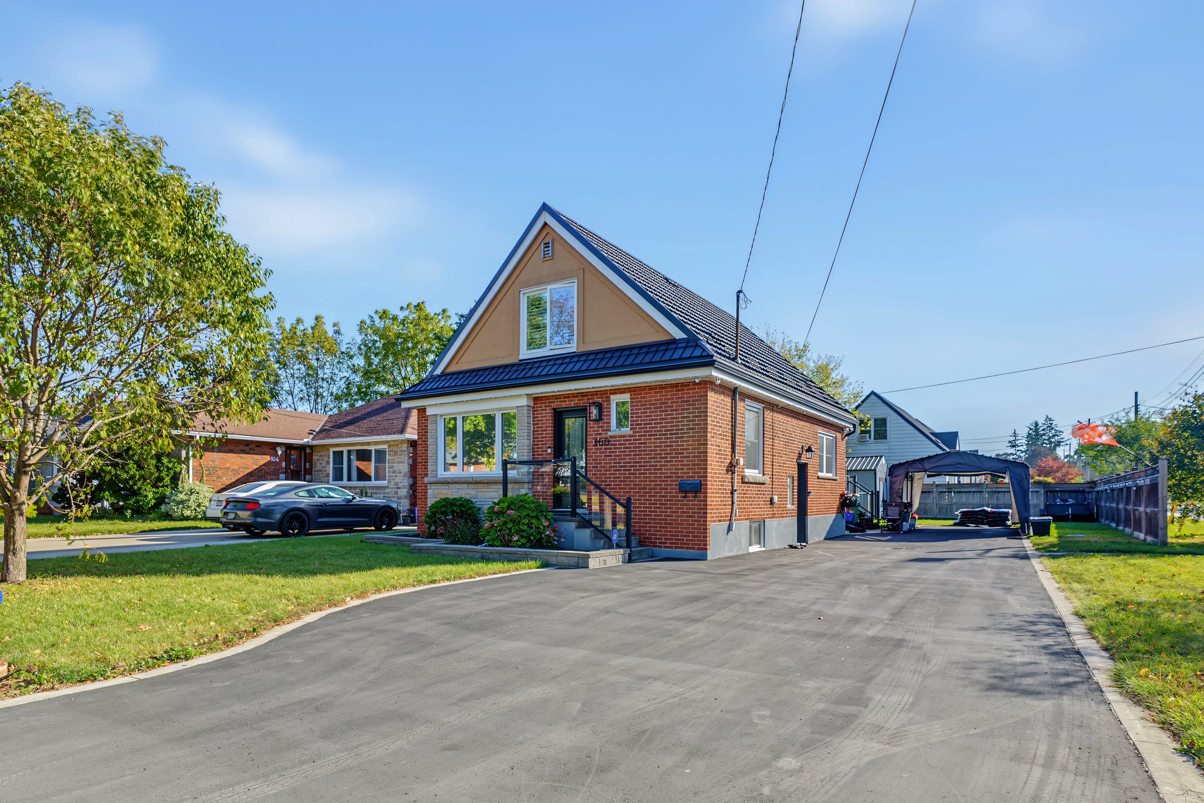
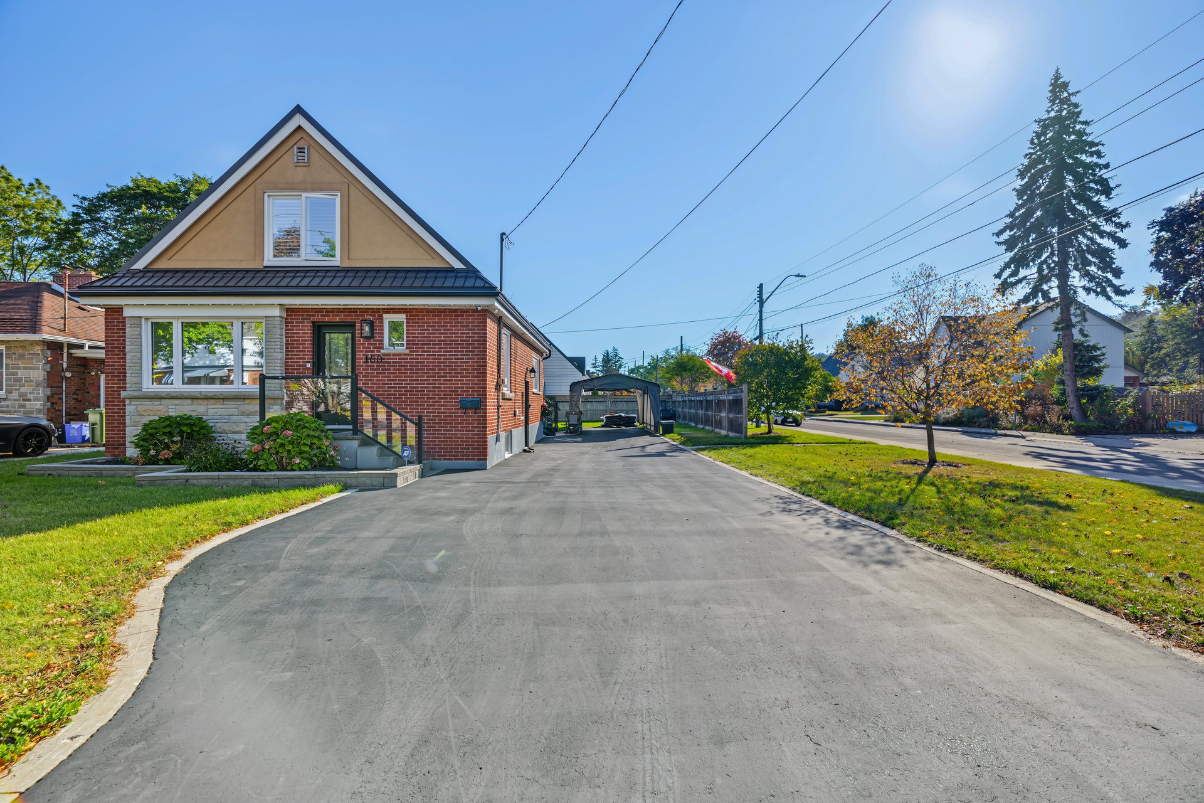
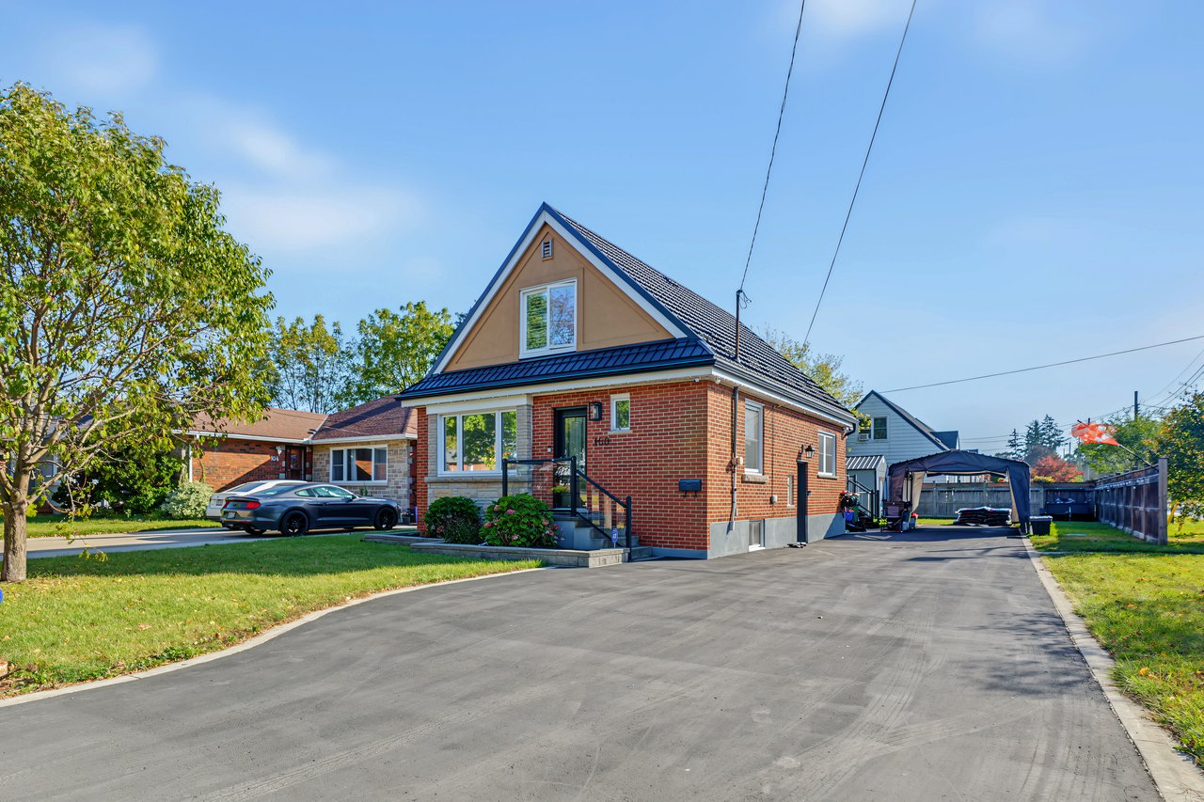
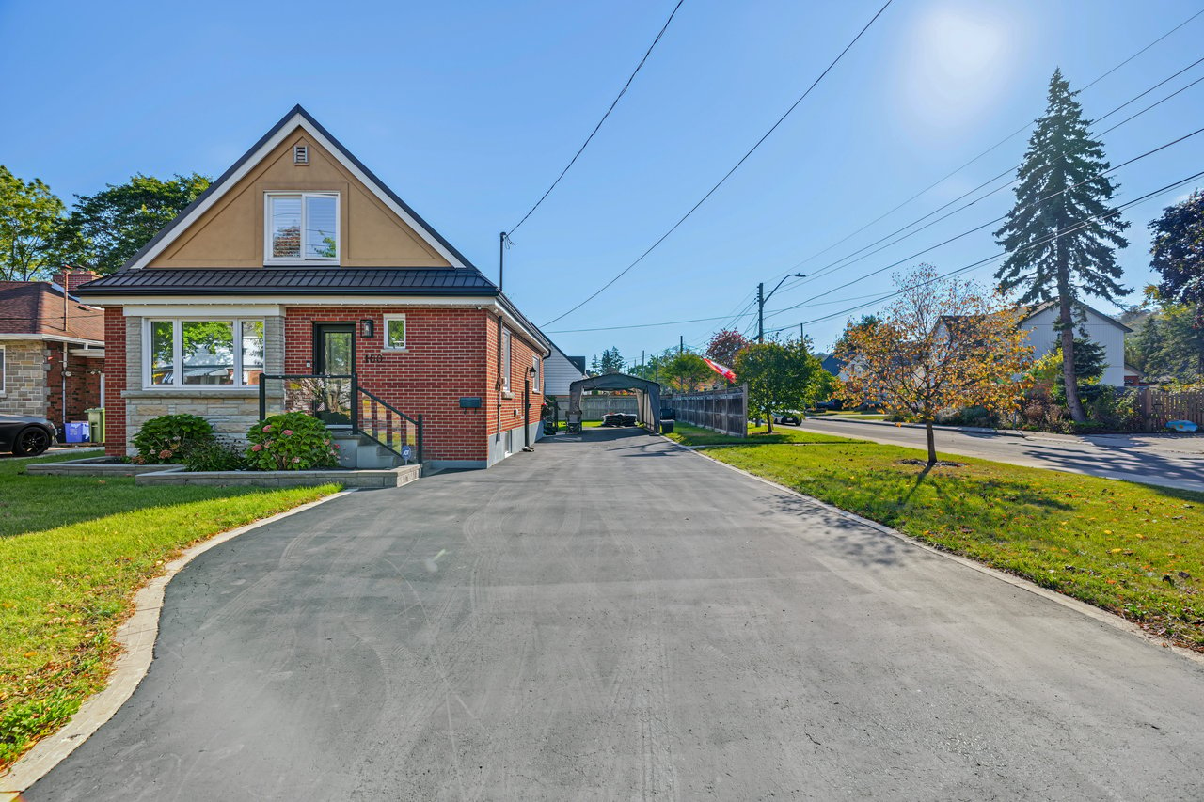
Red-brick house with a steep gabled roof and broad paved driveway.
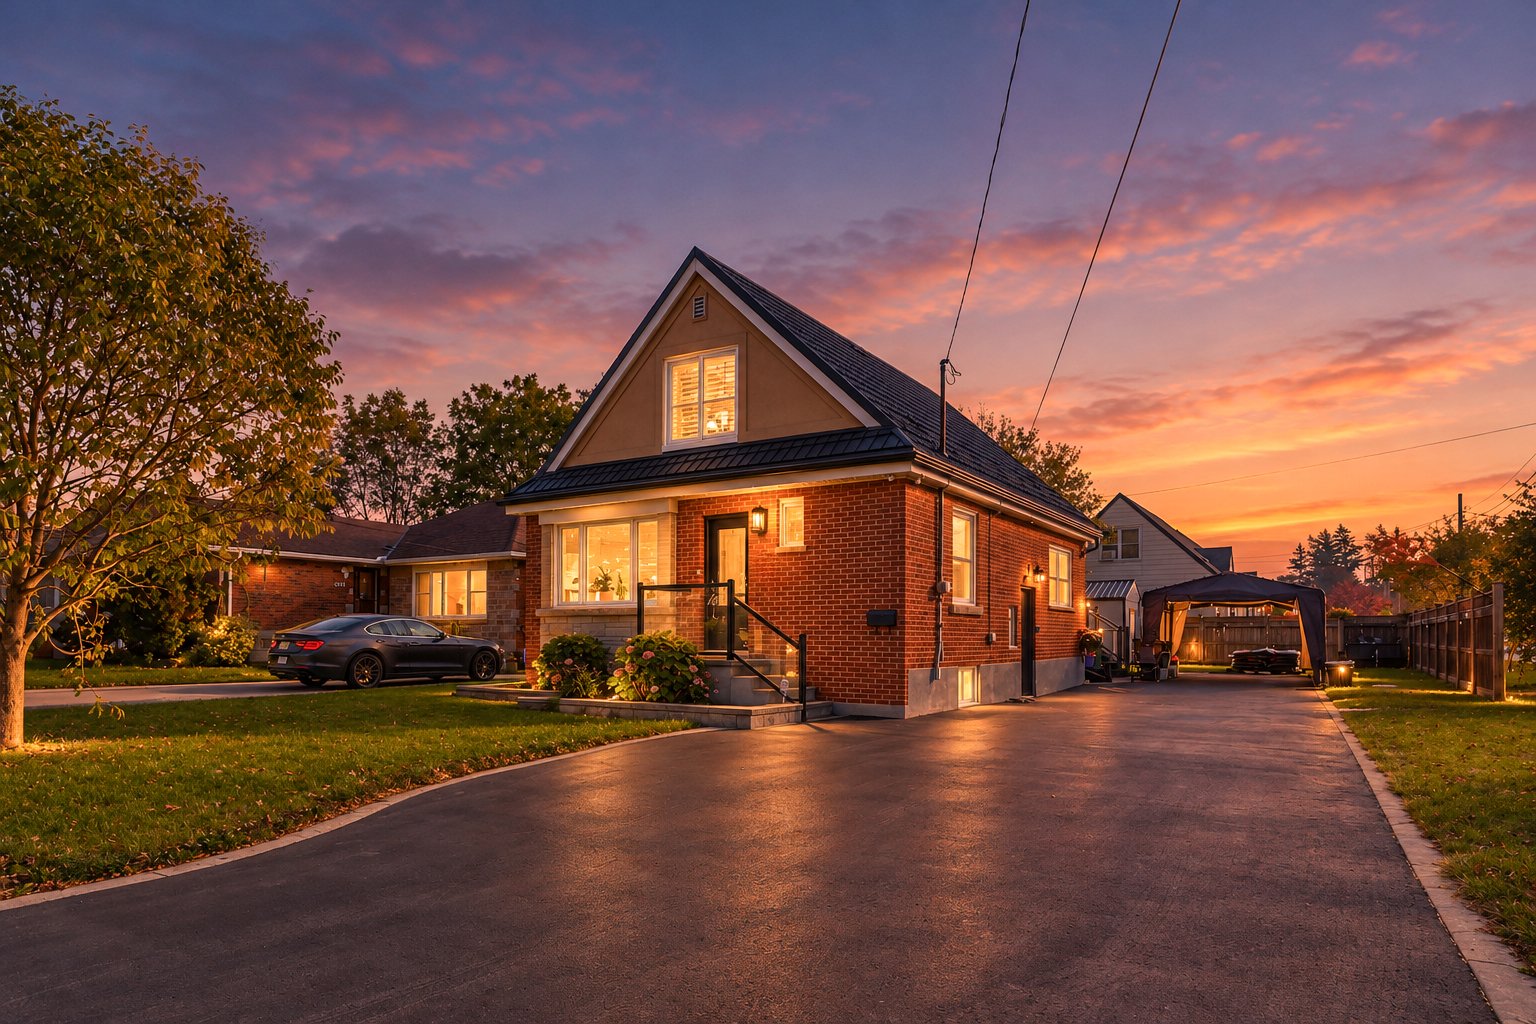
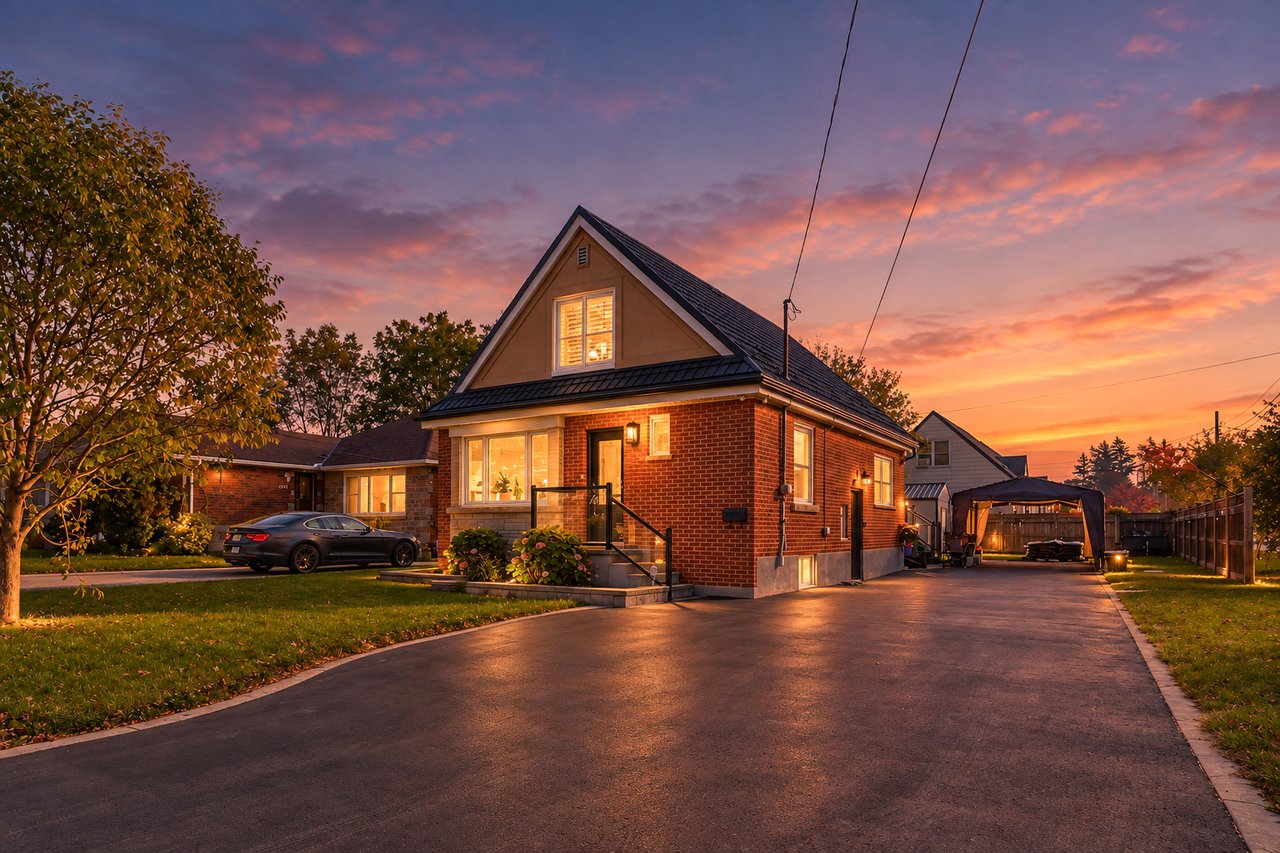
Red-brick house with a steep gabled roof and broad driveway glowing at dusk.
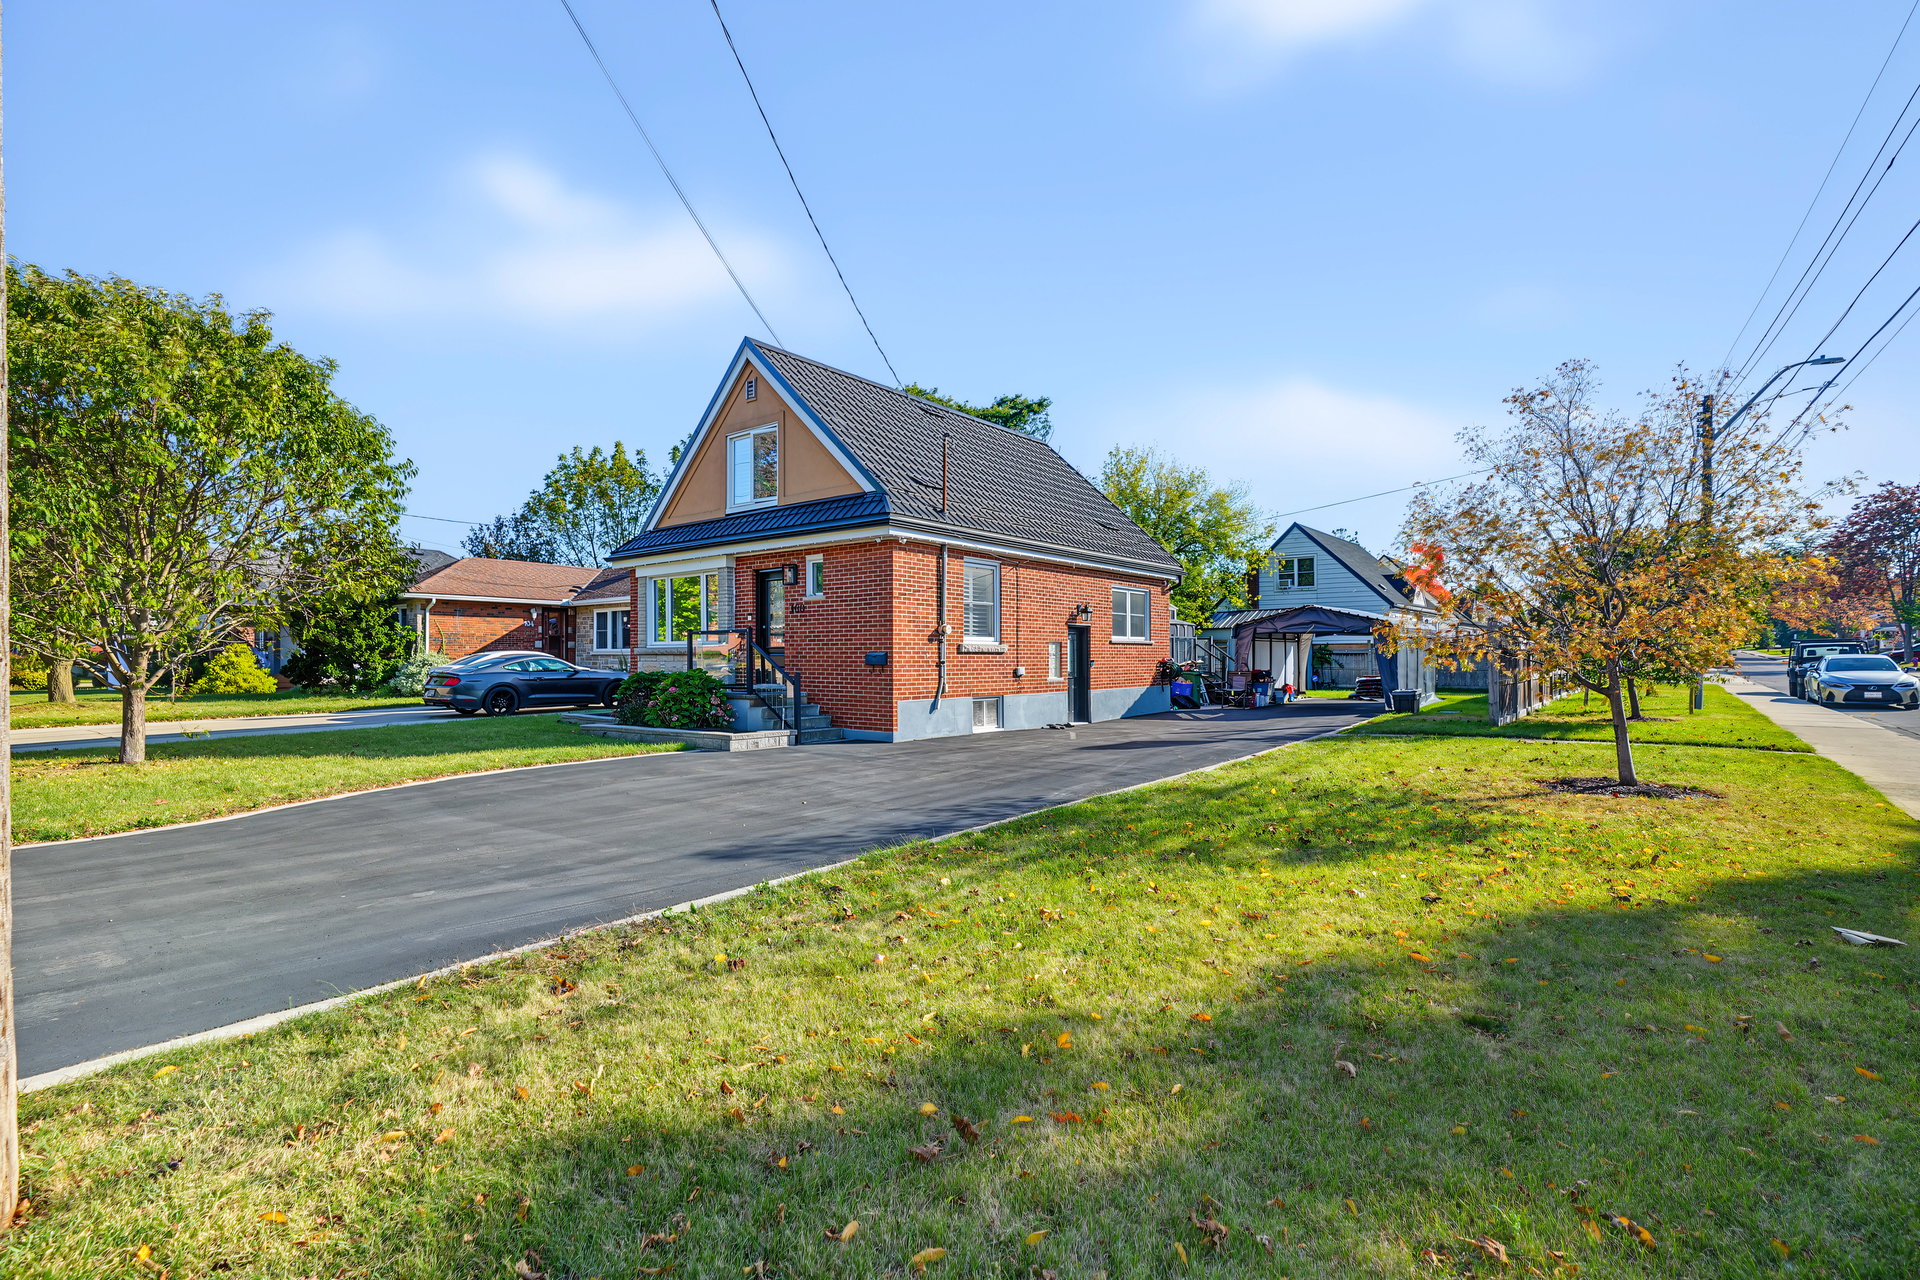
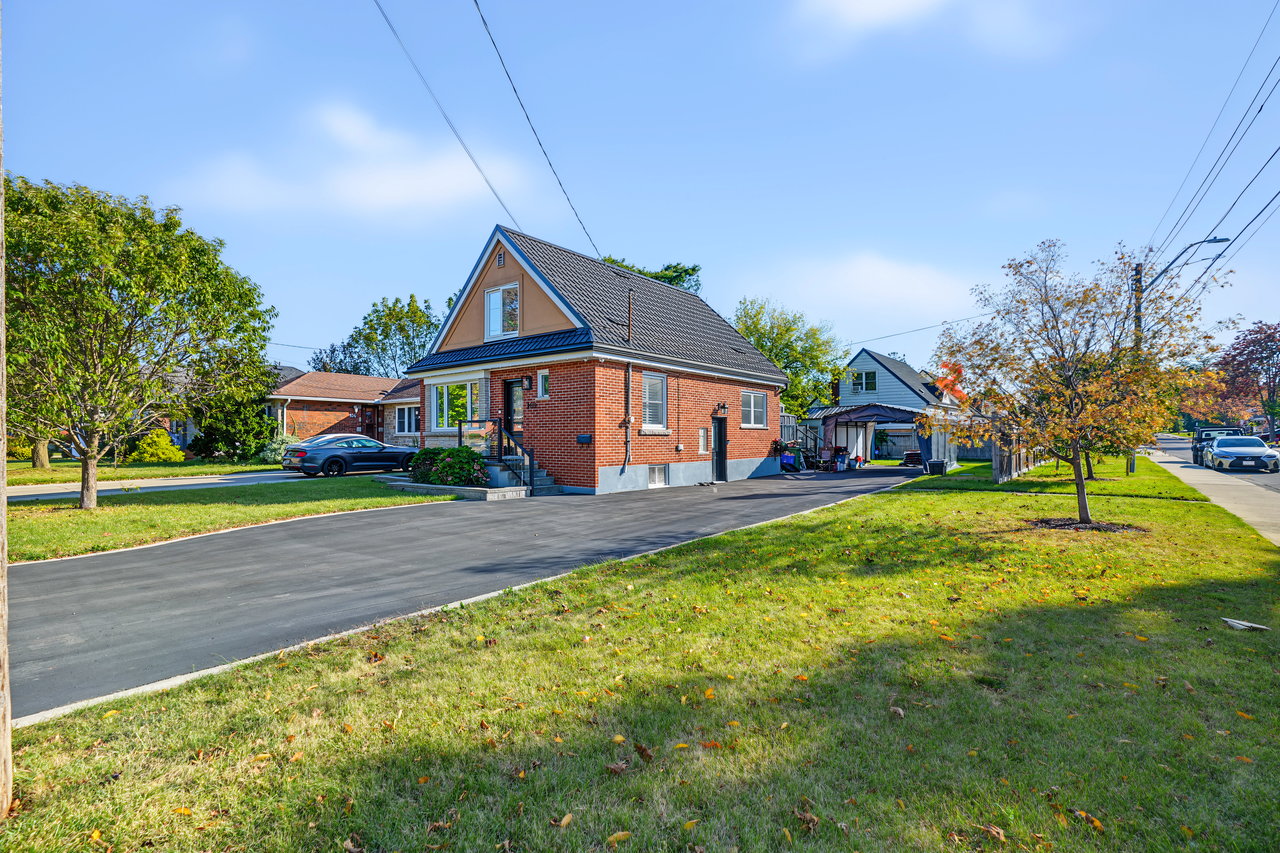
Red-brick house with a steep front gable beside a wide paved driveway.
Red-brick house with a steep gabled roof, broad driveway, and front lawn.
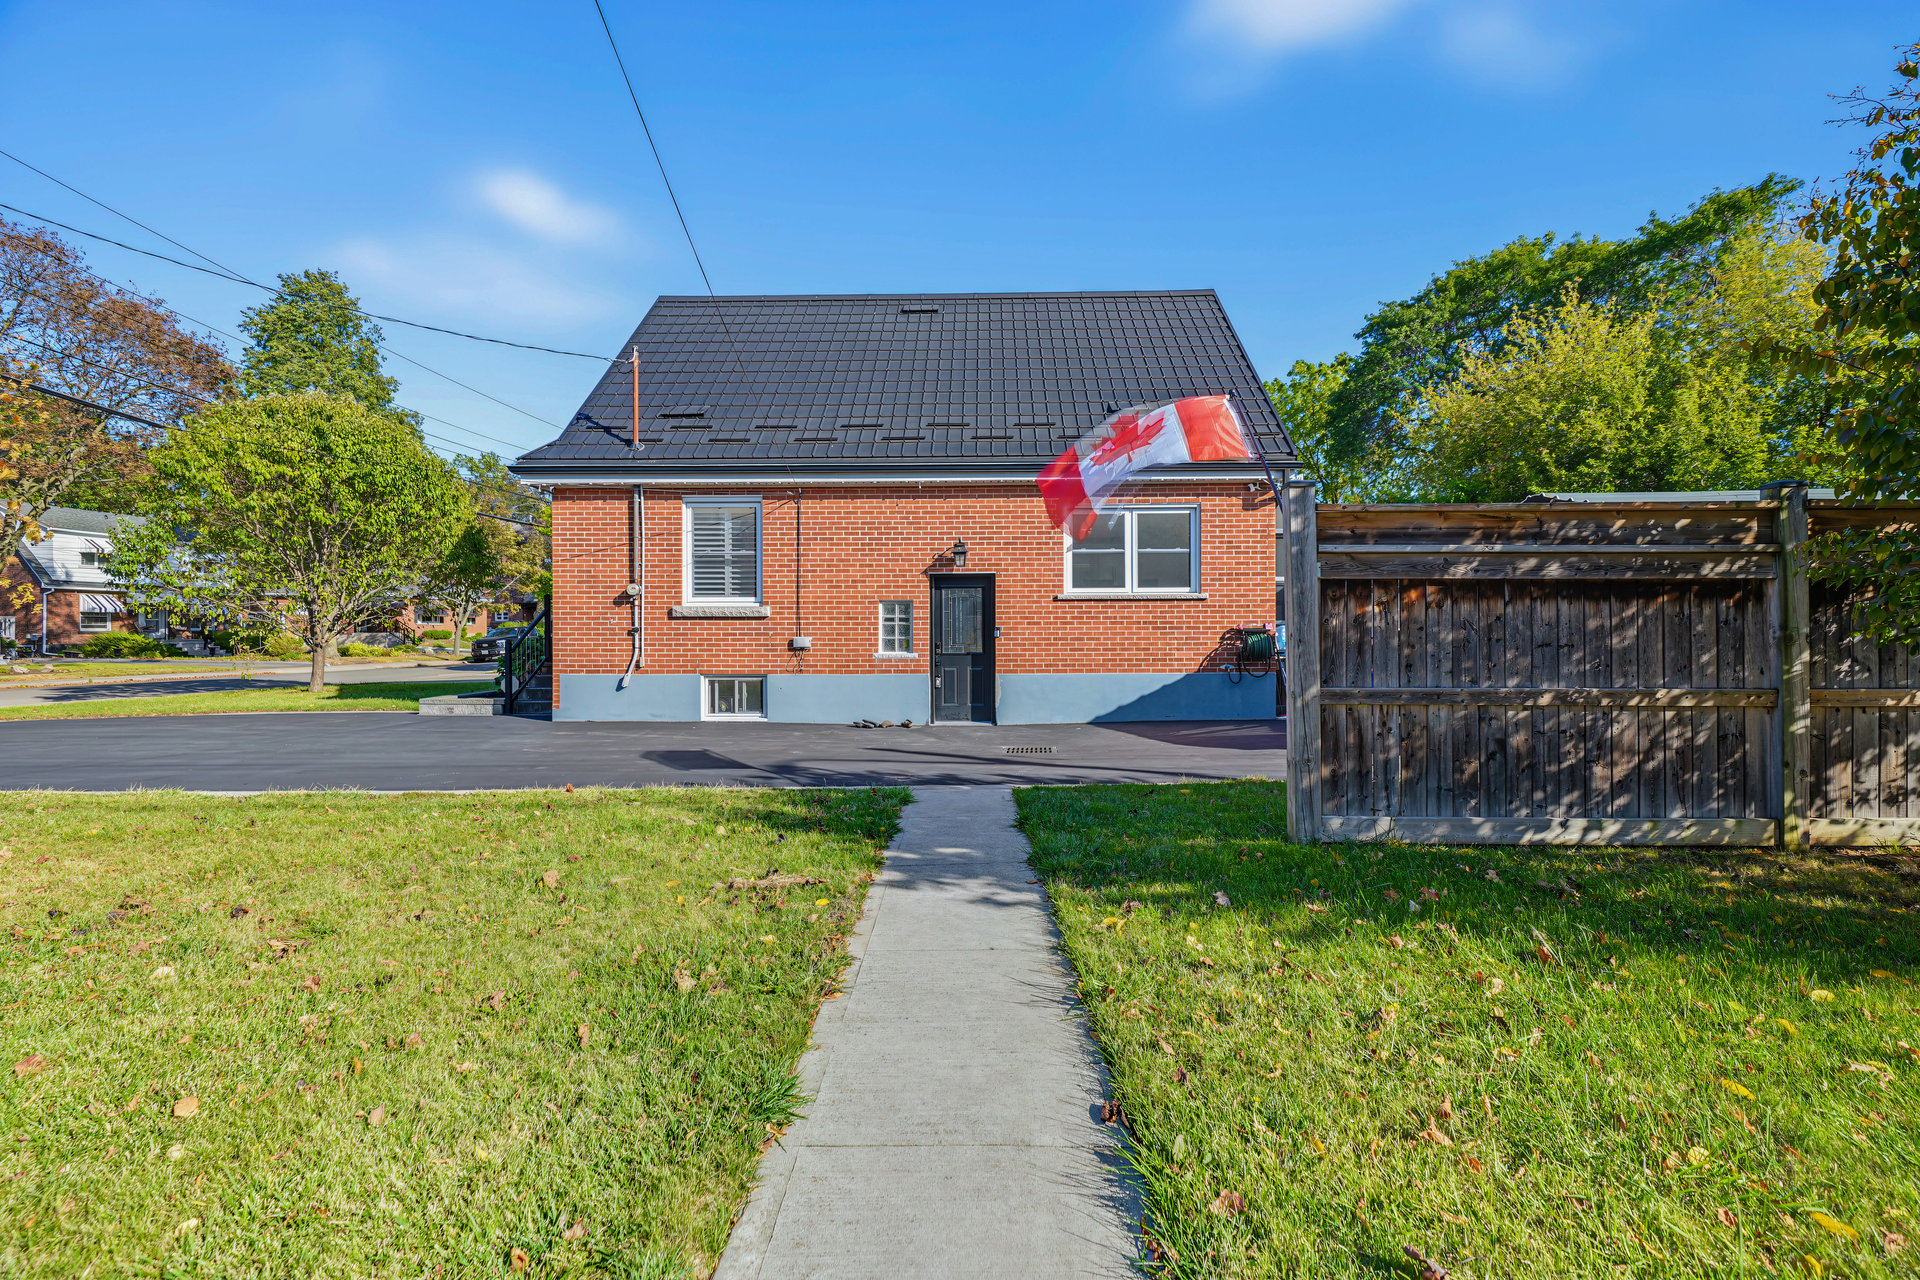
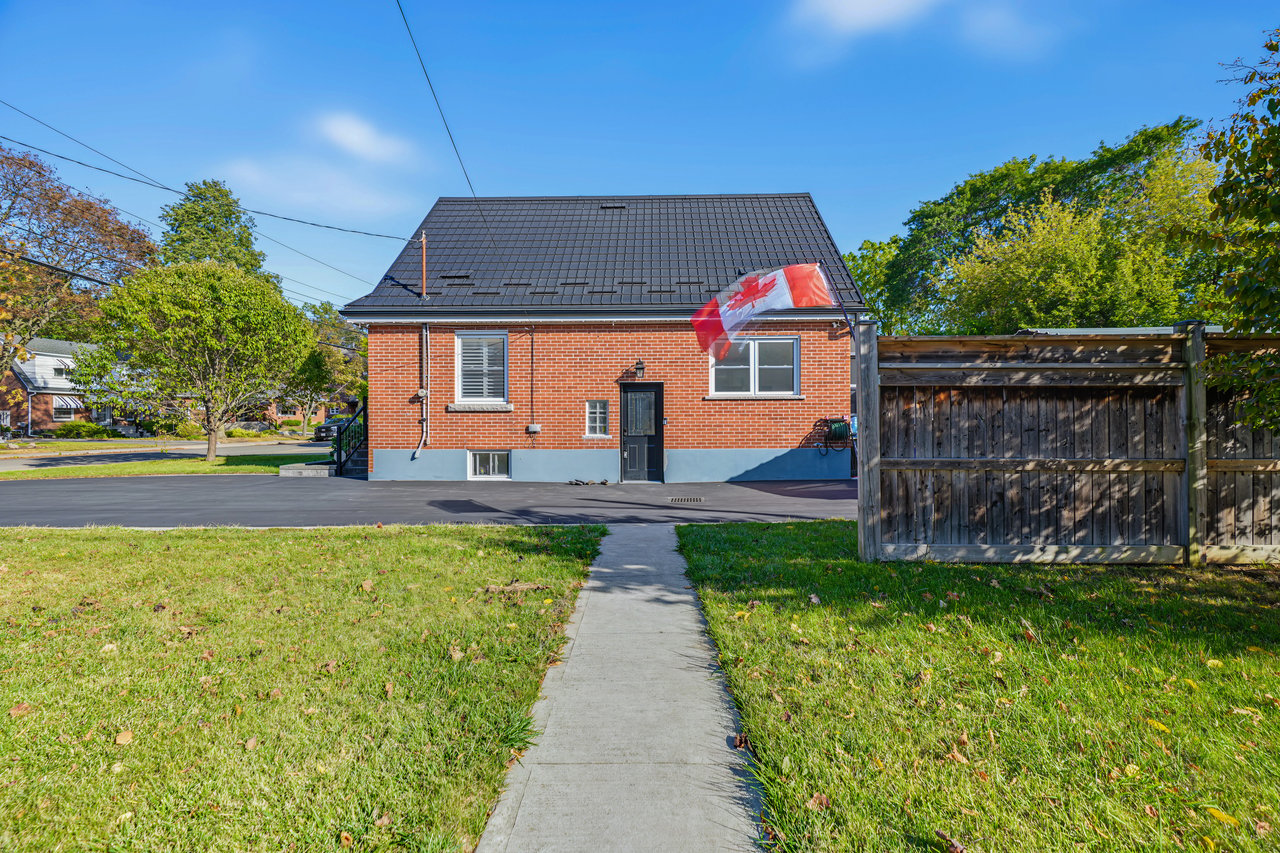
Red-brick house with a dark tiled roof and Canadian flag, viewed across the front lawn.
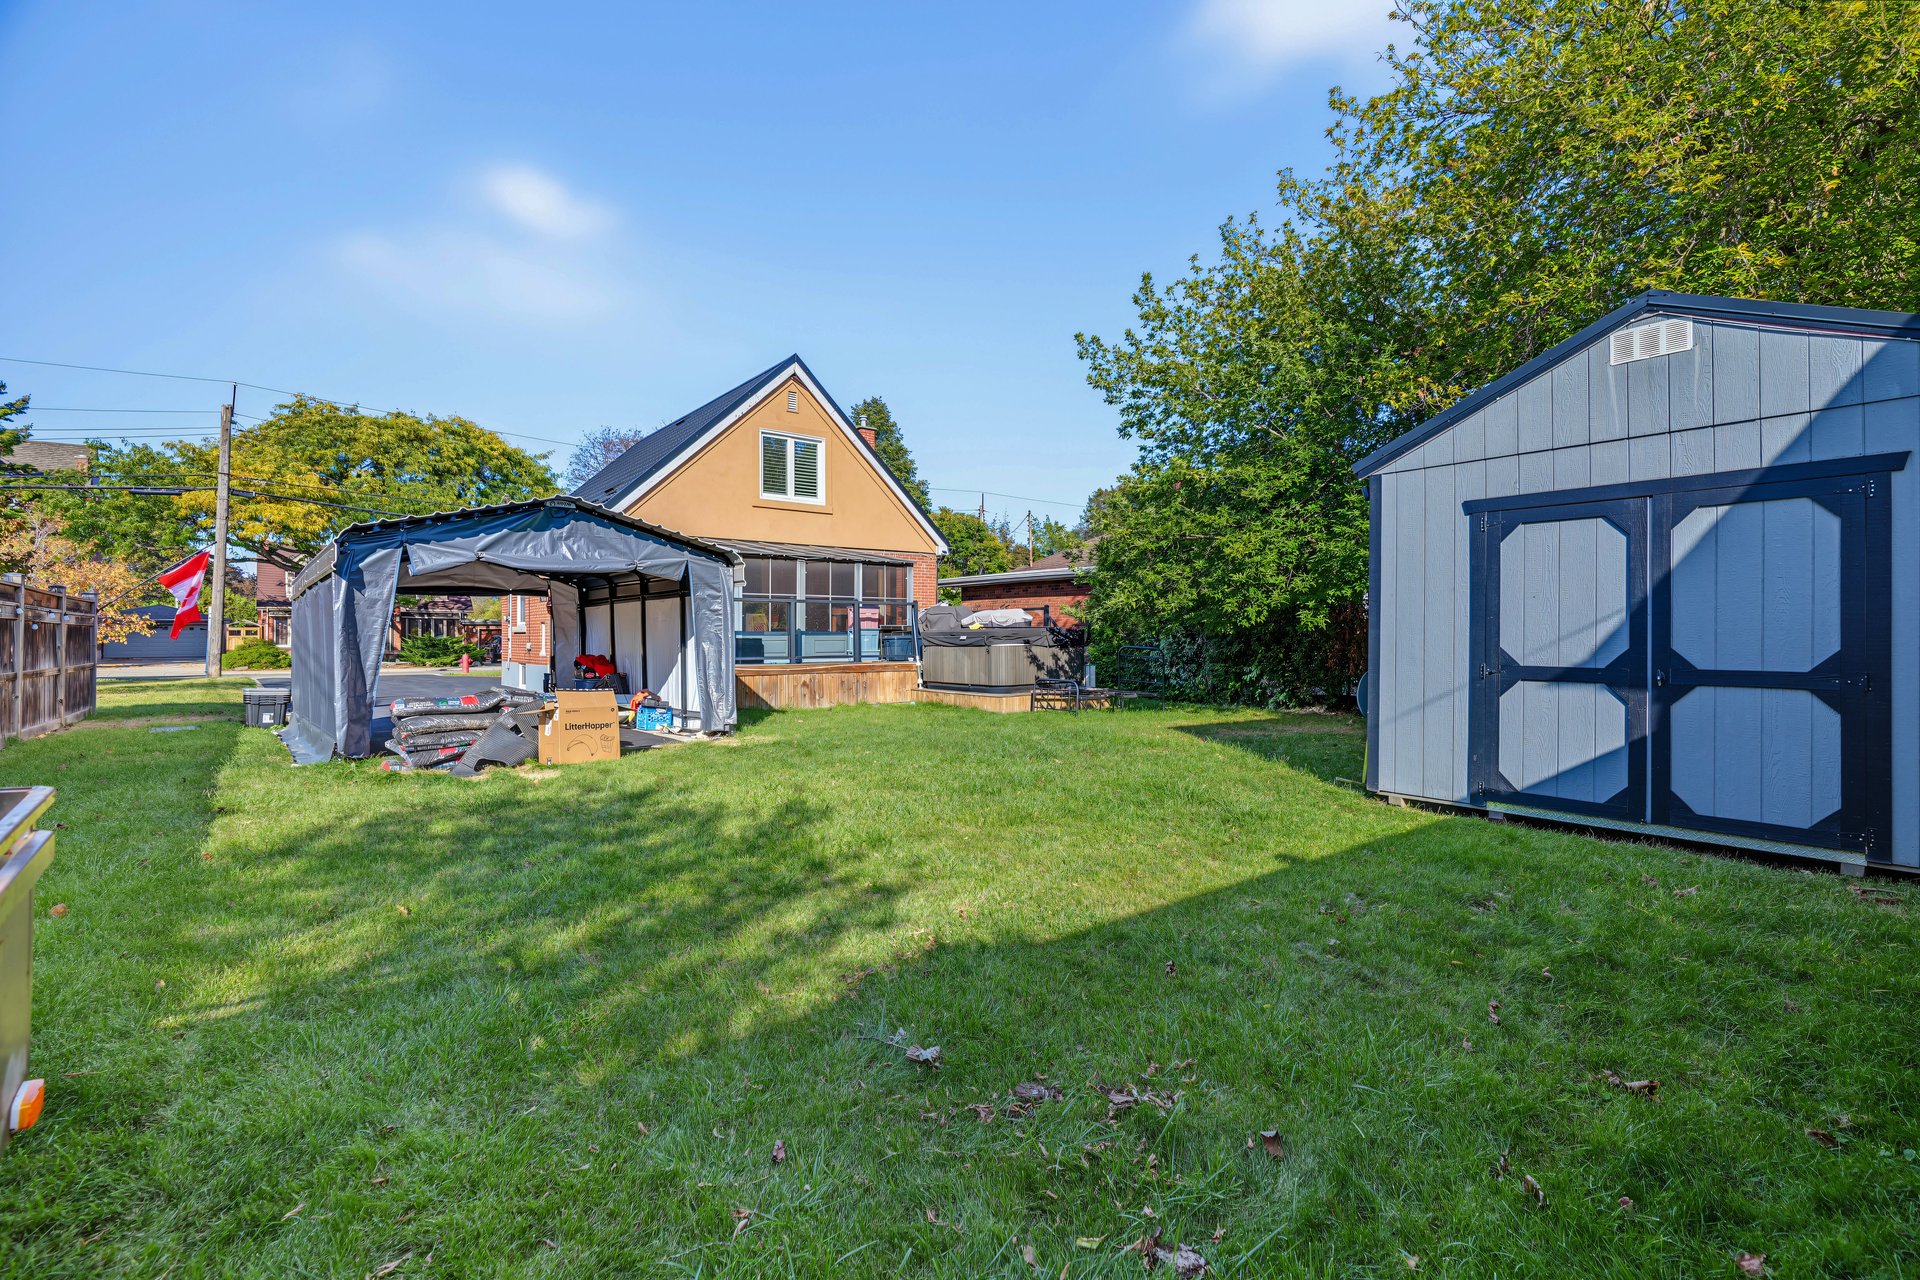
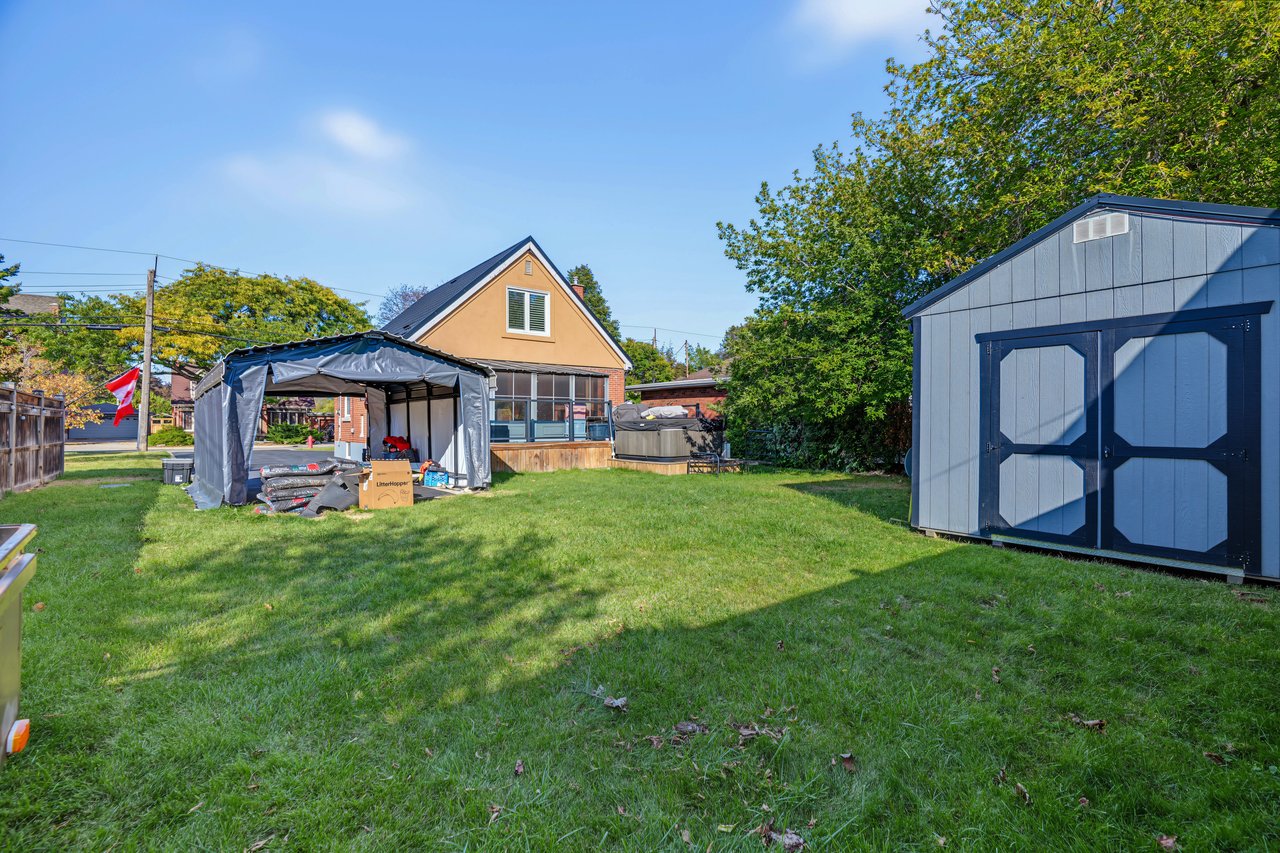
Backyard with a broad lawn, covered canopy, hot tub, and large blue storage shed.
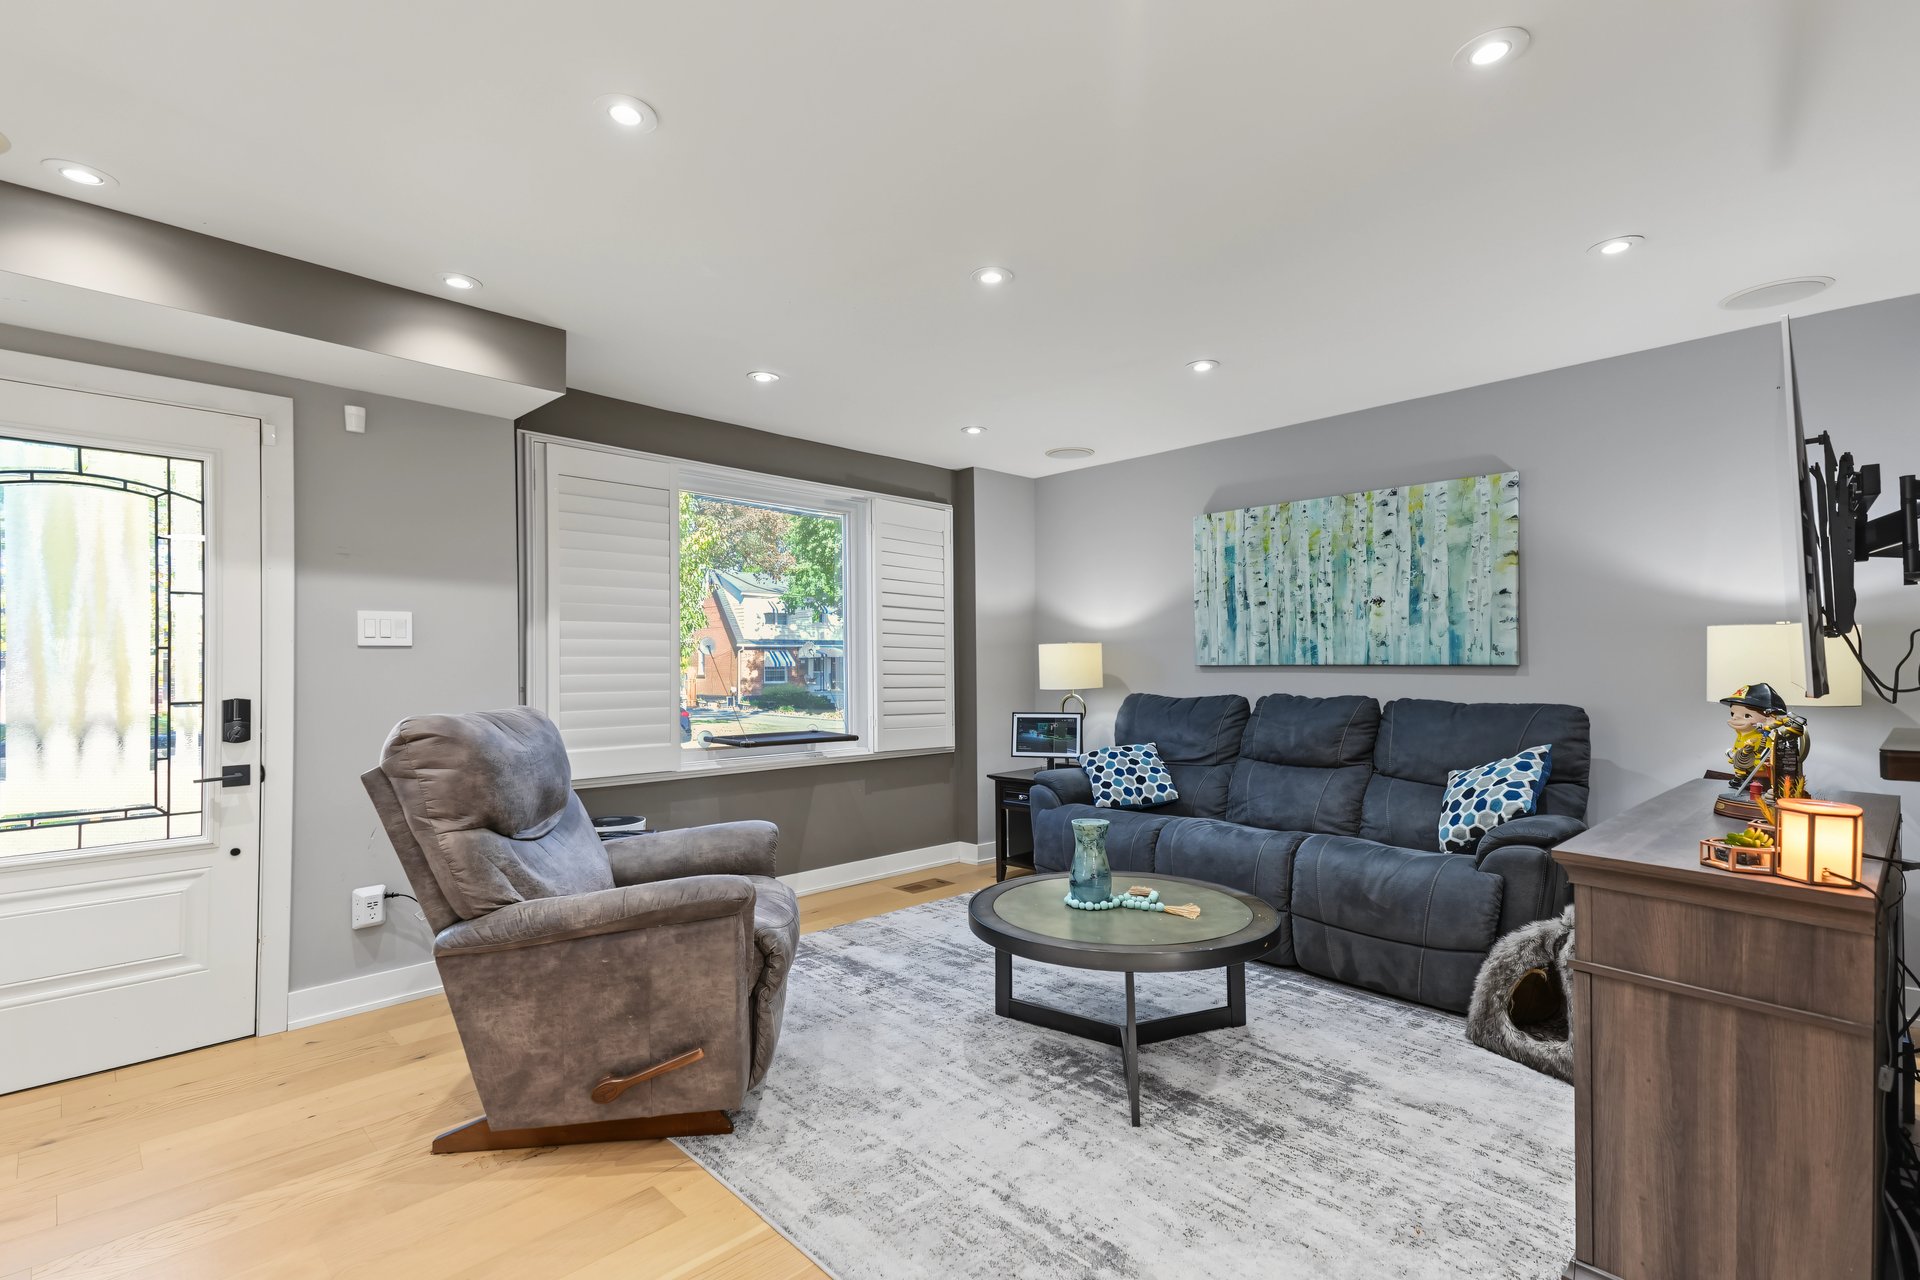
Furnished living room with a dark sectional, gray recliner, and white-shuttered window.
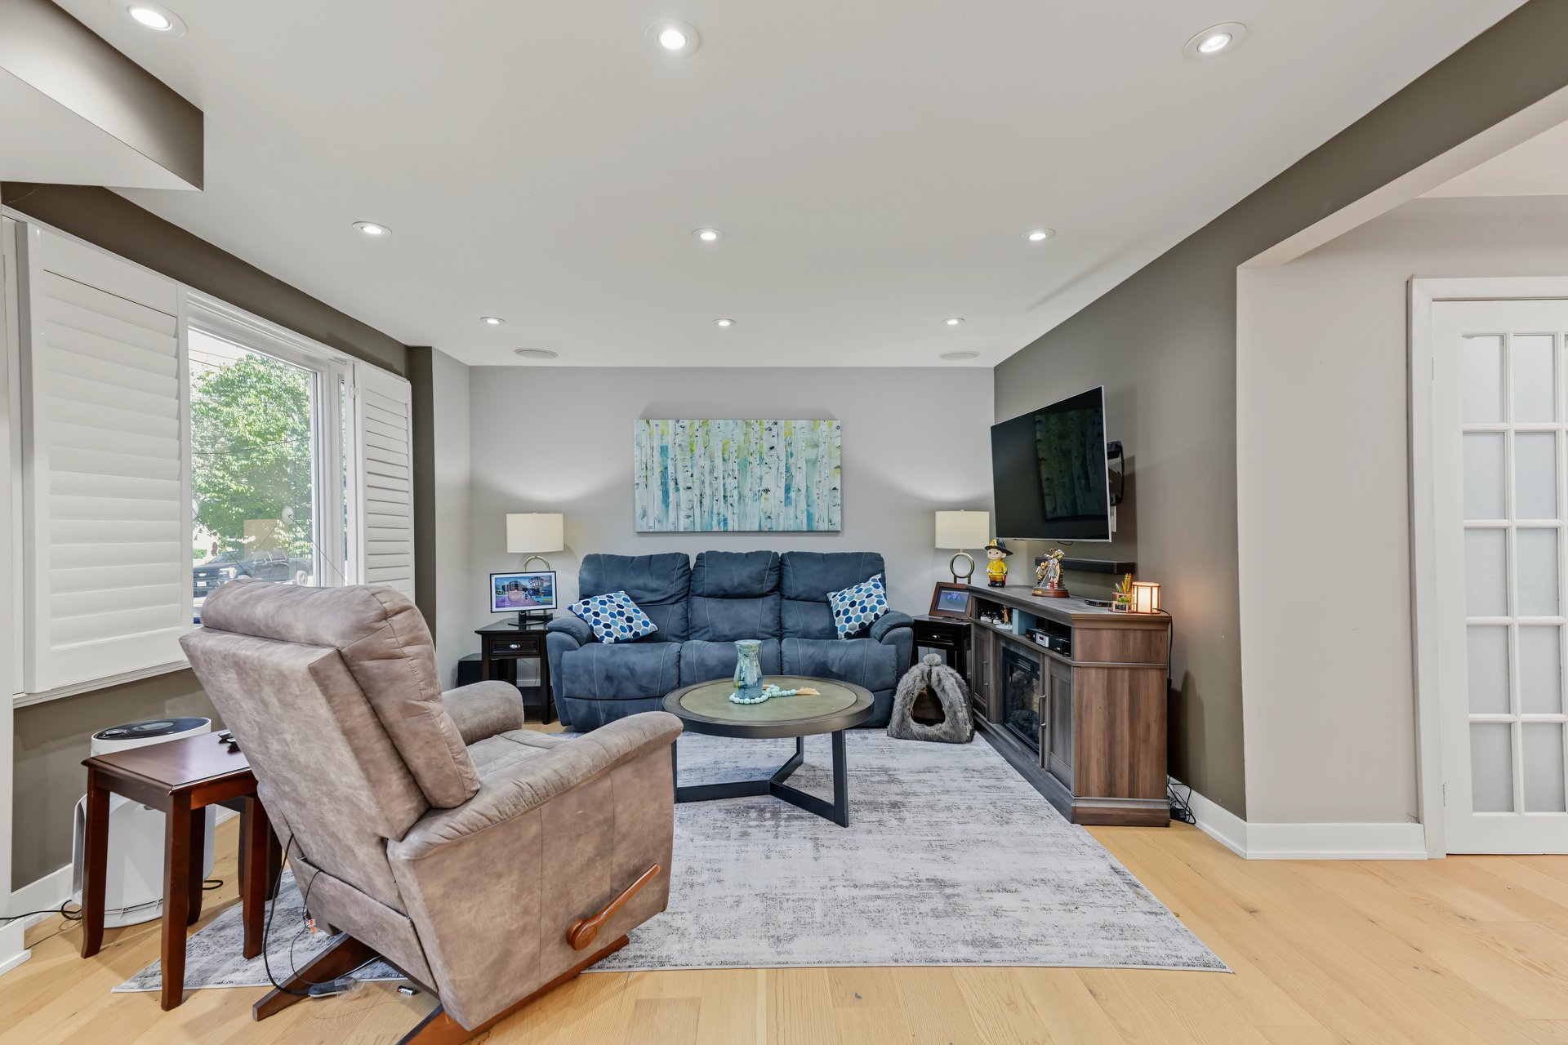
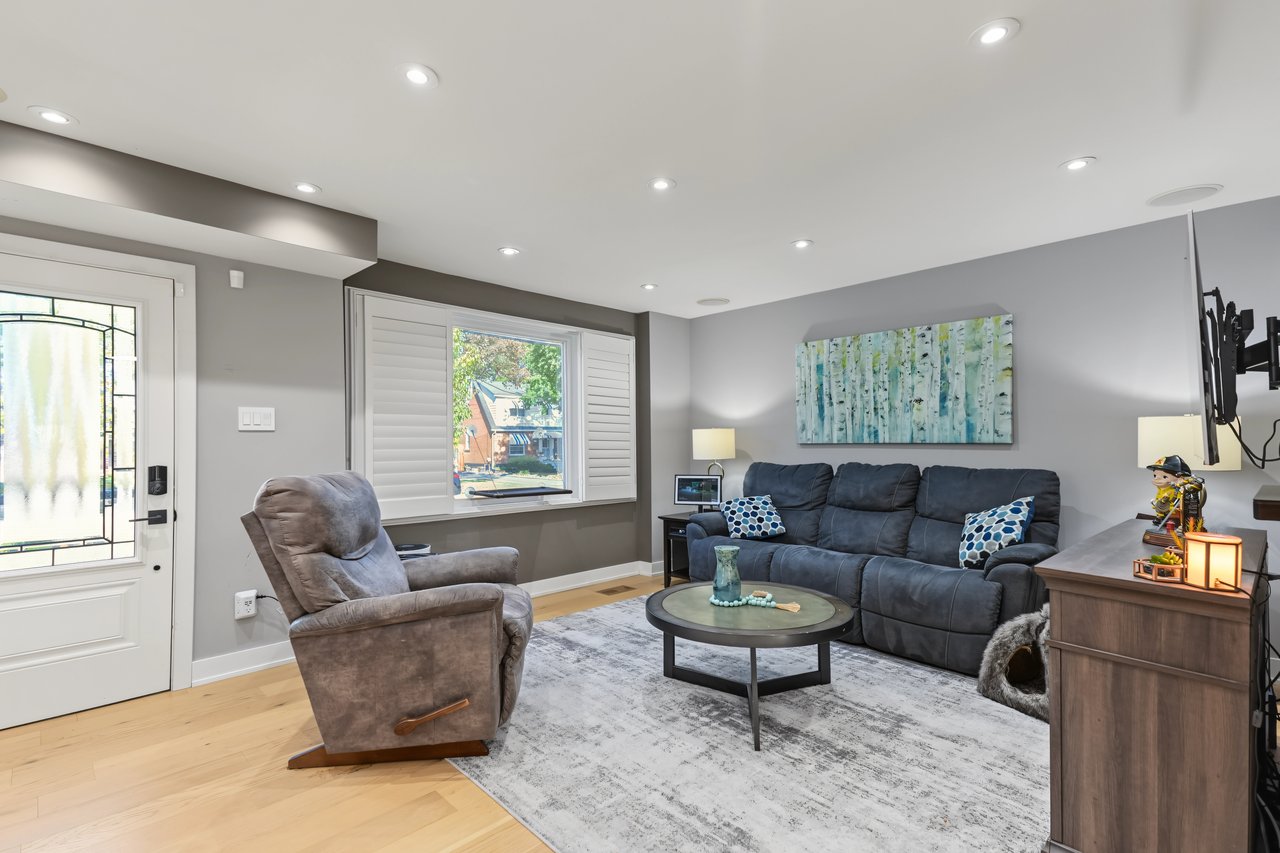
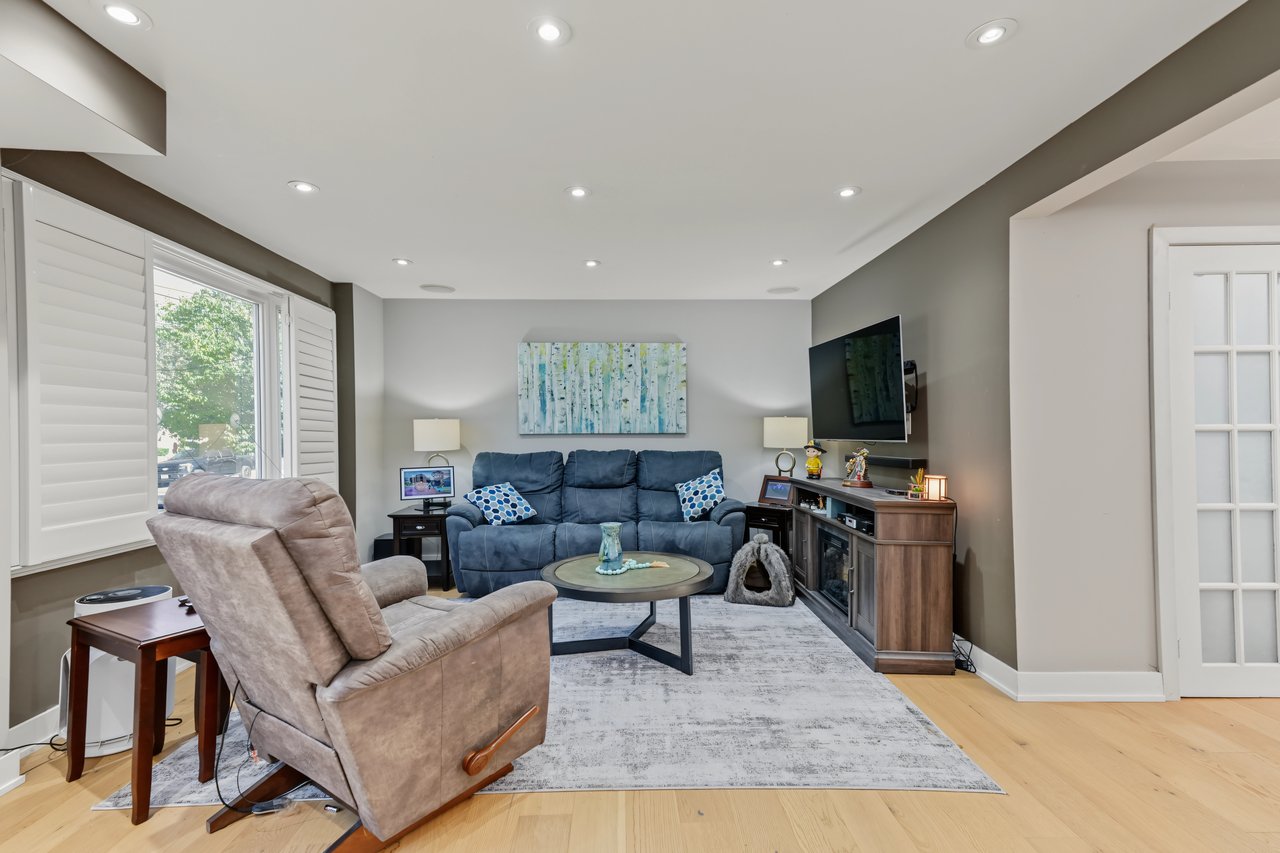
Living room with a blue sofa, leather recliner, wall-mounted television, and large shuttered window.
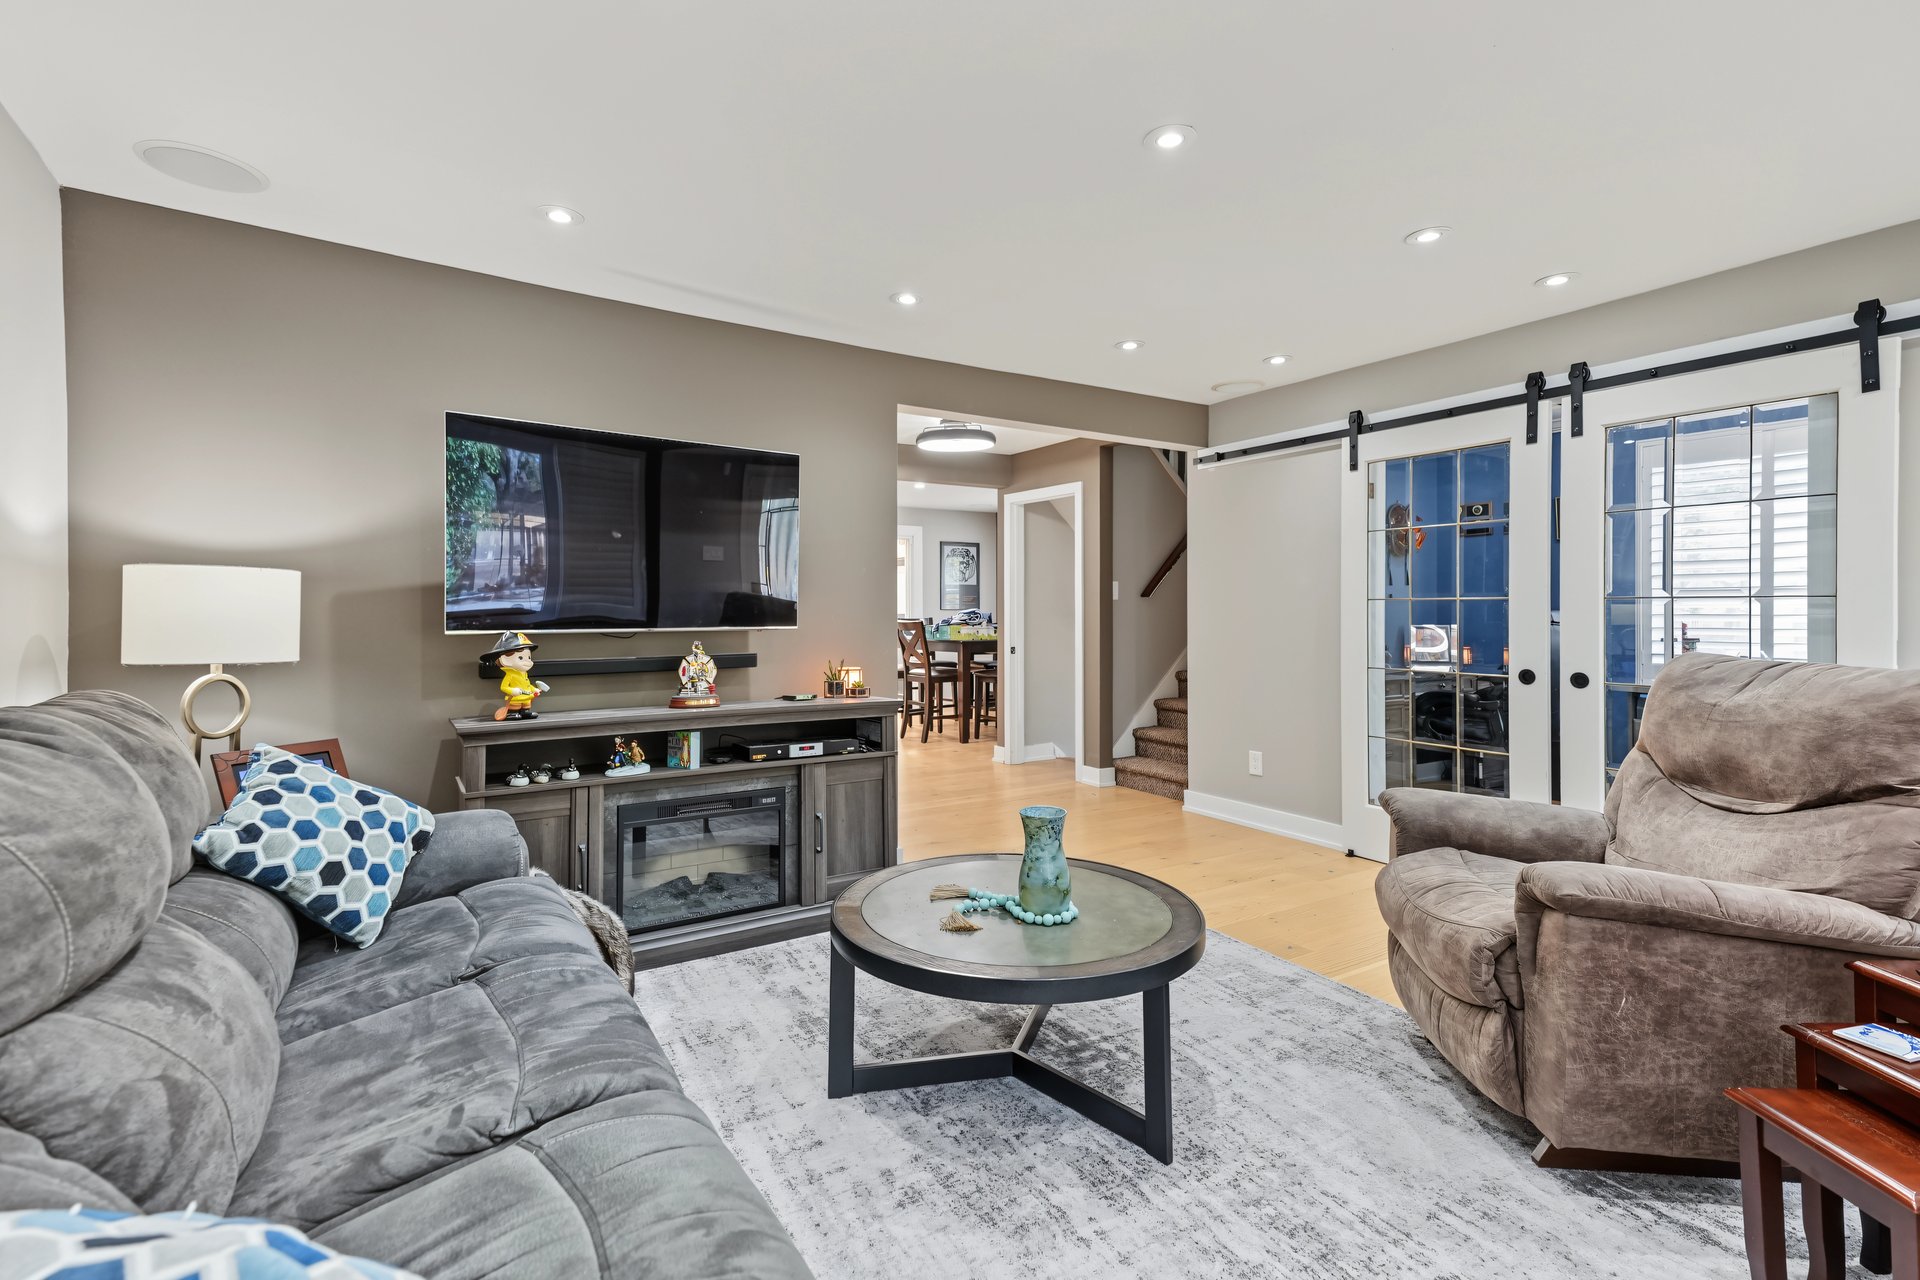
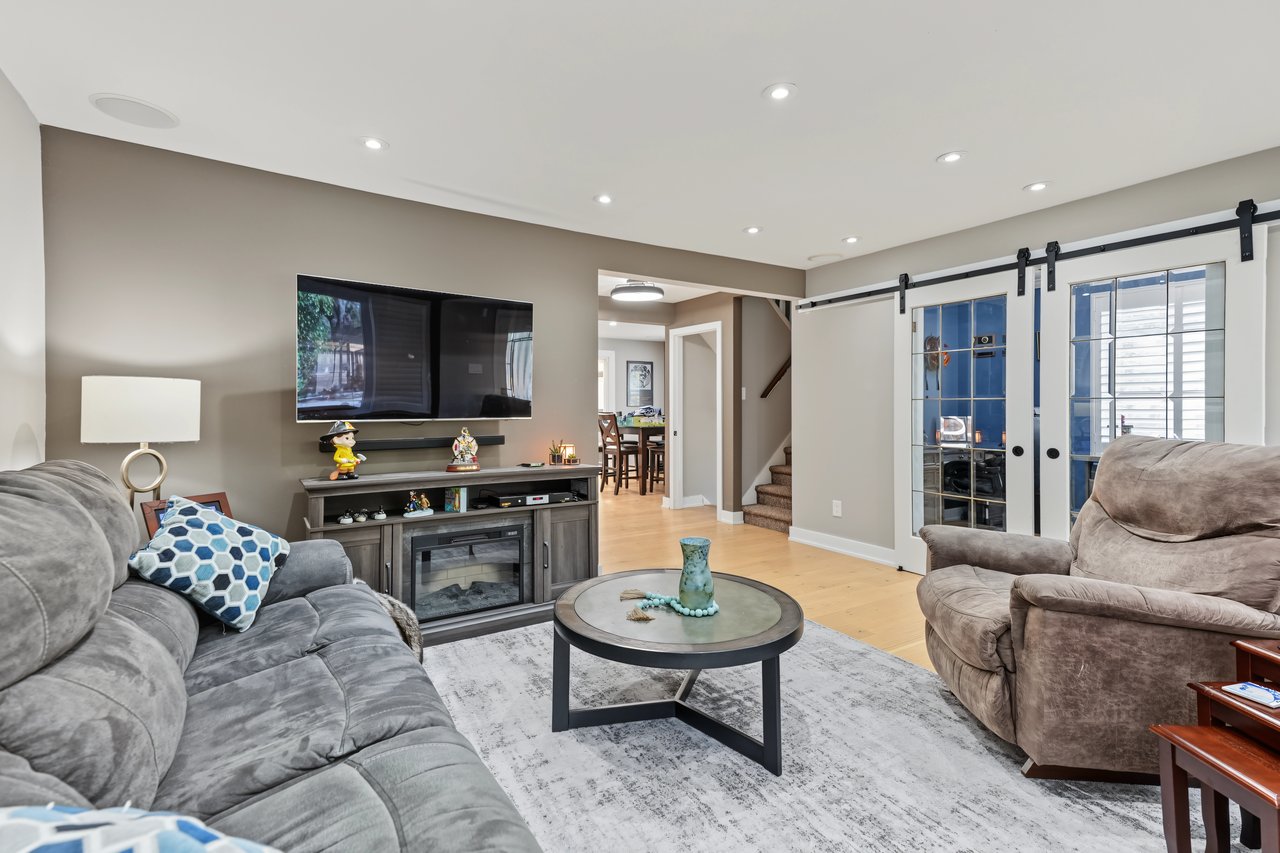
Living room with gray sofas, a round coffee table, wall-mounted television, and sliding barn-style doors.
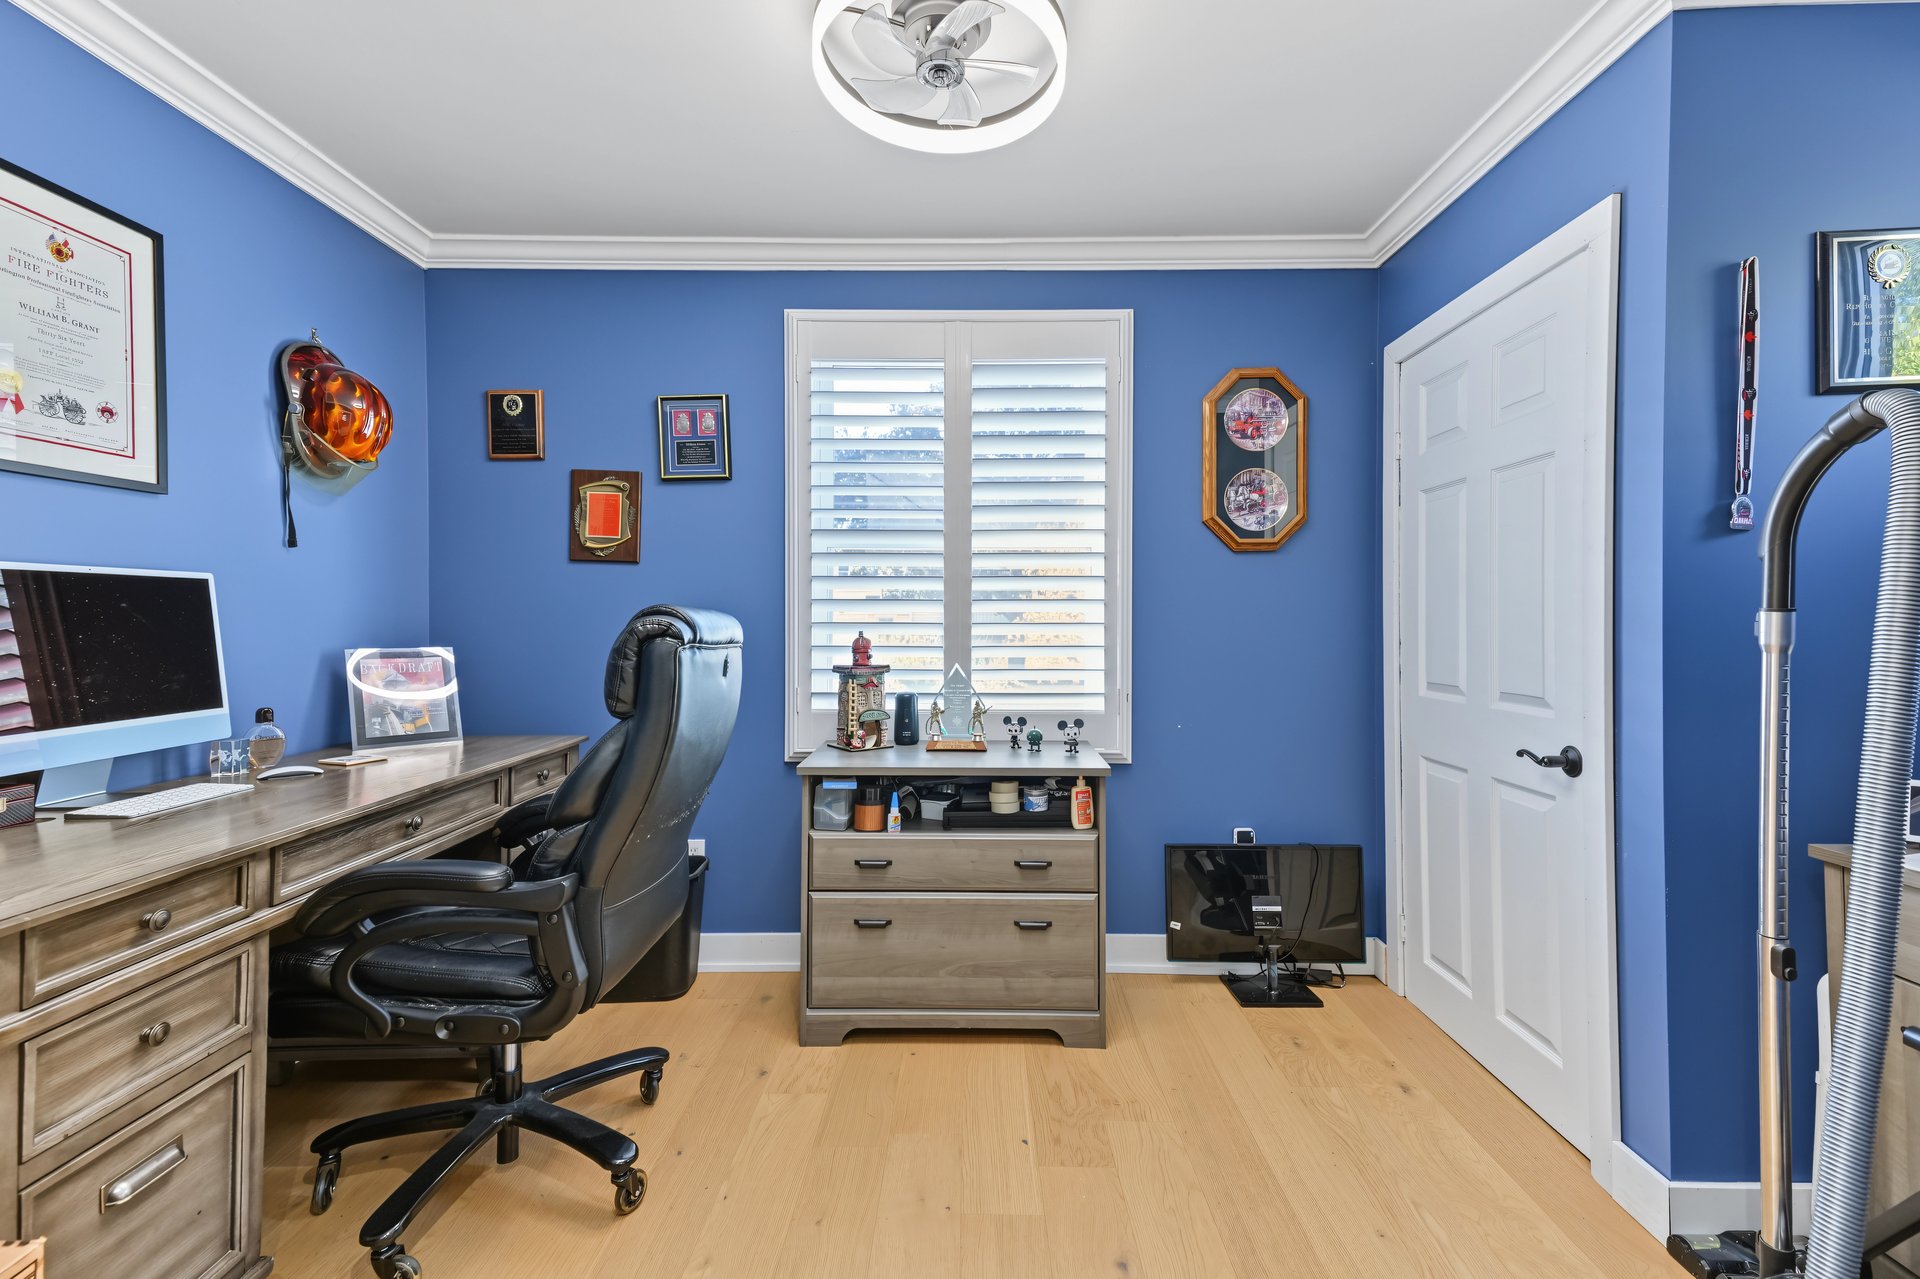
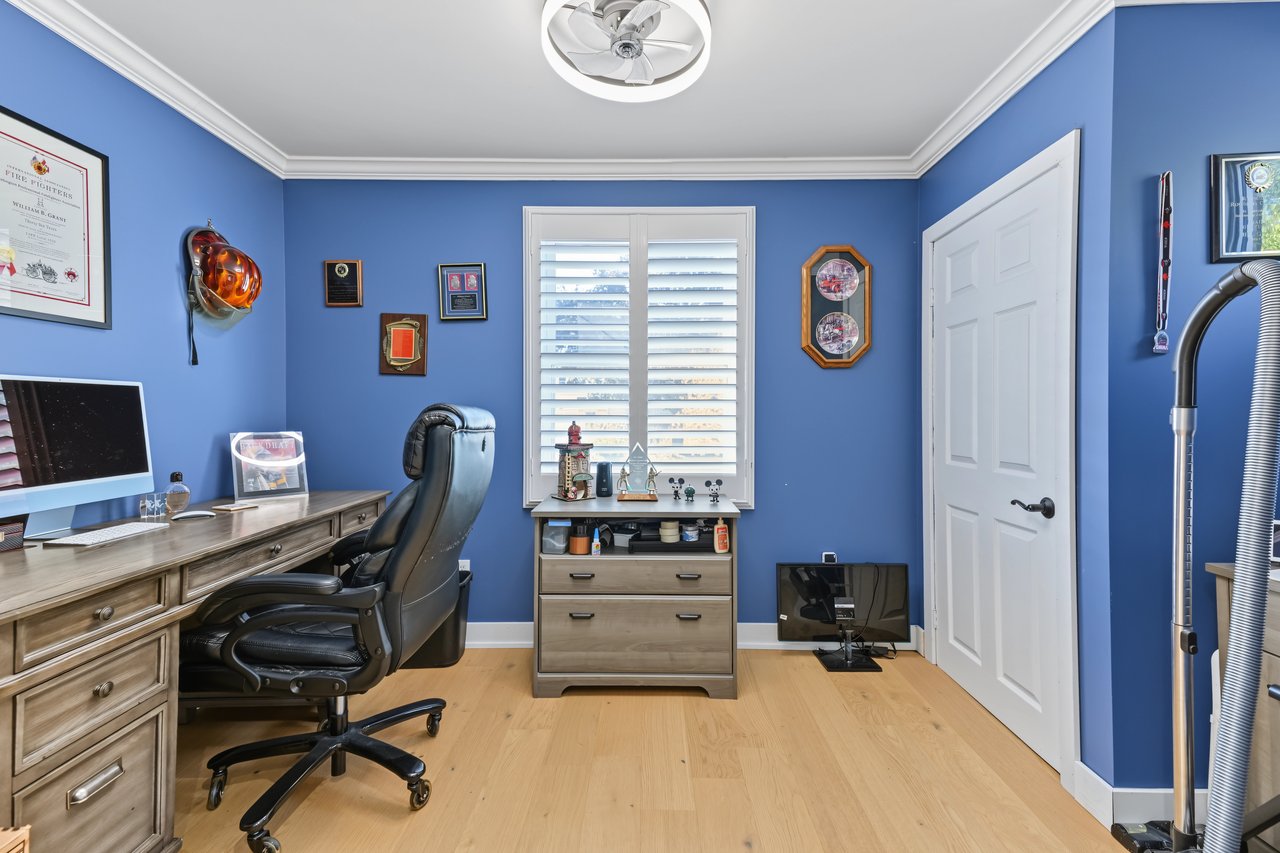
Blue home office with a wood desk, black chair, and window with white plantation shutters.
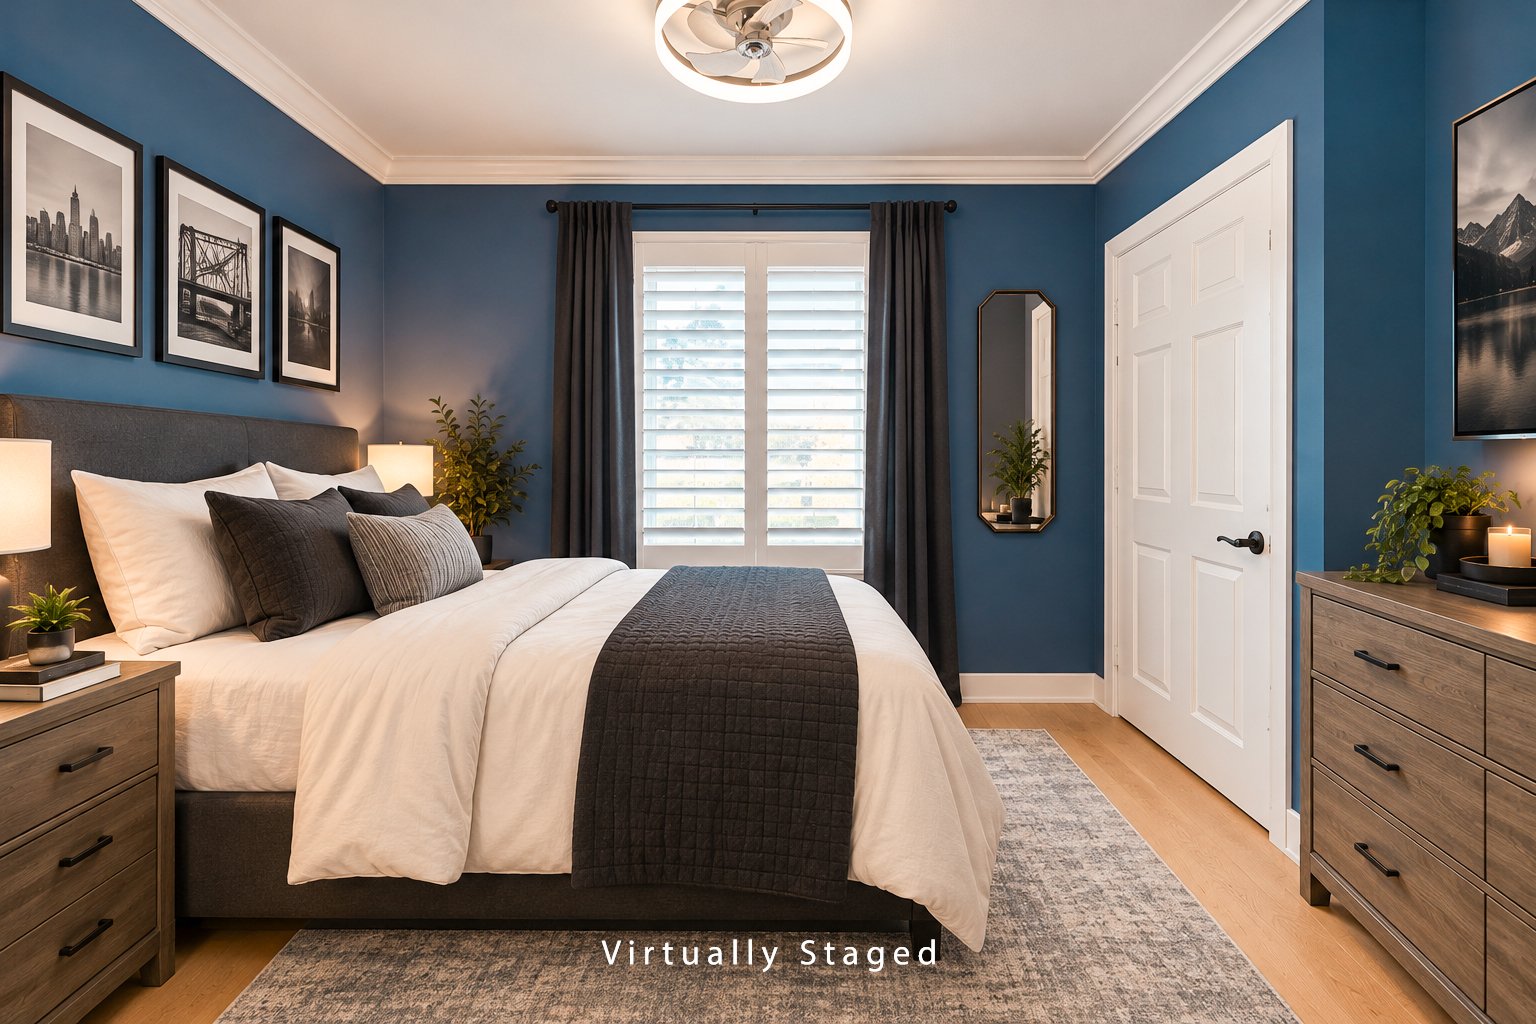
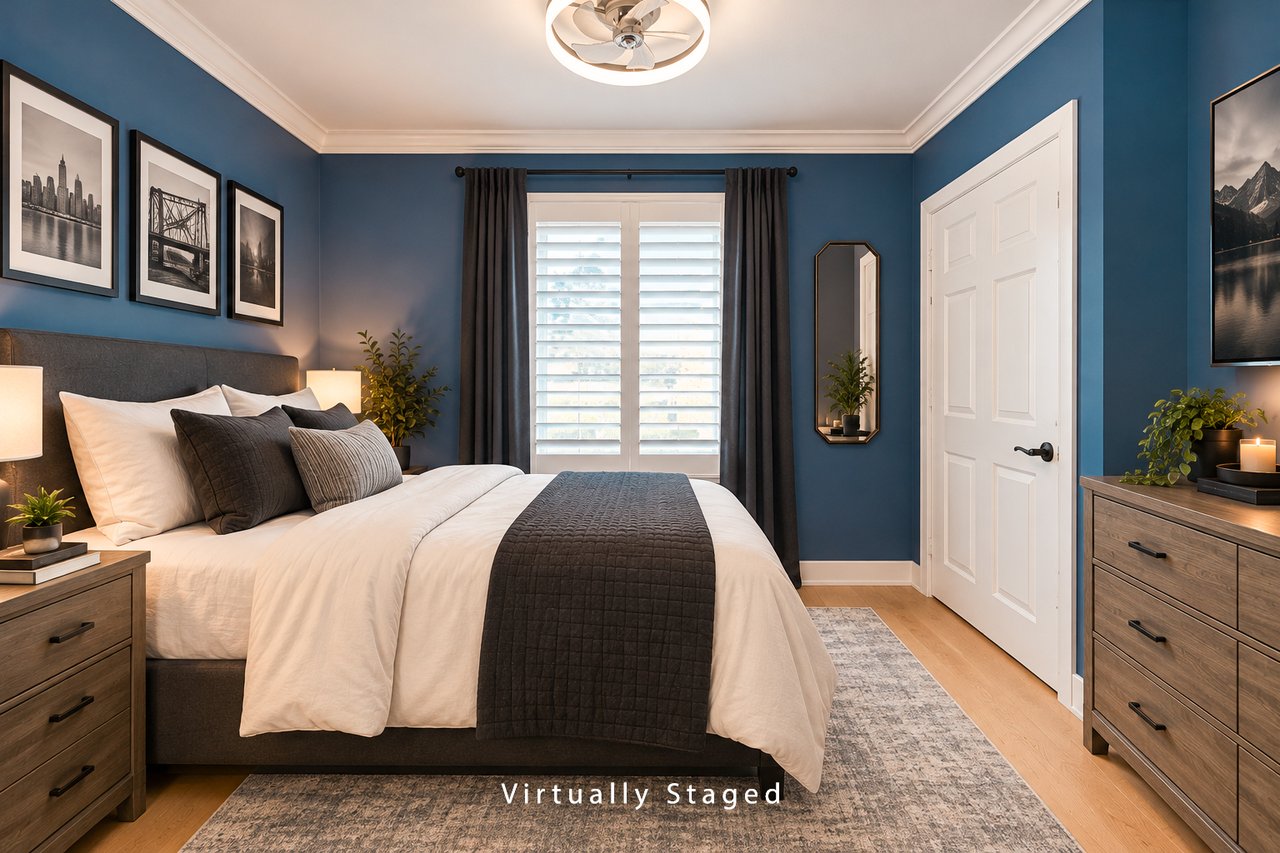
Bedroom with a large bed, blue walls, white shutters, and dark curtains.
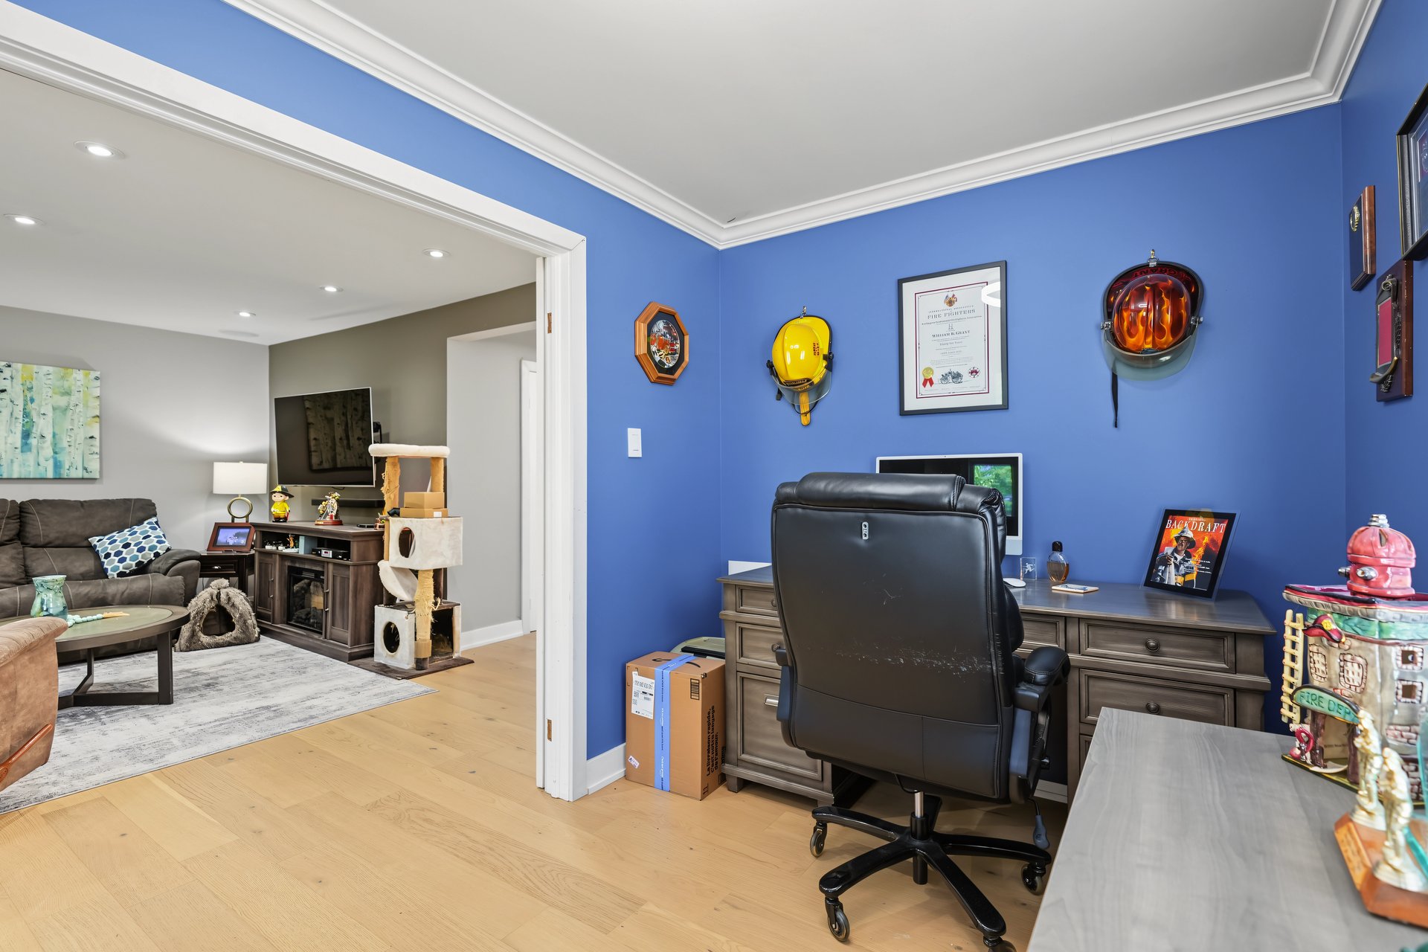
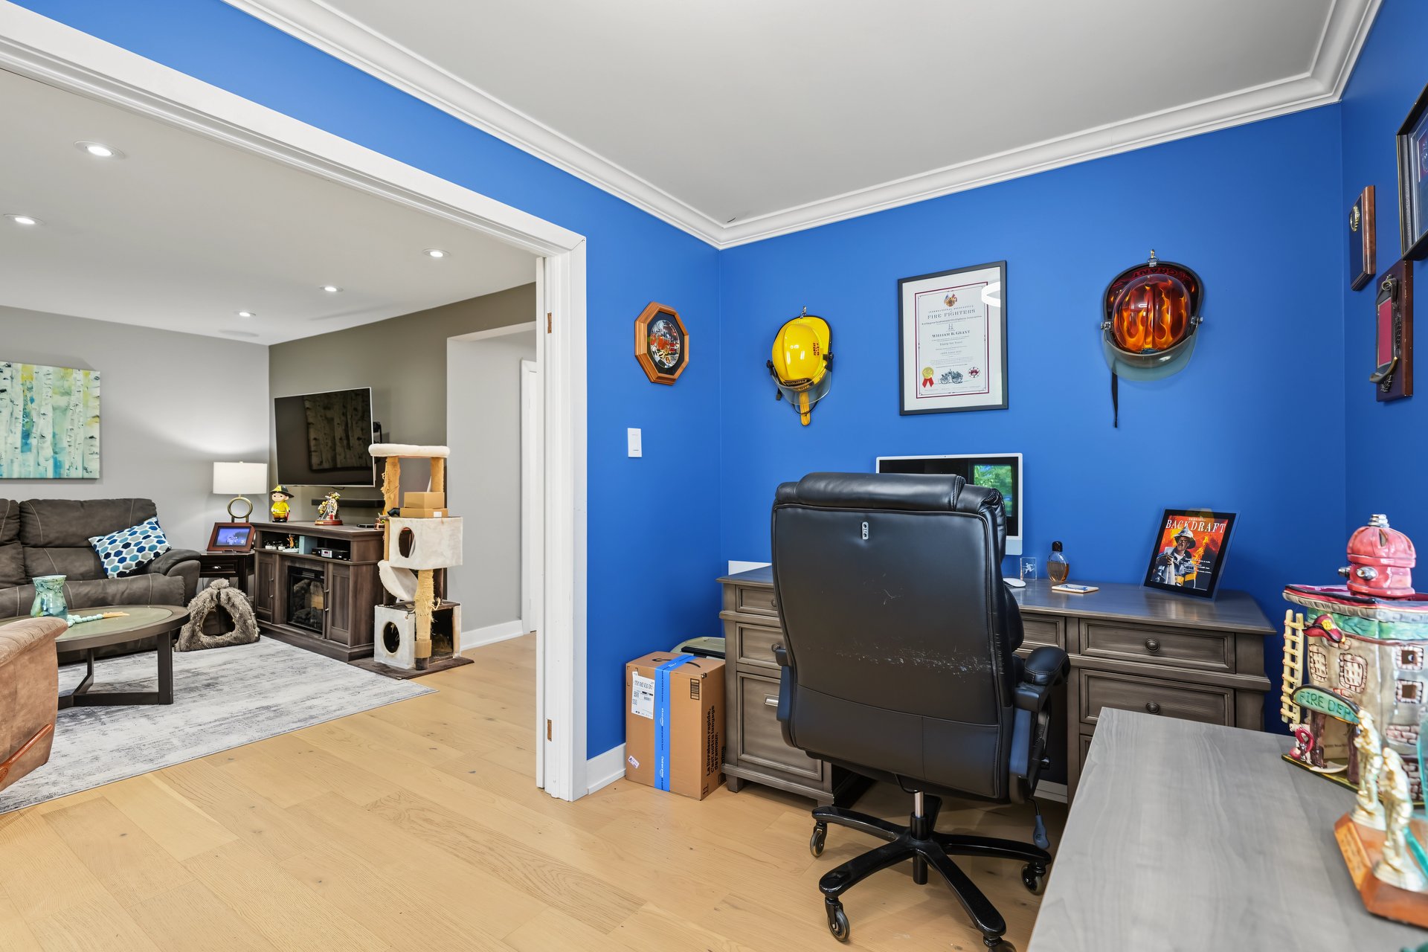
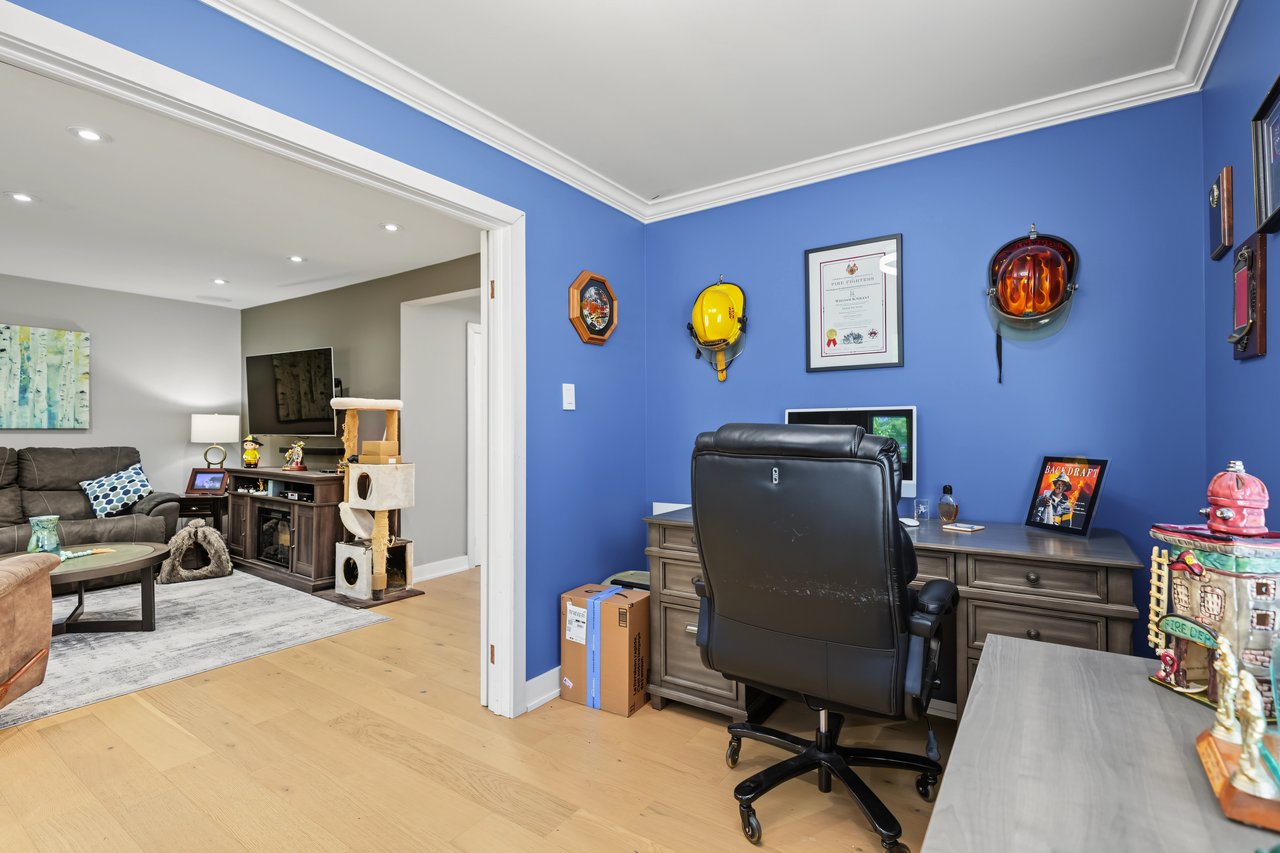
Furnished home office with blue walls and a large desk, opening into a living room.
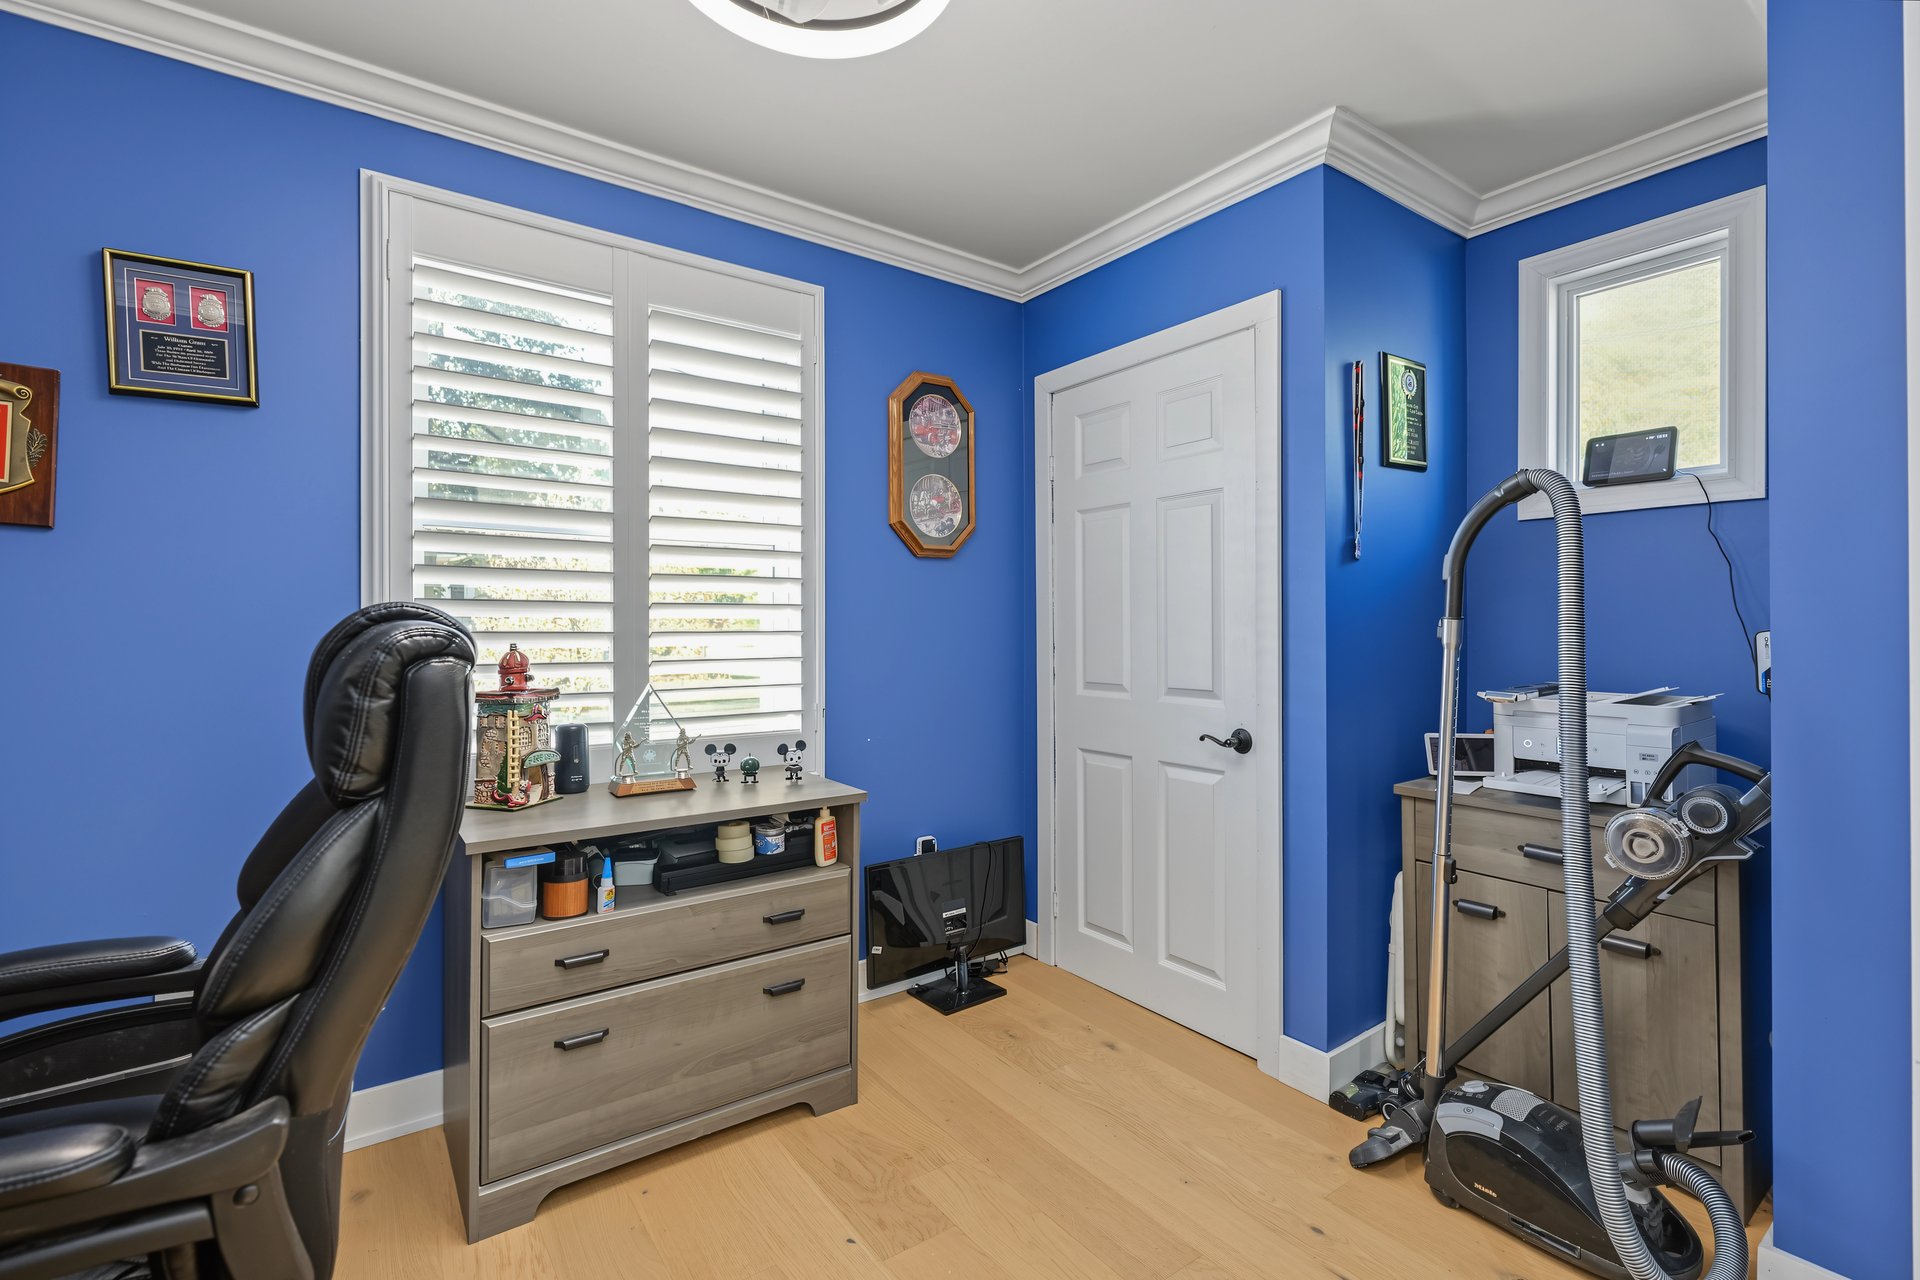
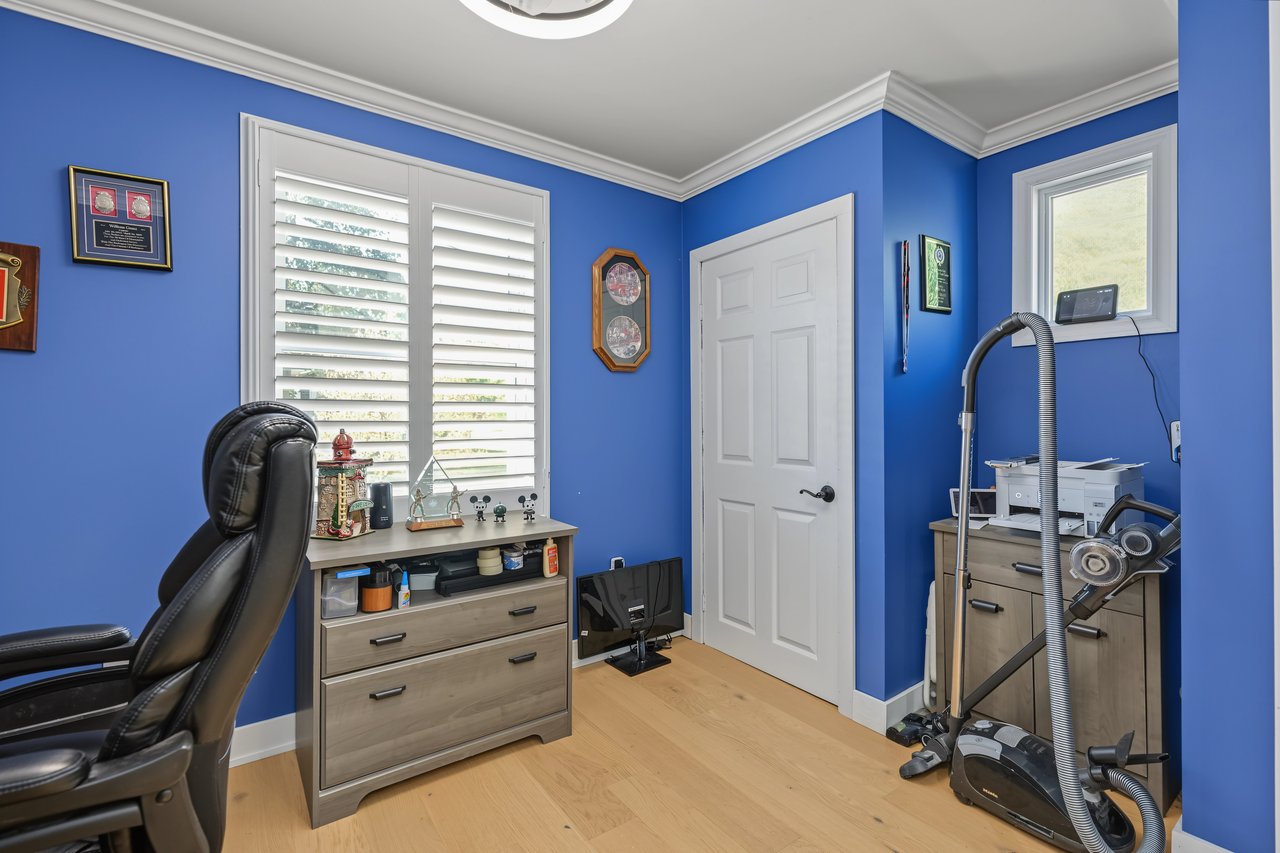
Home office with blue walls, white plantation shutters, and a leather chair beside exercise equipment.
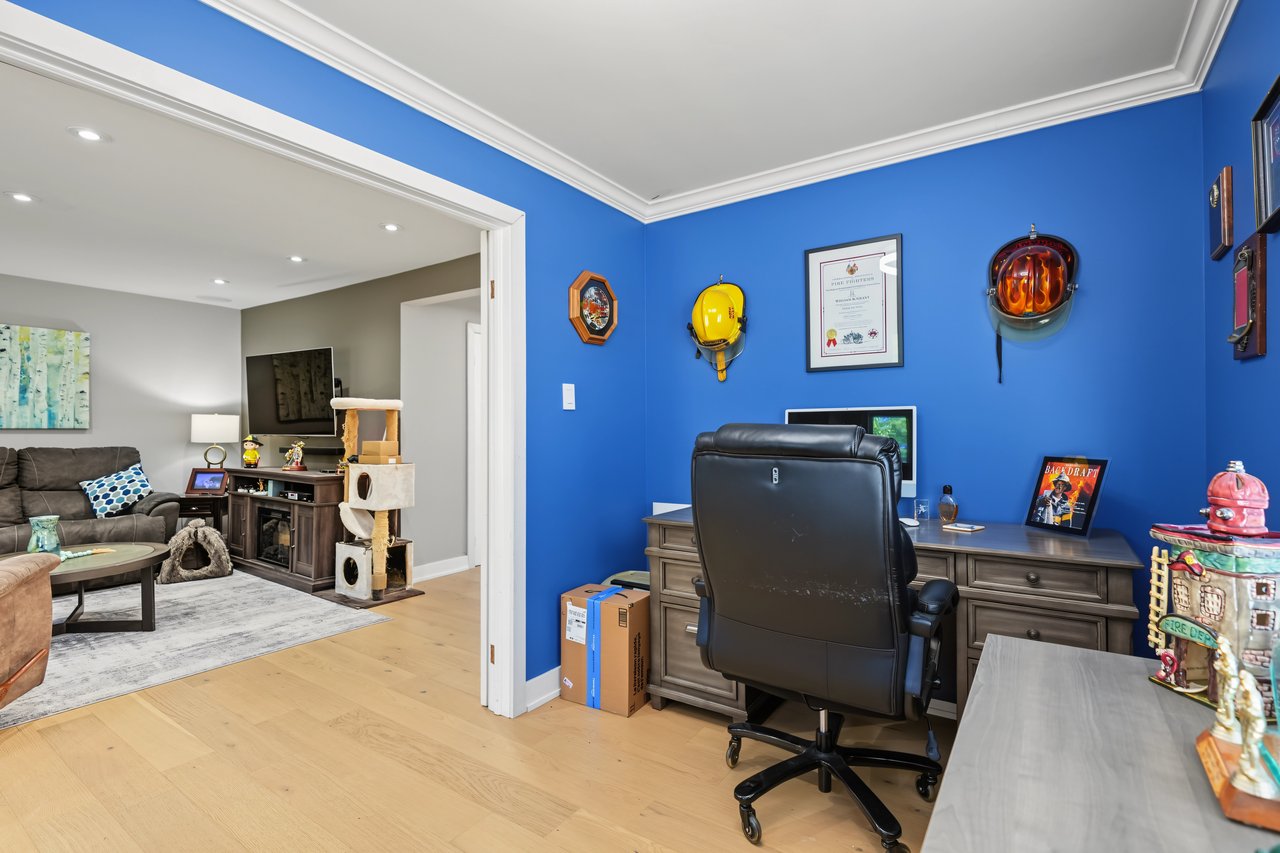
Furnished home office with blue walls and desk, opening into a living room with a sofa and cat tree.
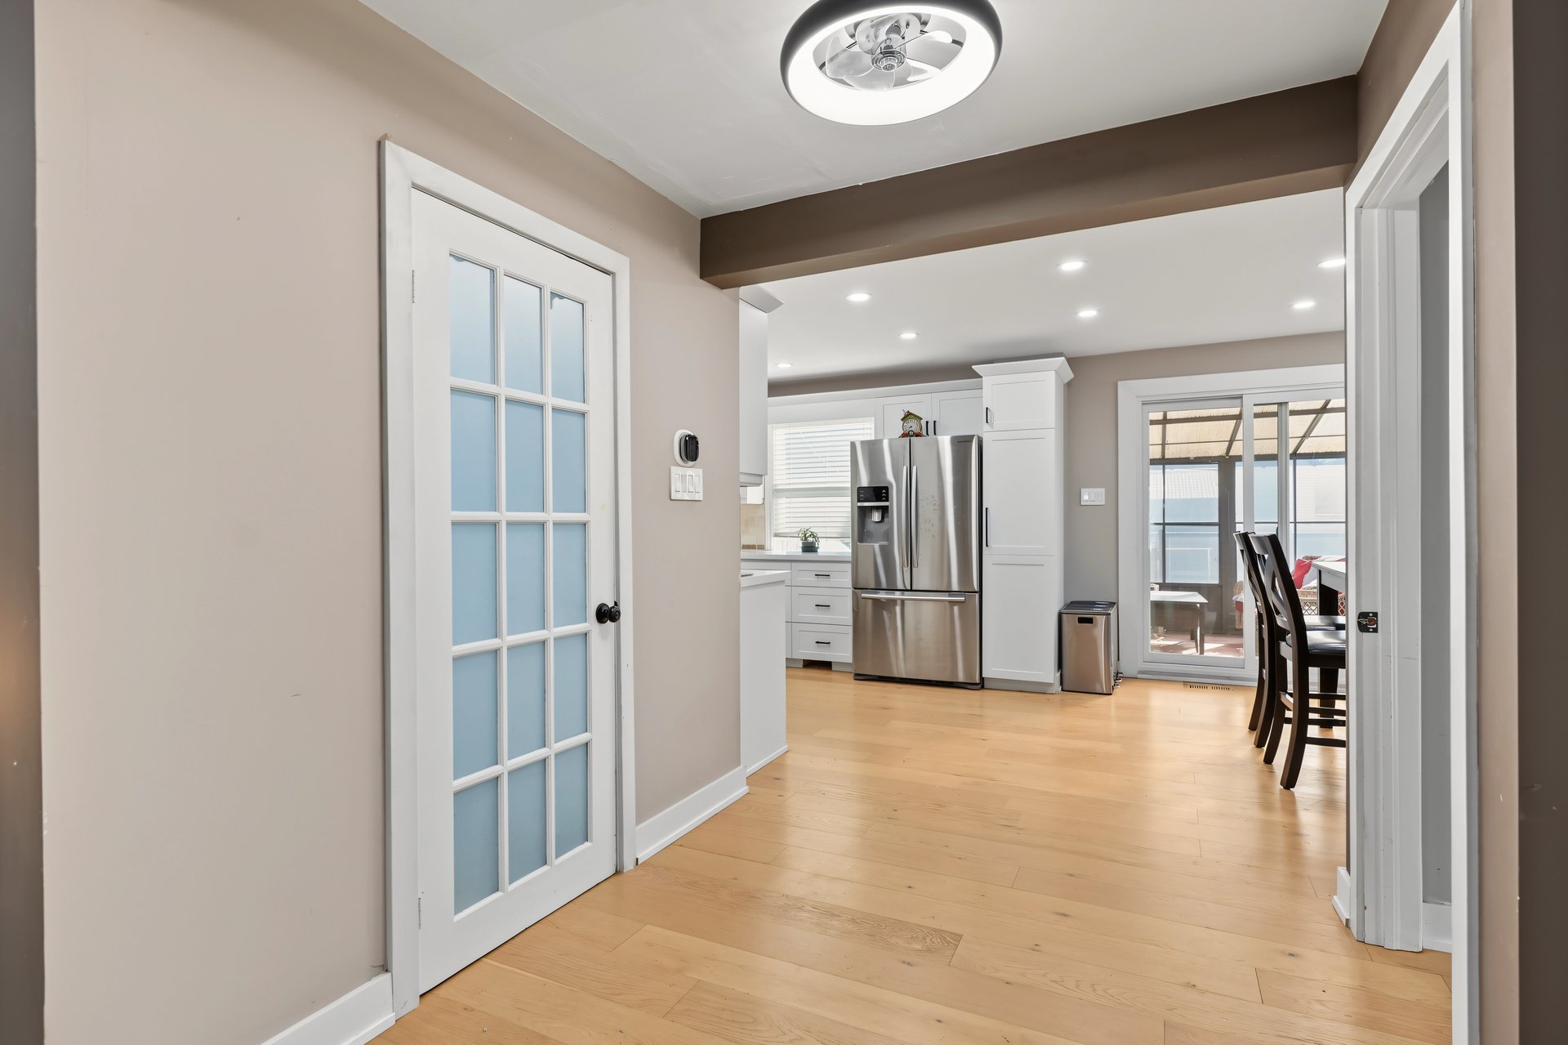
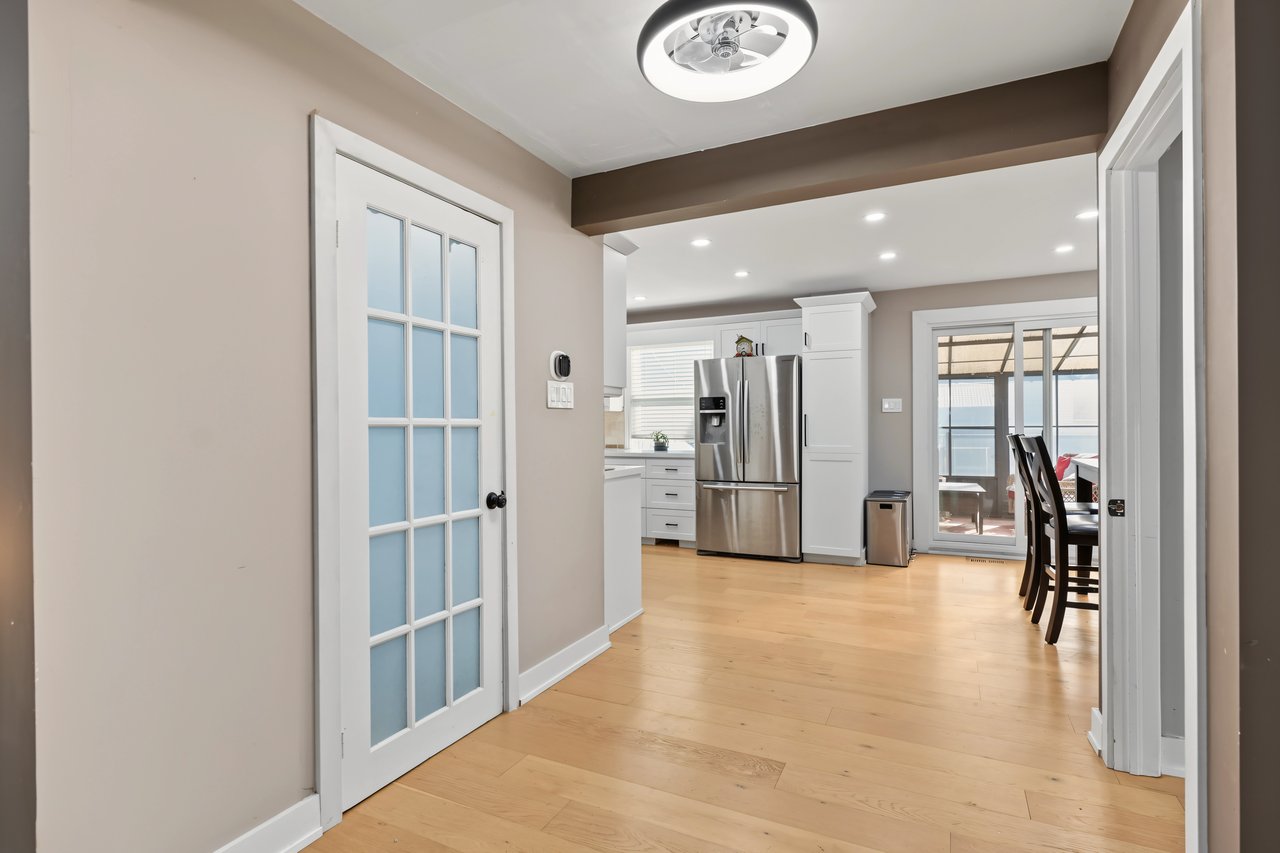
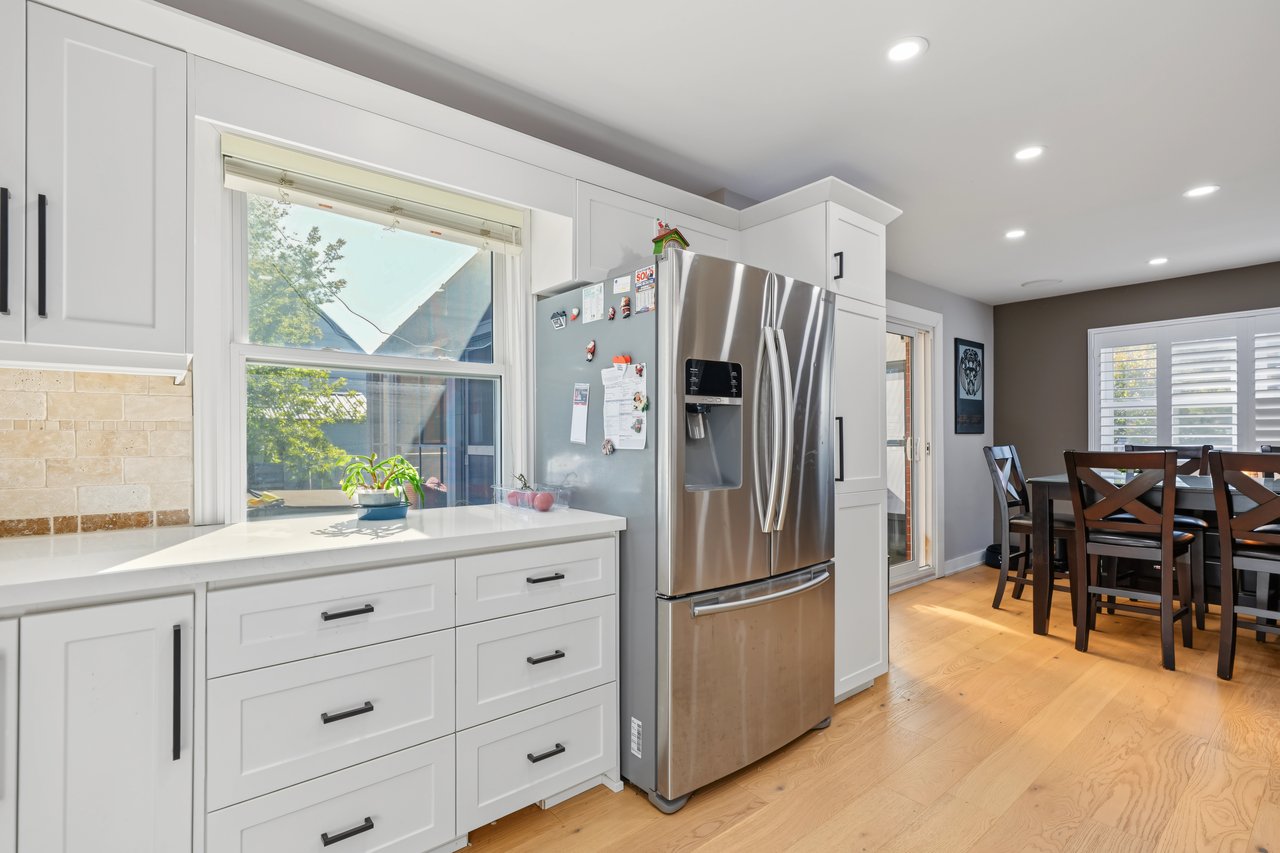
Kitchen and dining area with stainless steel refrigerator, light wood floors, and sliding doors to a covered patio.
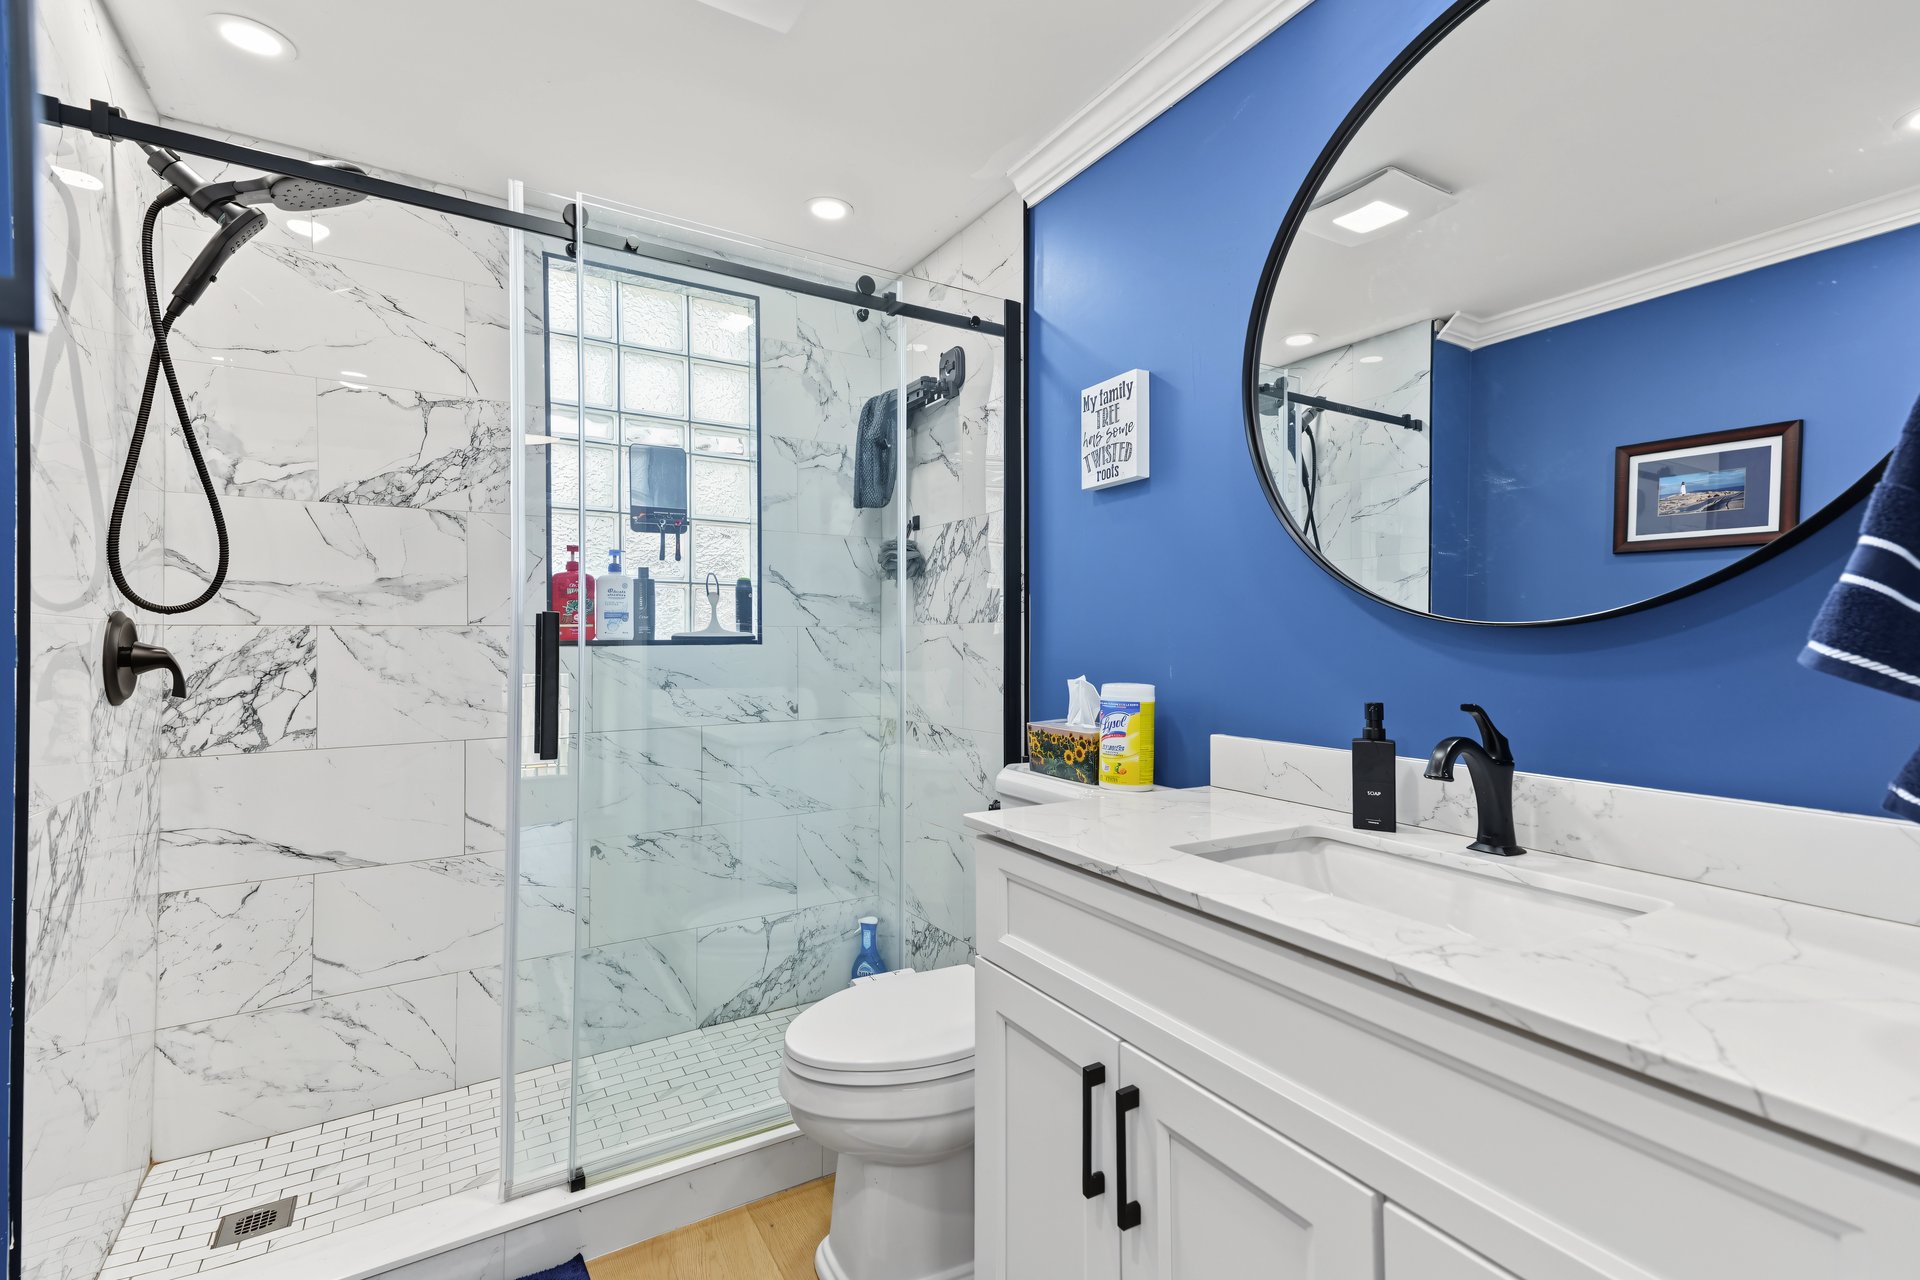
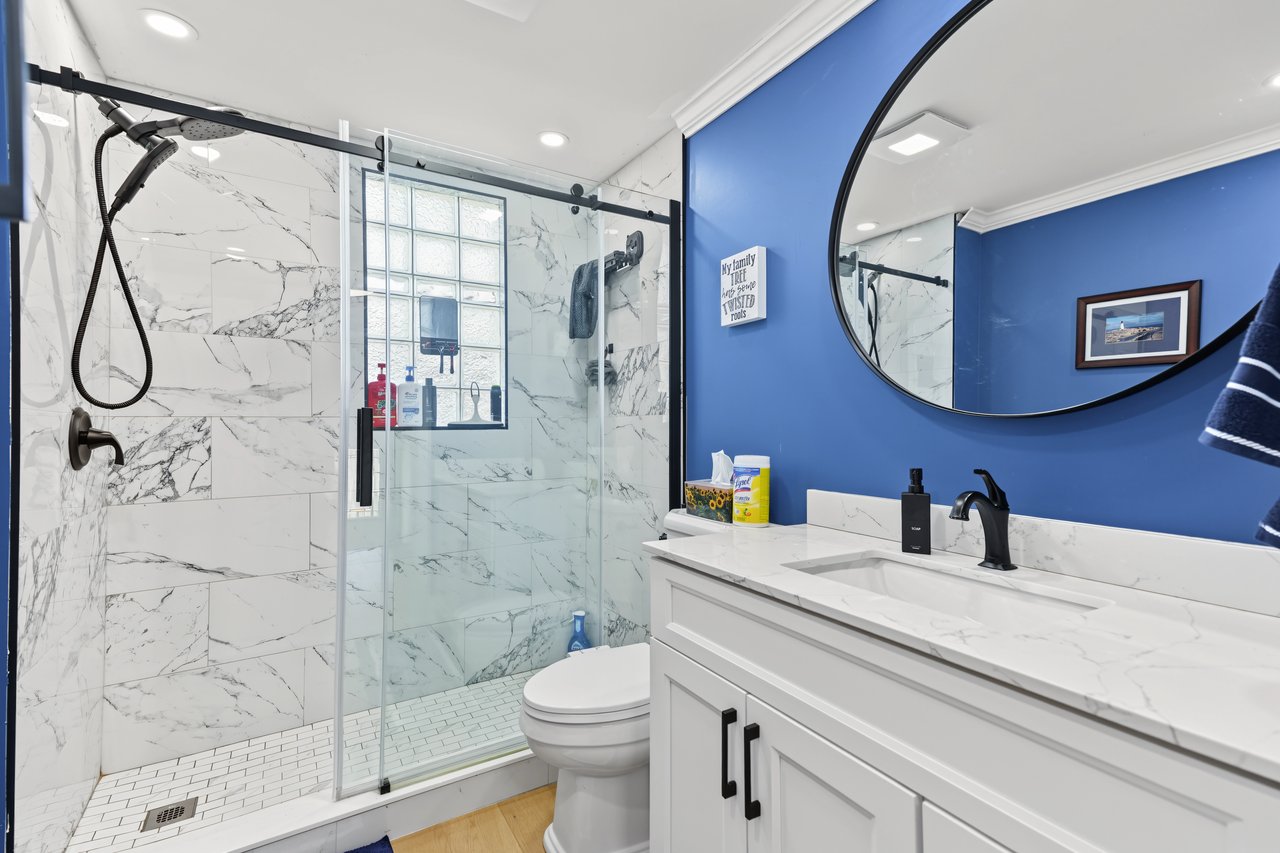
Bathroom with a glass shower, marble-look tile, blue accent wall, and oval mirror.
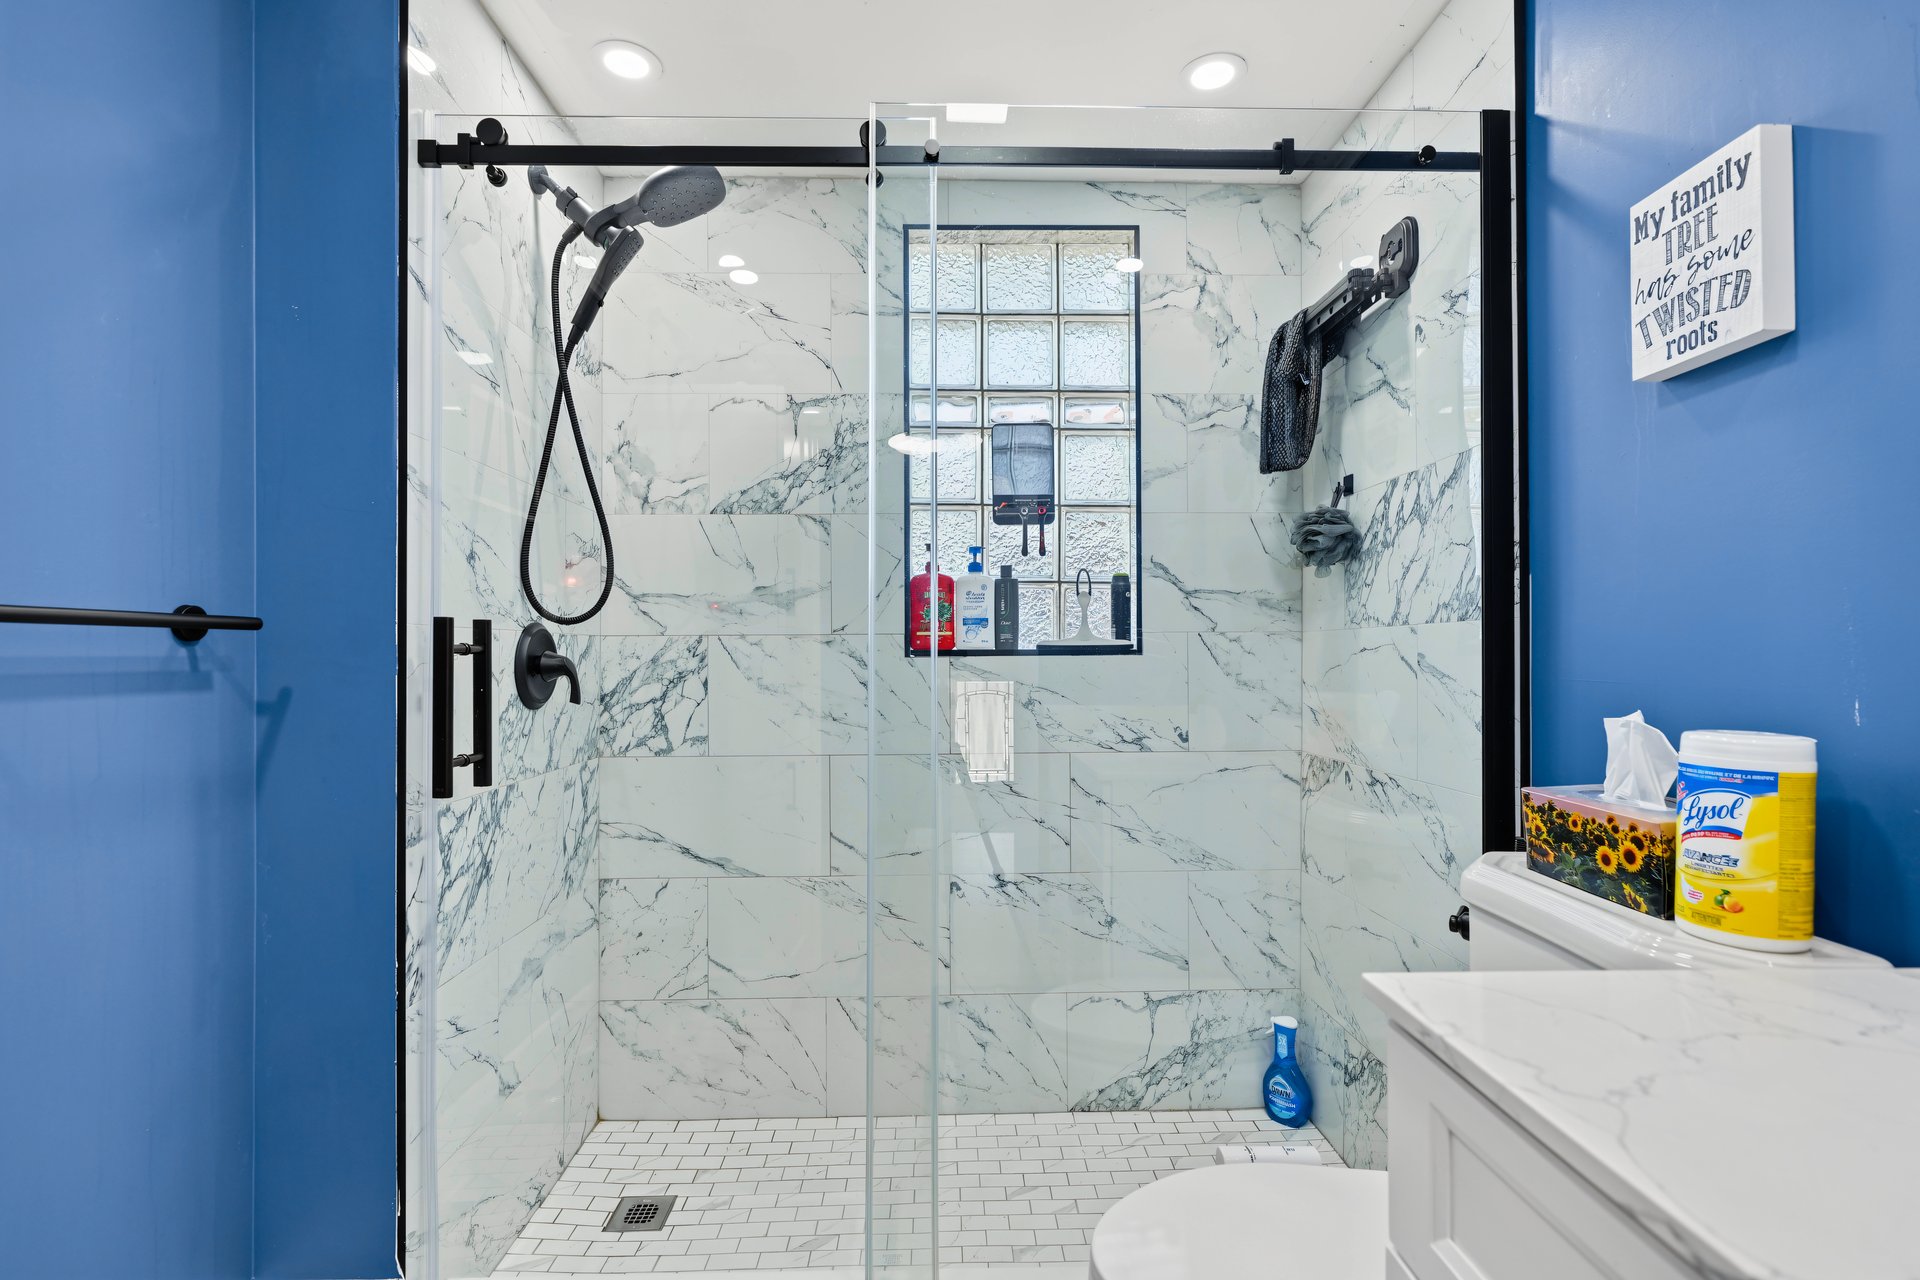
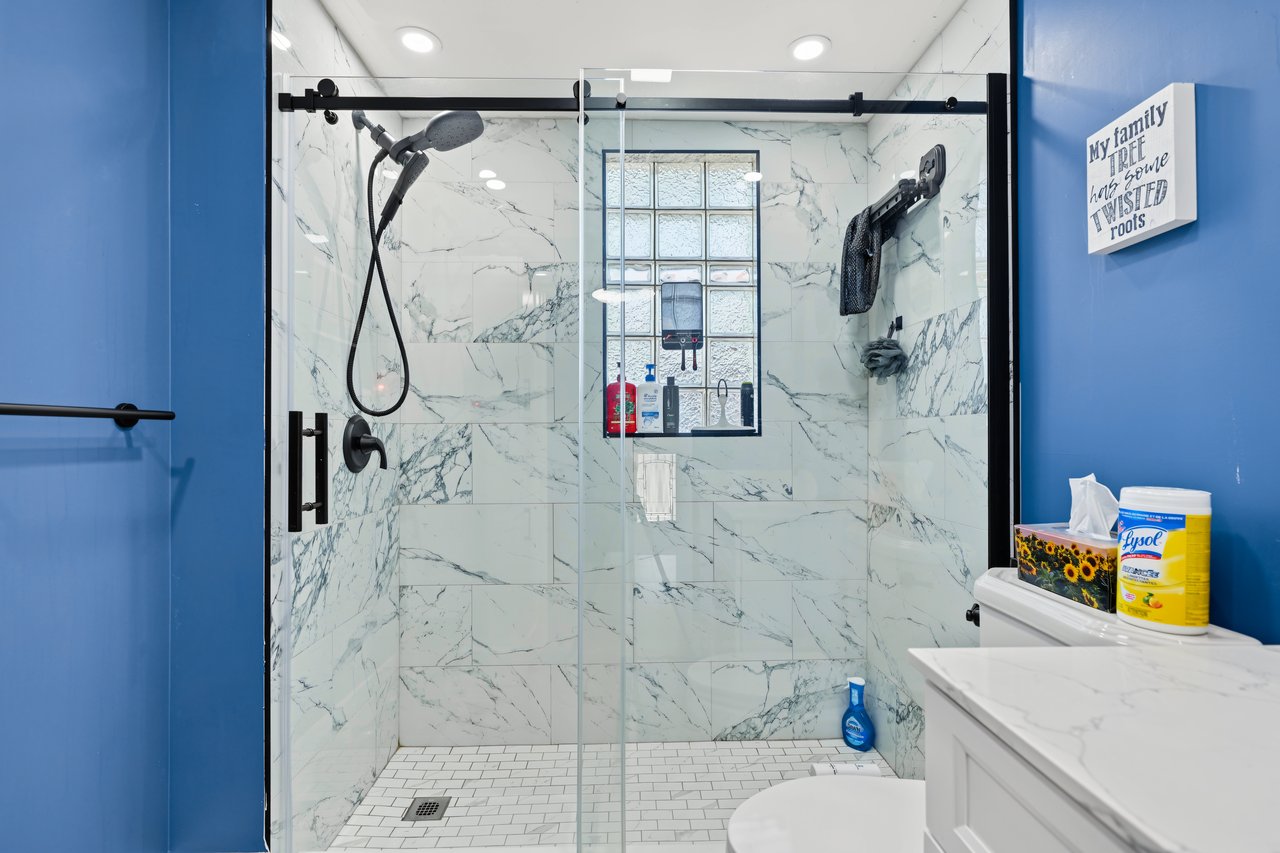
Bathroom with a marble-look walk-in shower, black fixtures, and blue walls.
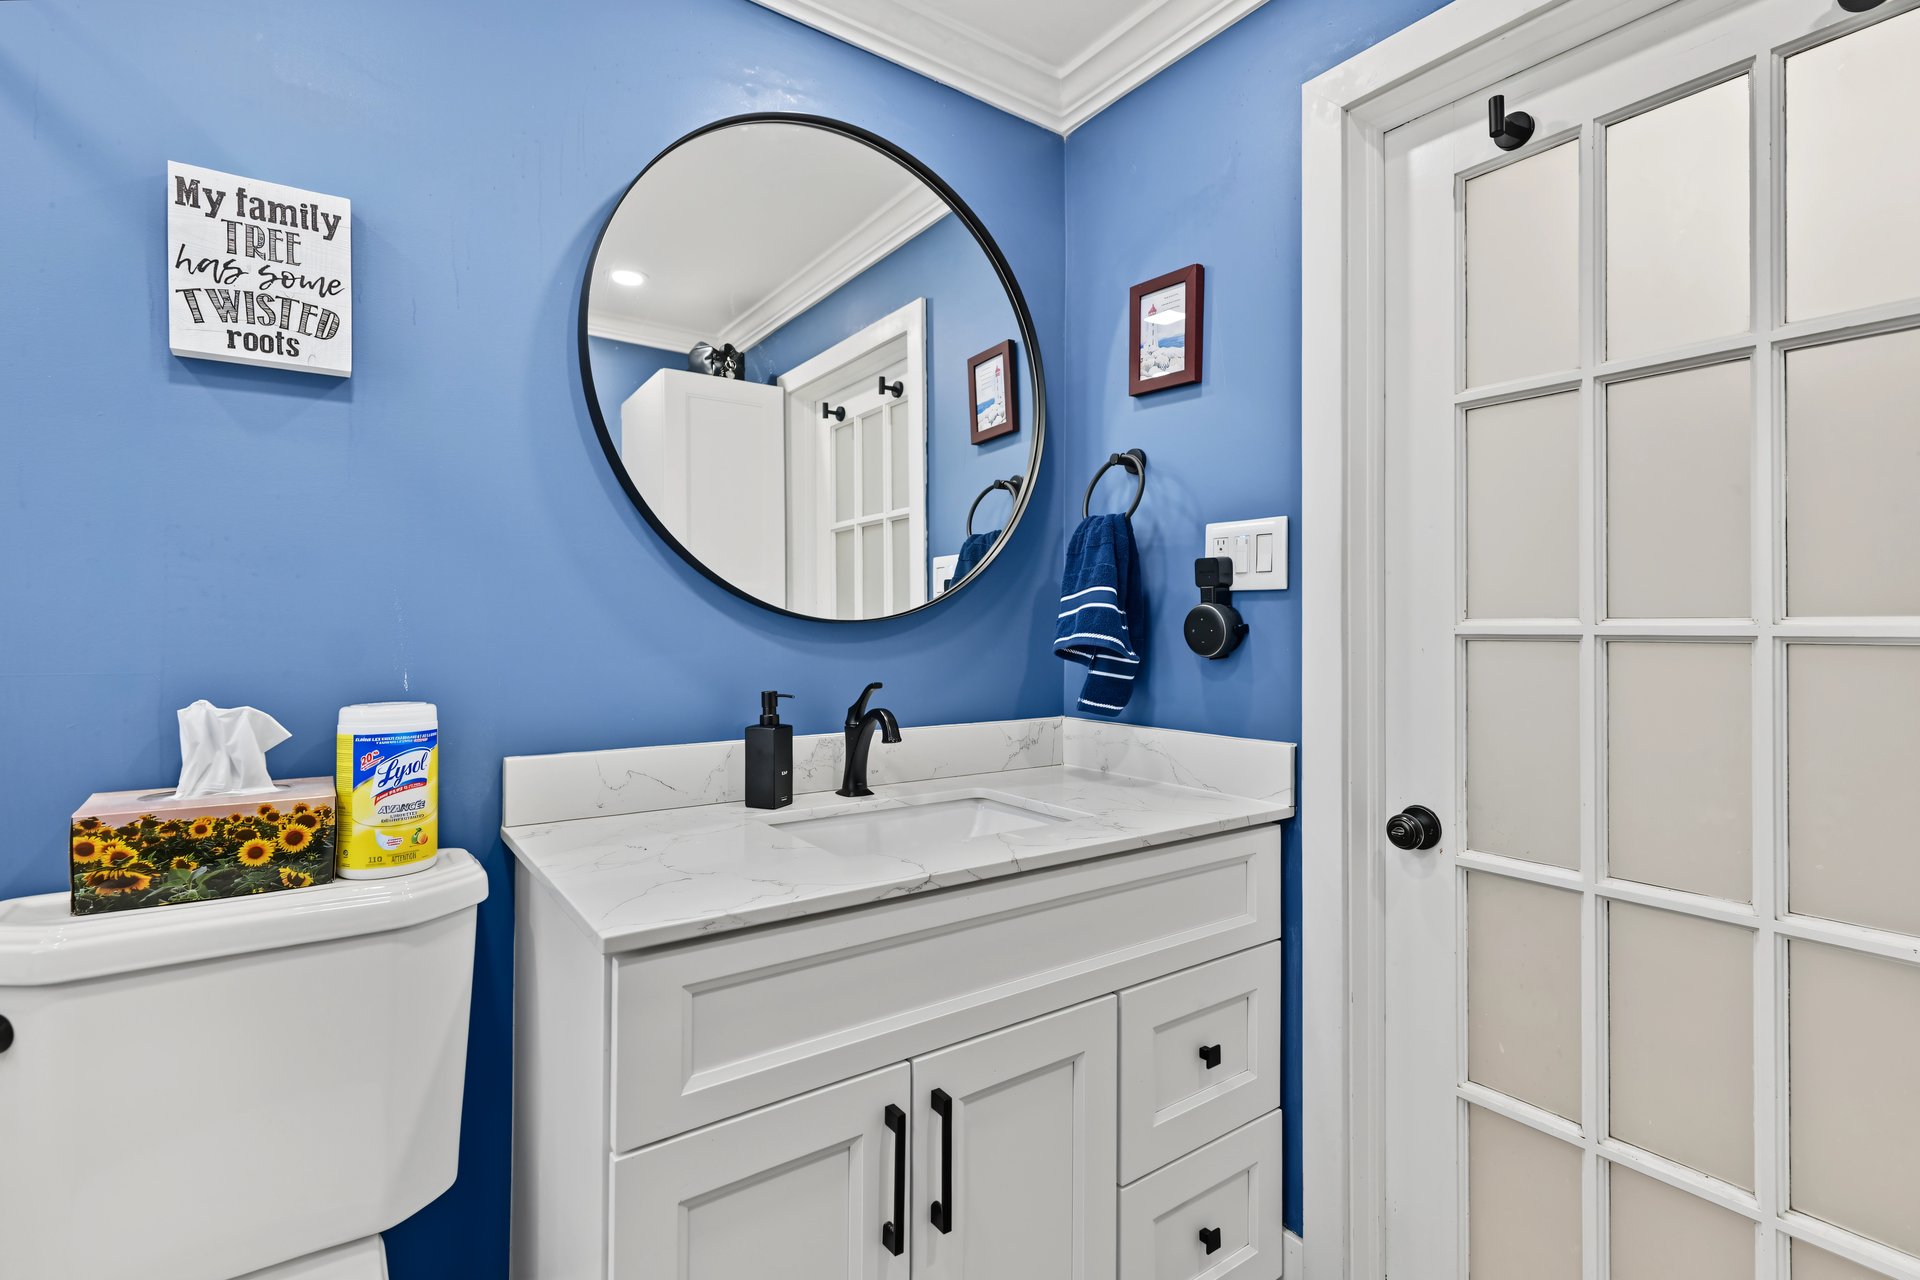
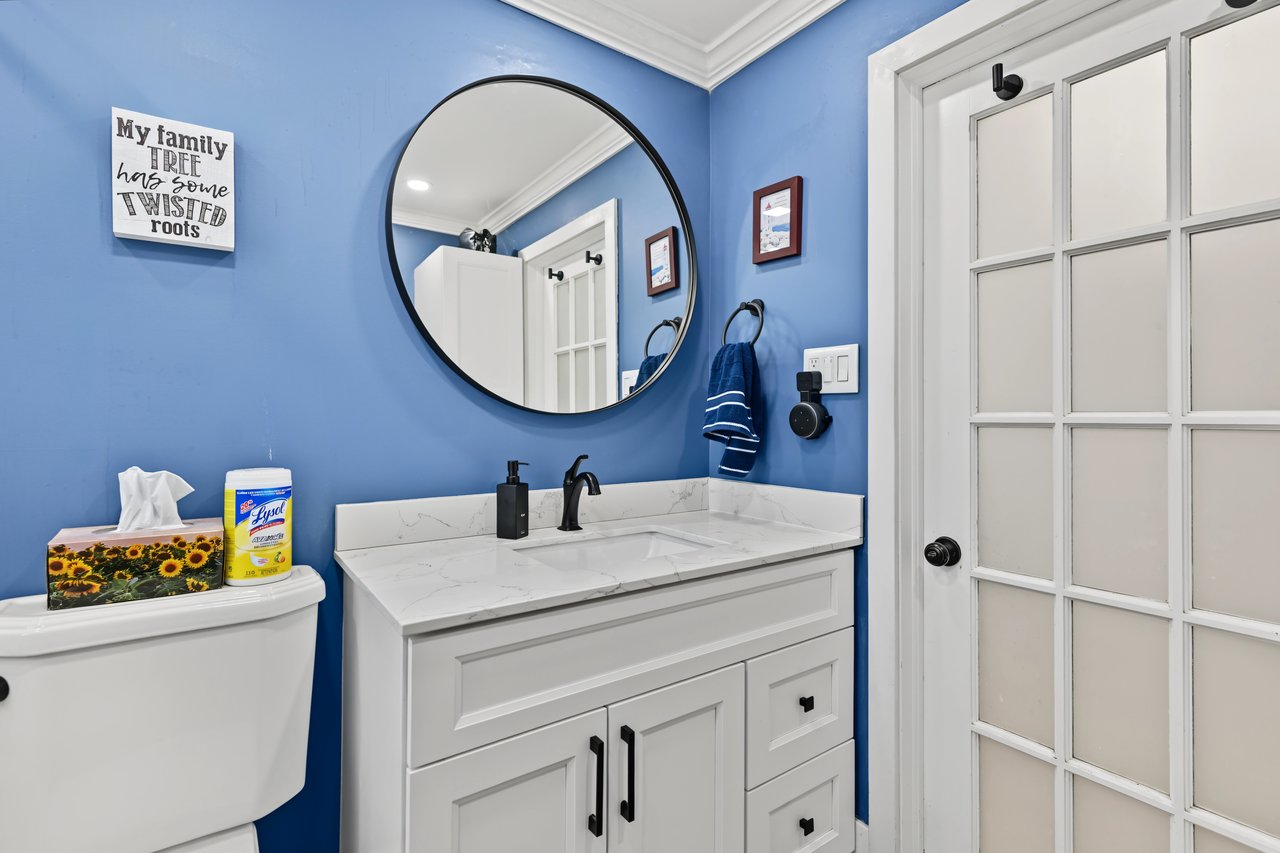
Bathroom with blue walls, white vanity, marble-look countertop, round mirror, and glass-paneled door.
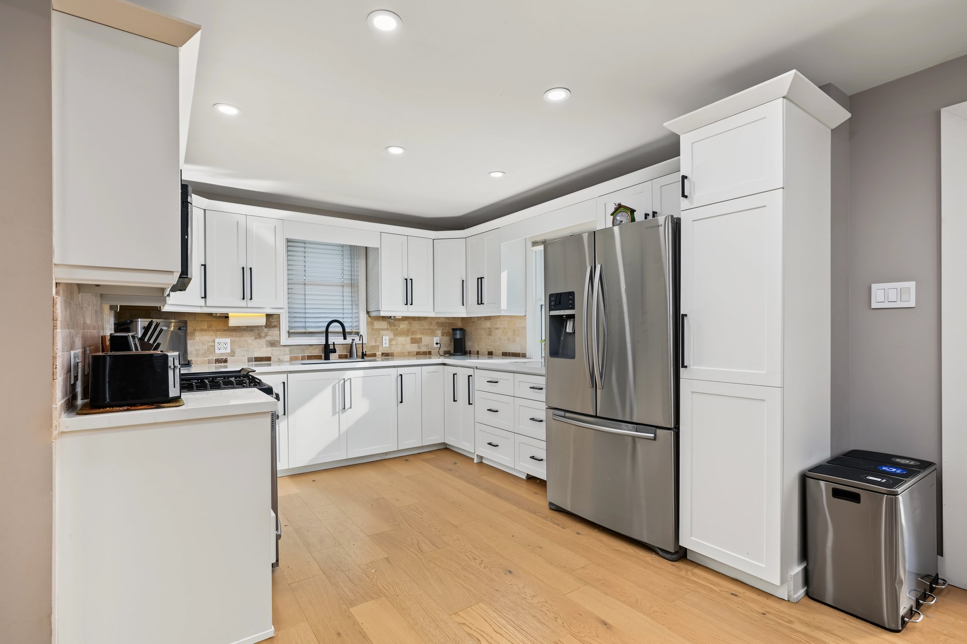
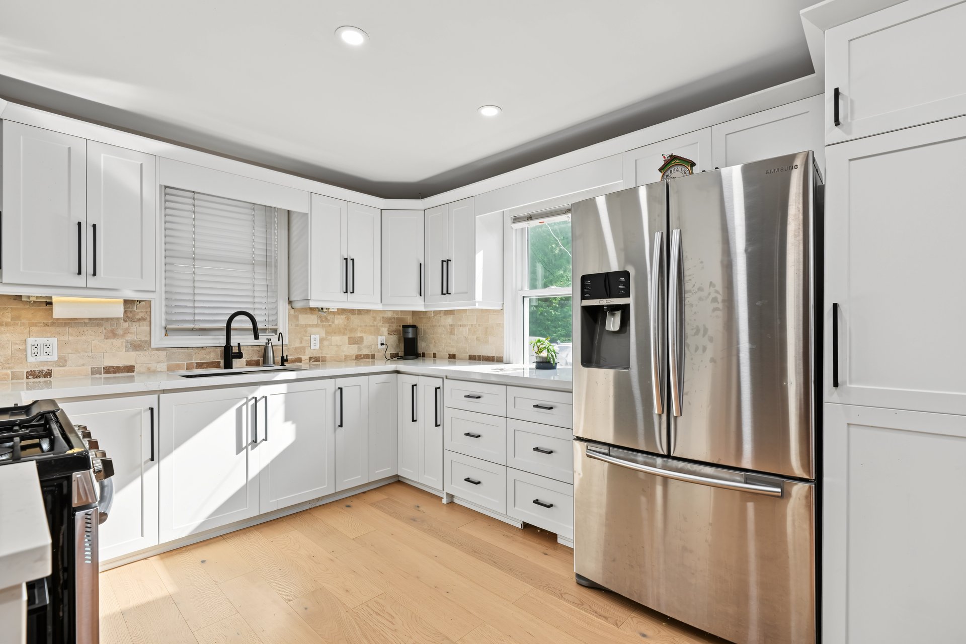
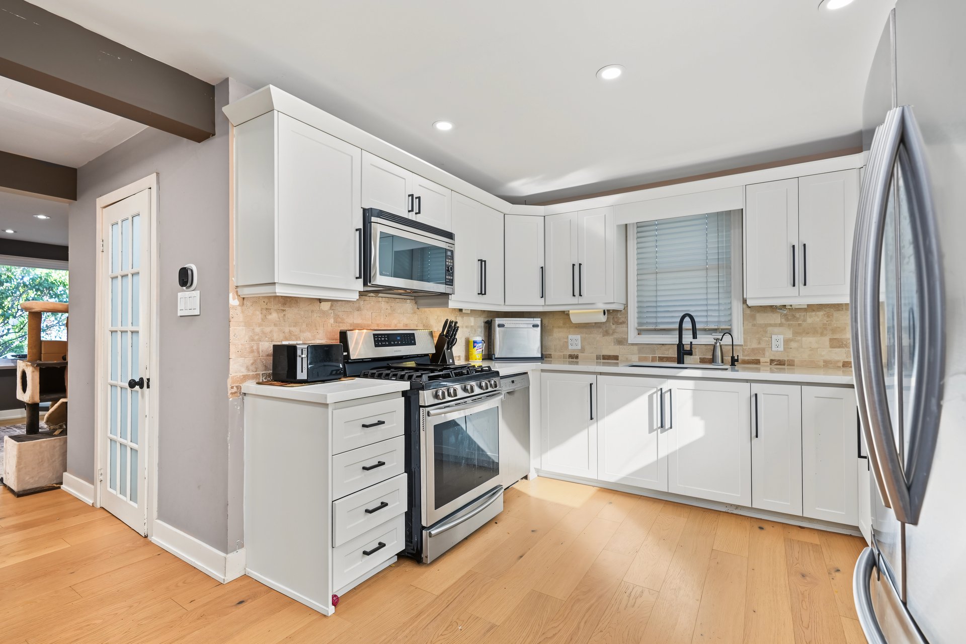
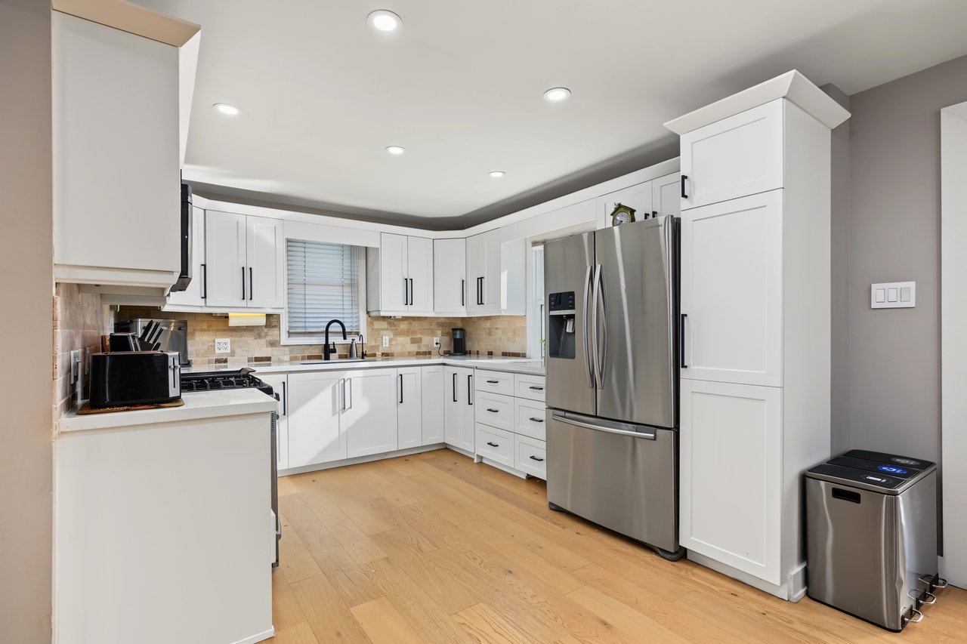
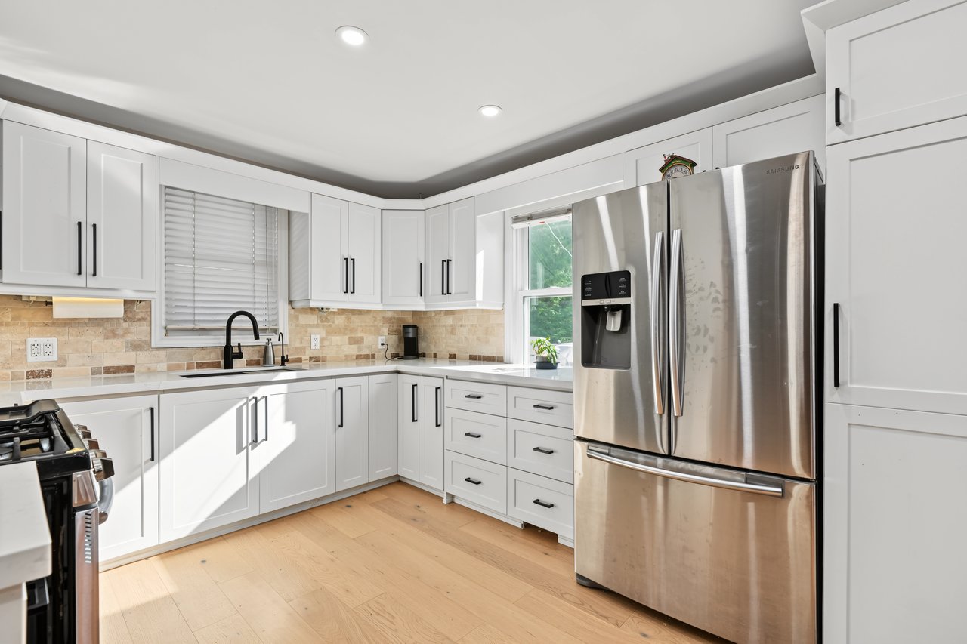
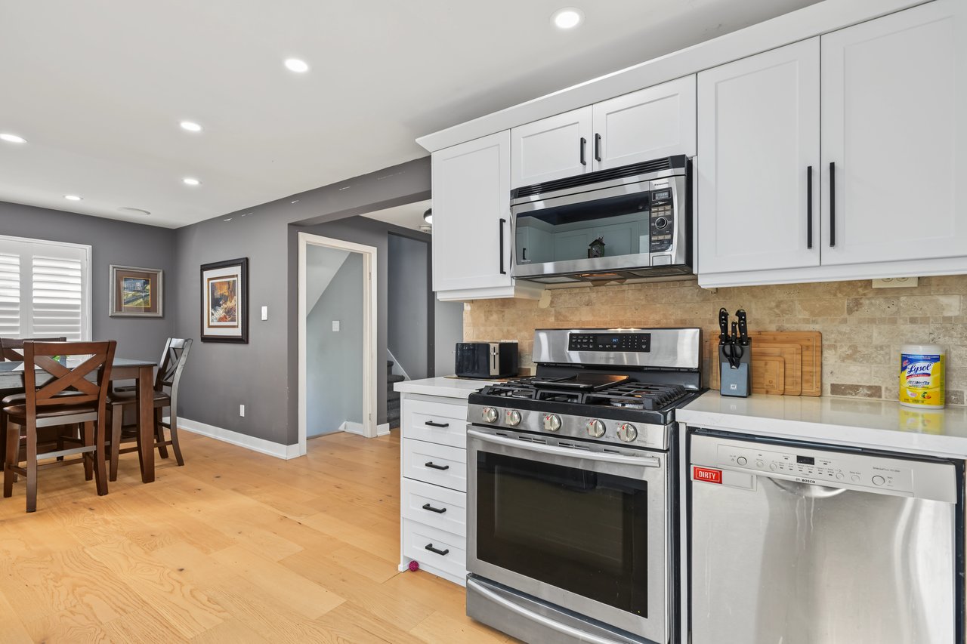
Kitchen with white cabinets, stainless steel appliances, beige tile backsplash, and light wood flooring.
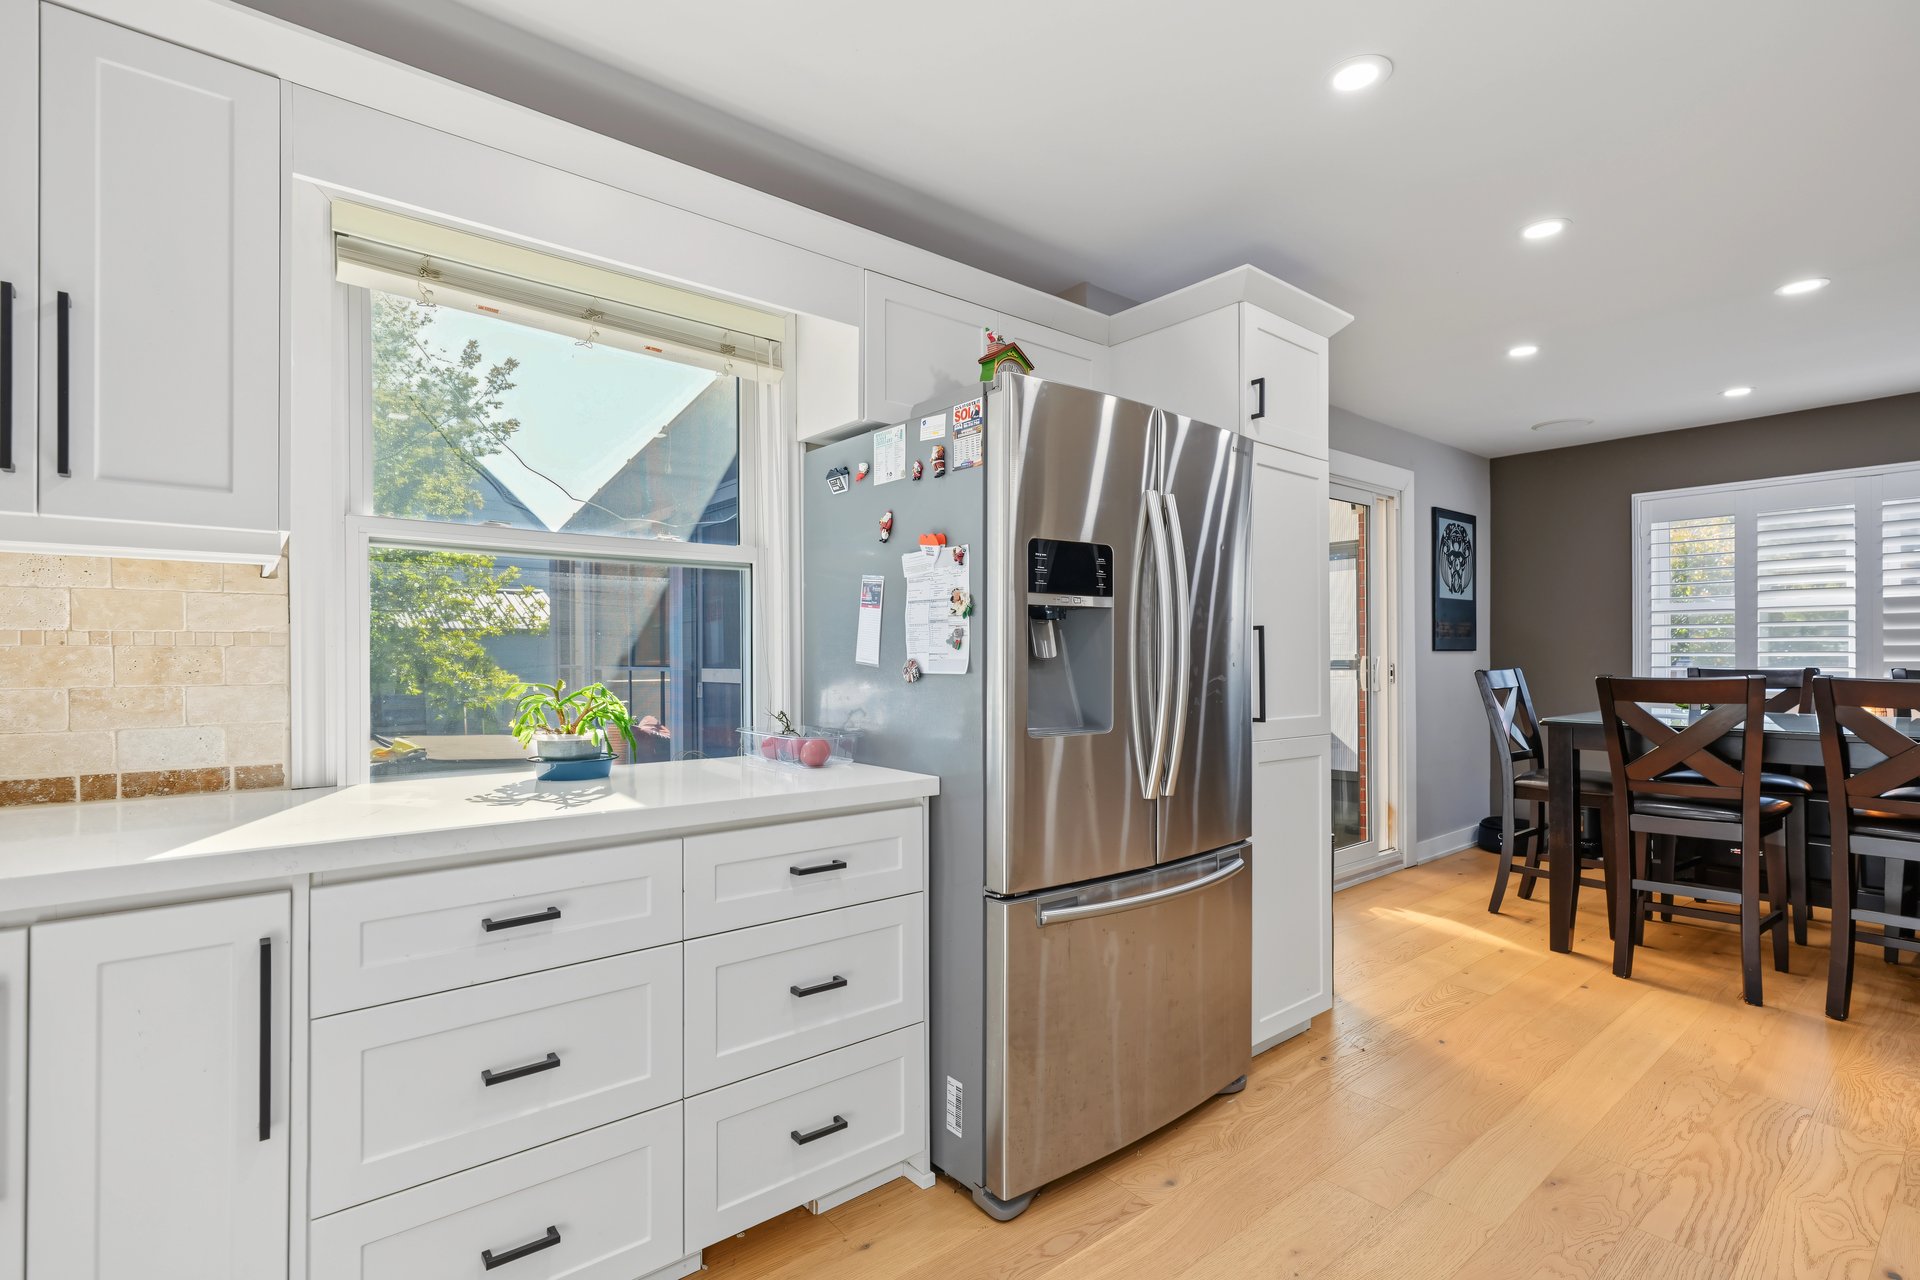
Bright kitchen with white cabinetry, a stainless steel refrigerator, stone tile backsplash, and light wood floors.
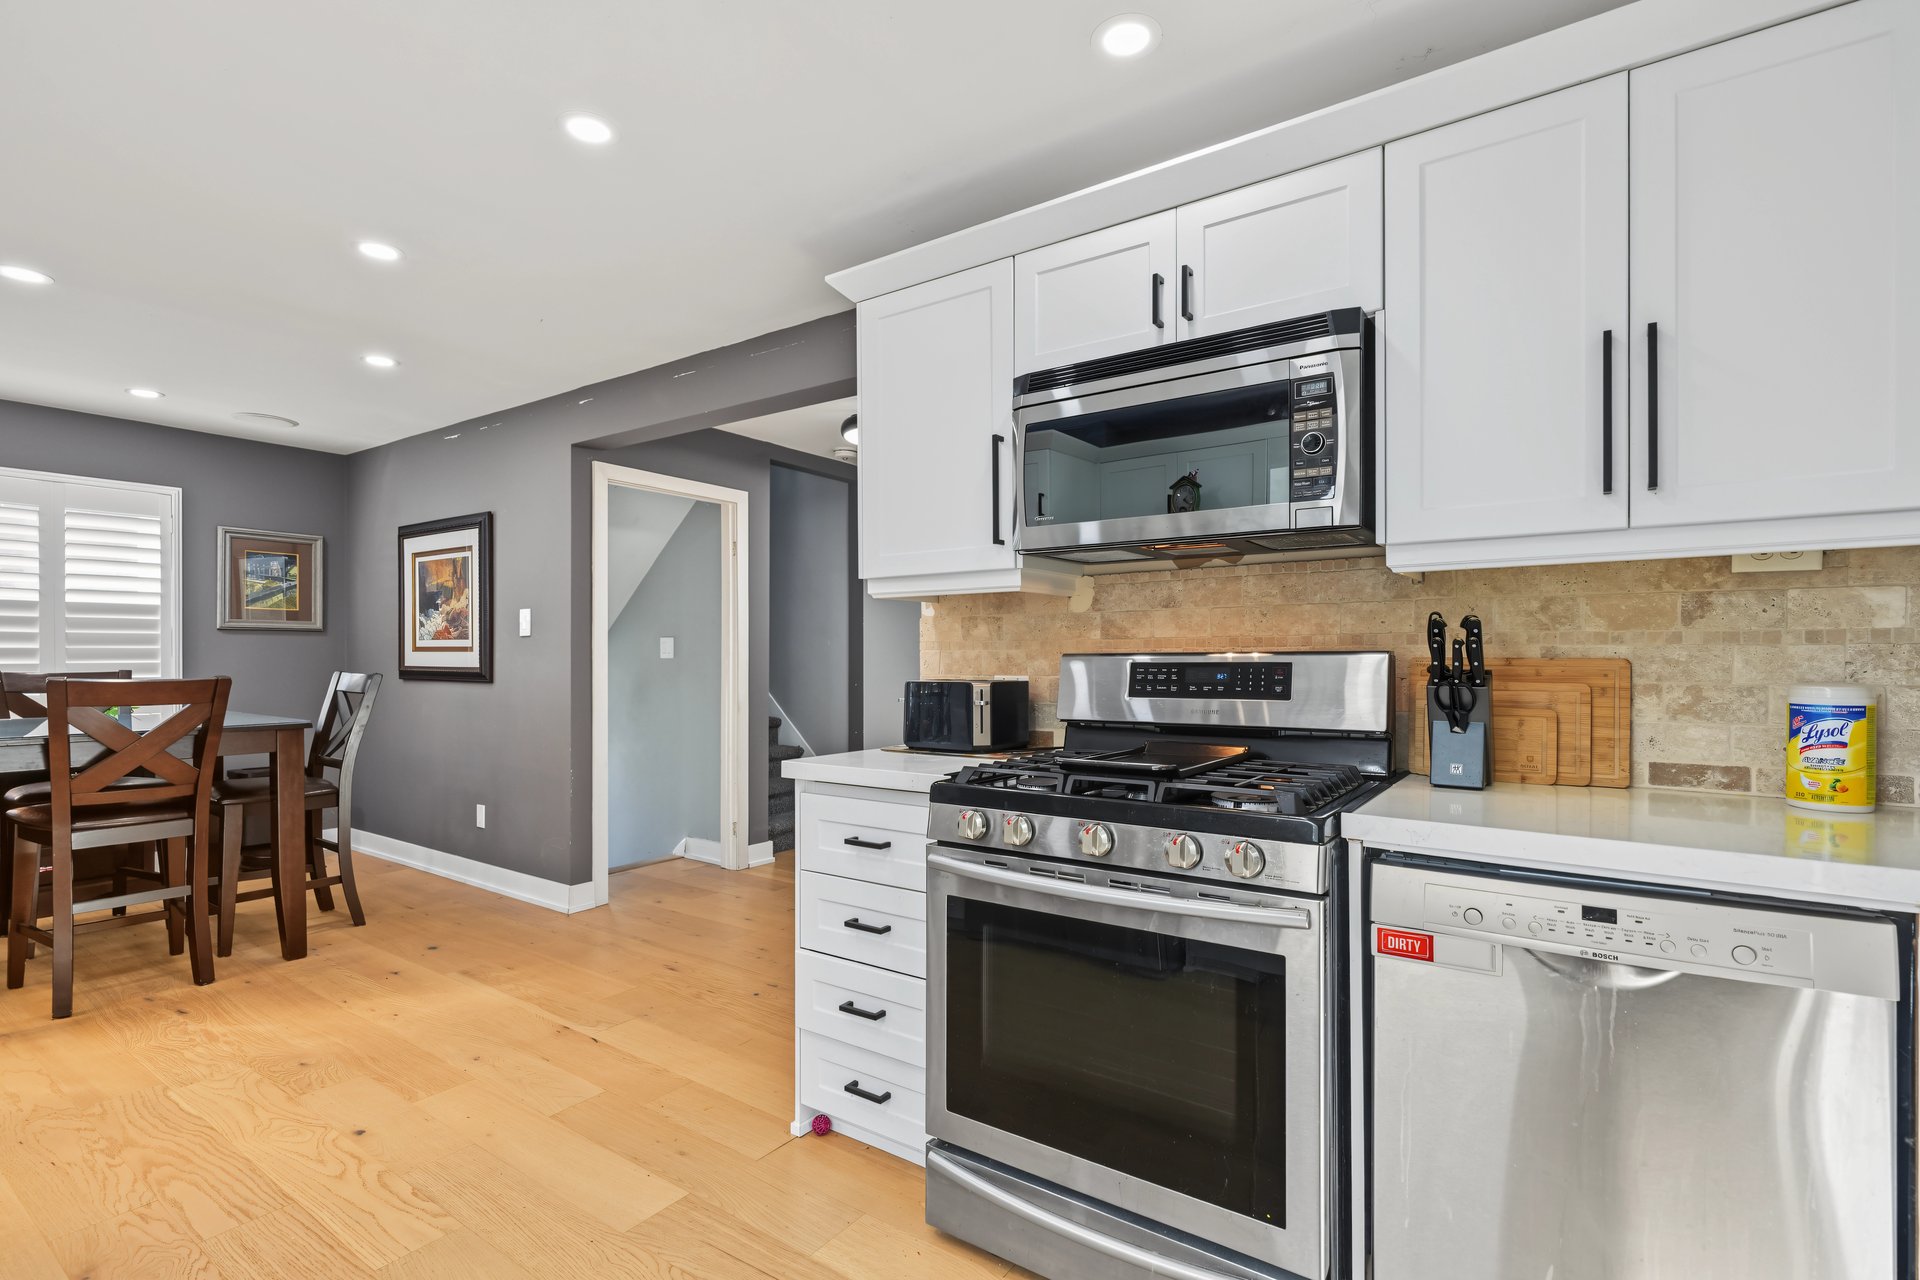
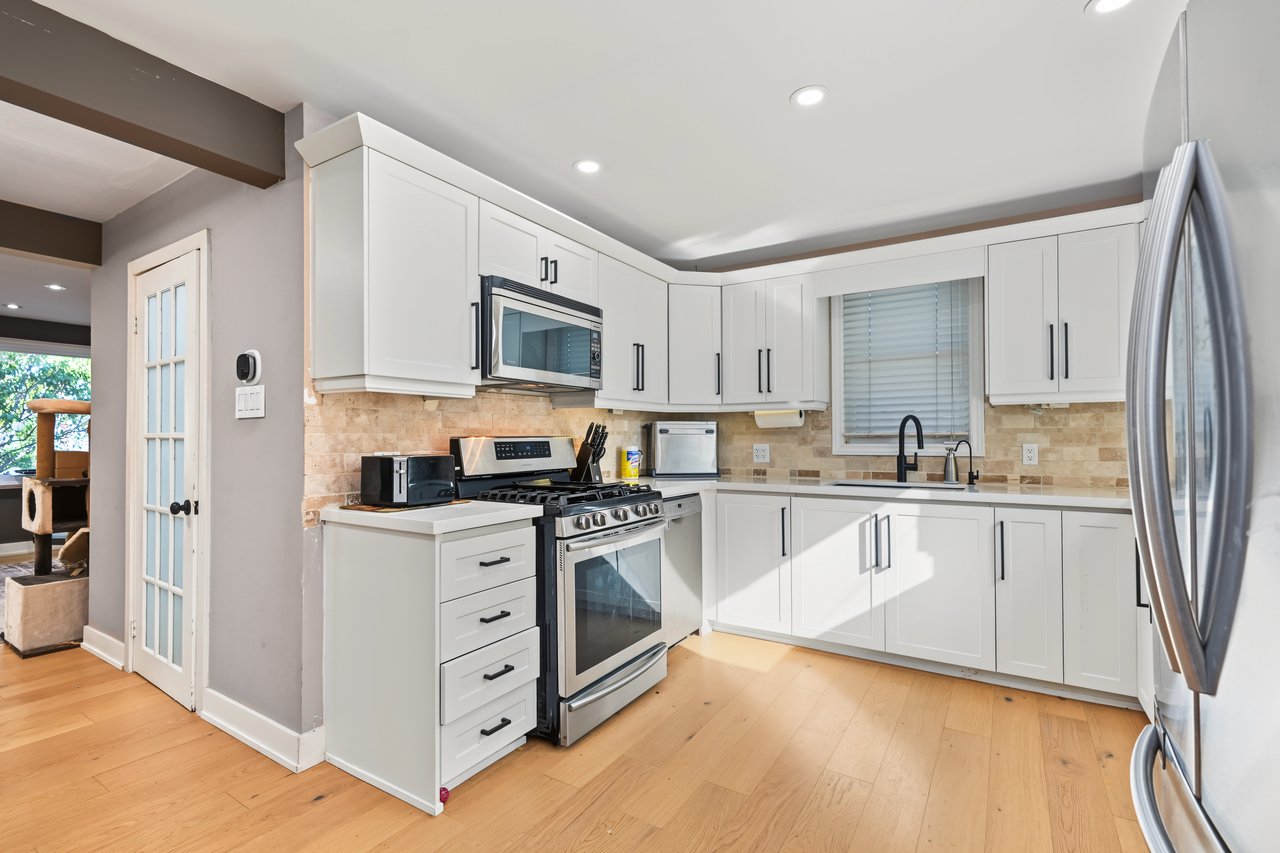
Kitchen with white cabinets, stainless steel appliances, and a gas range beside a beige tile backsplash.
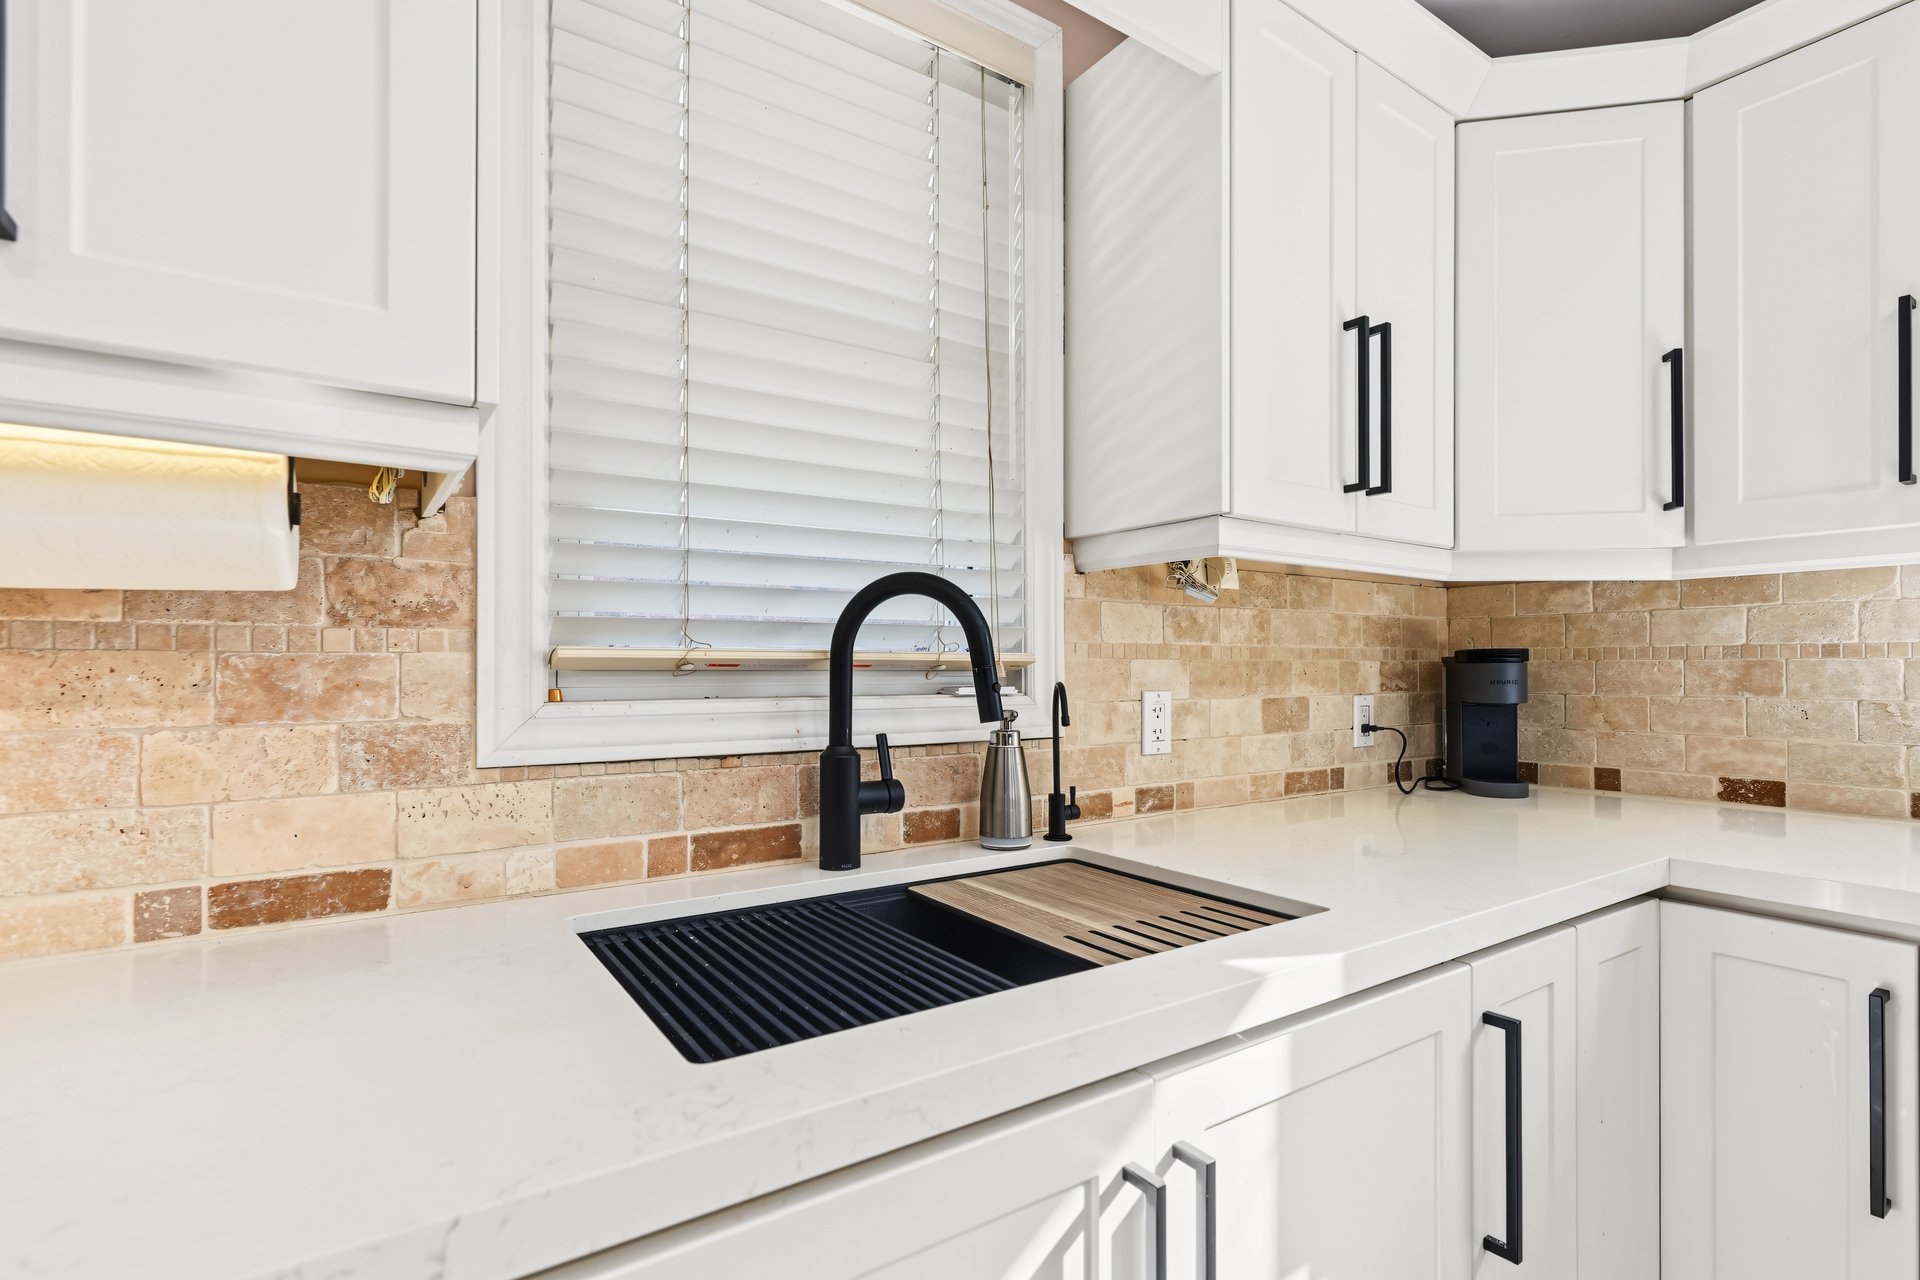
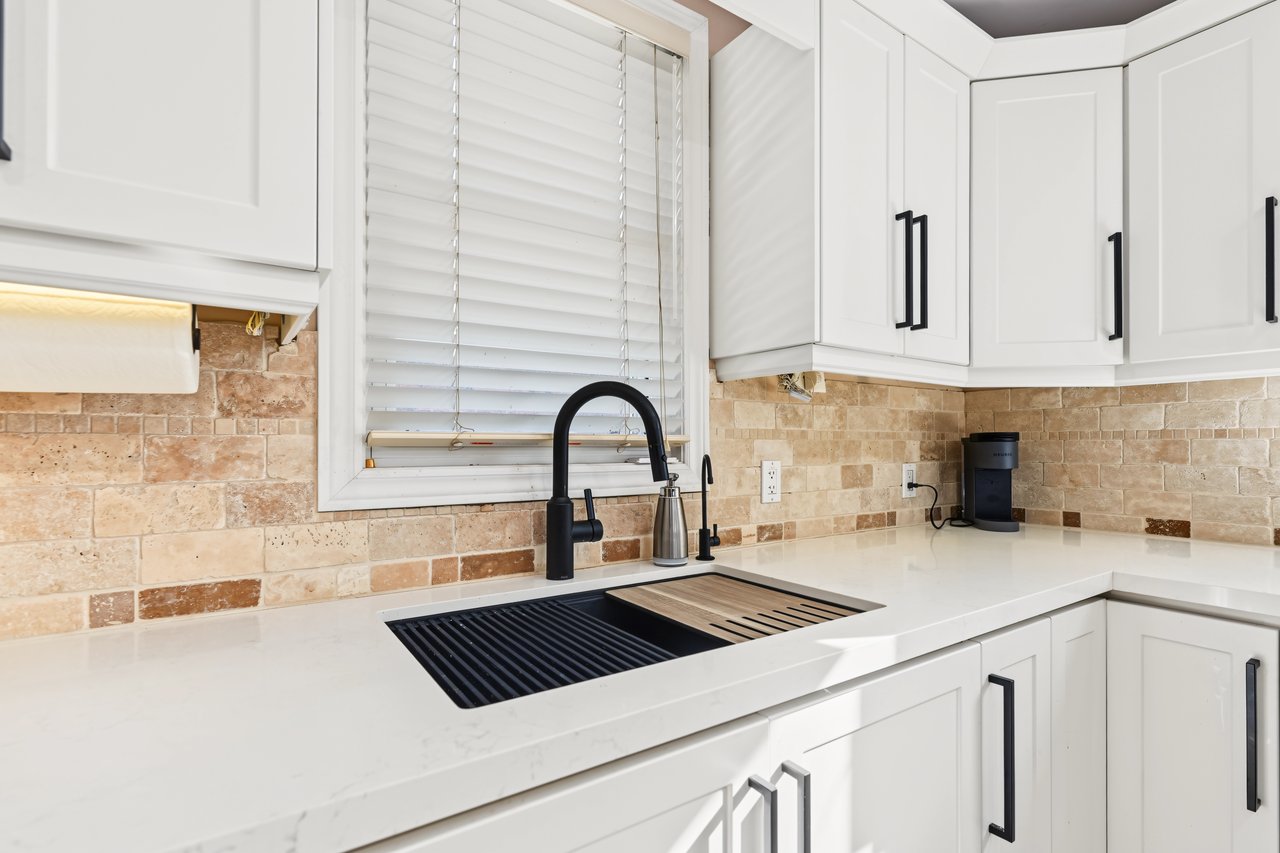
Kitchen with white cabinets, stone-tile backsplash, and black sink beneath a window with blinds.
Bright kitchen with white cabinetry, stainless-steel refrigerator, large window, and adjoining dining area.
Kitchen with white cabinets, stainless steel appliances, stone backsplash, and an adjoining dining area.
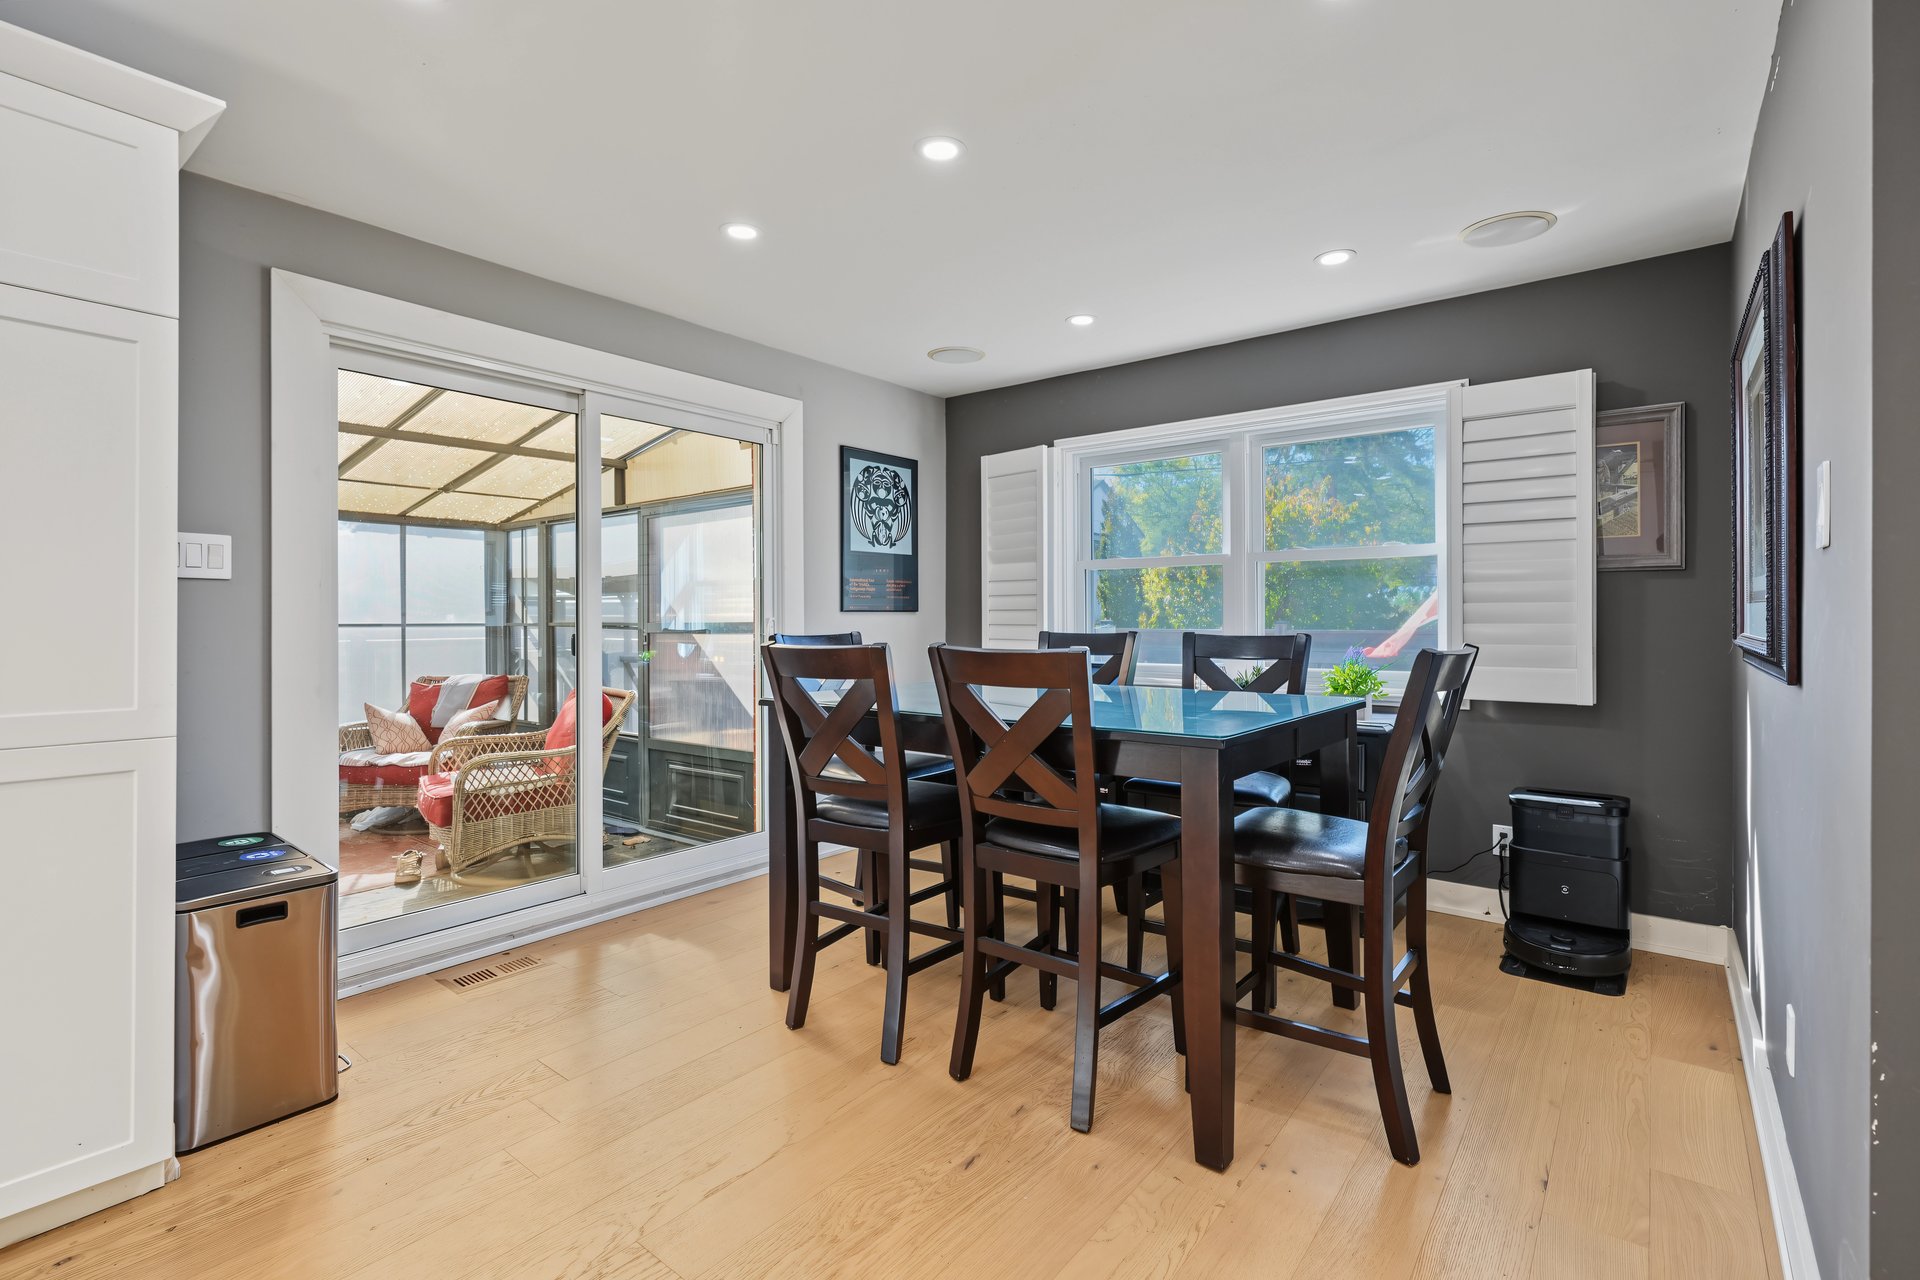
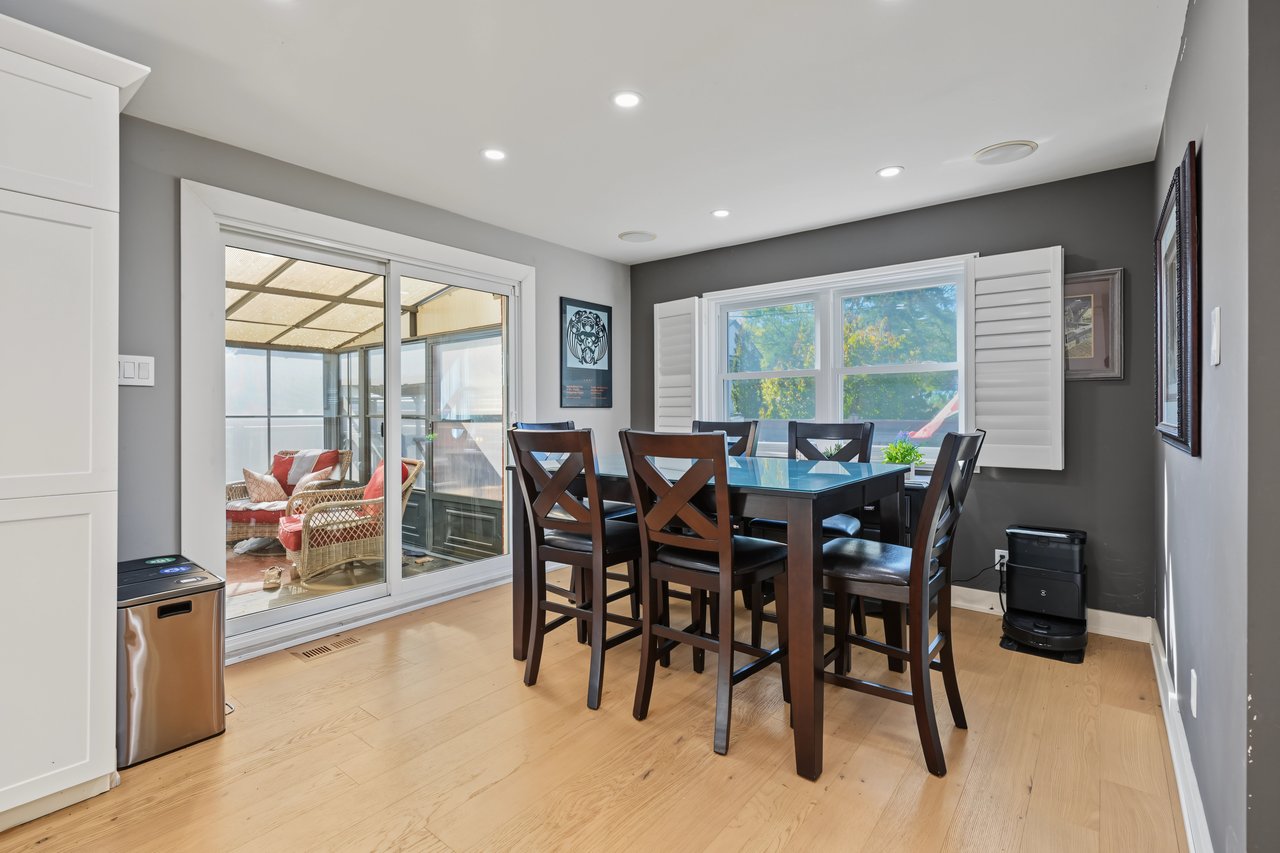
Dining room with a dark wood table beside sliding glass doors to an enclosed sunroom.
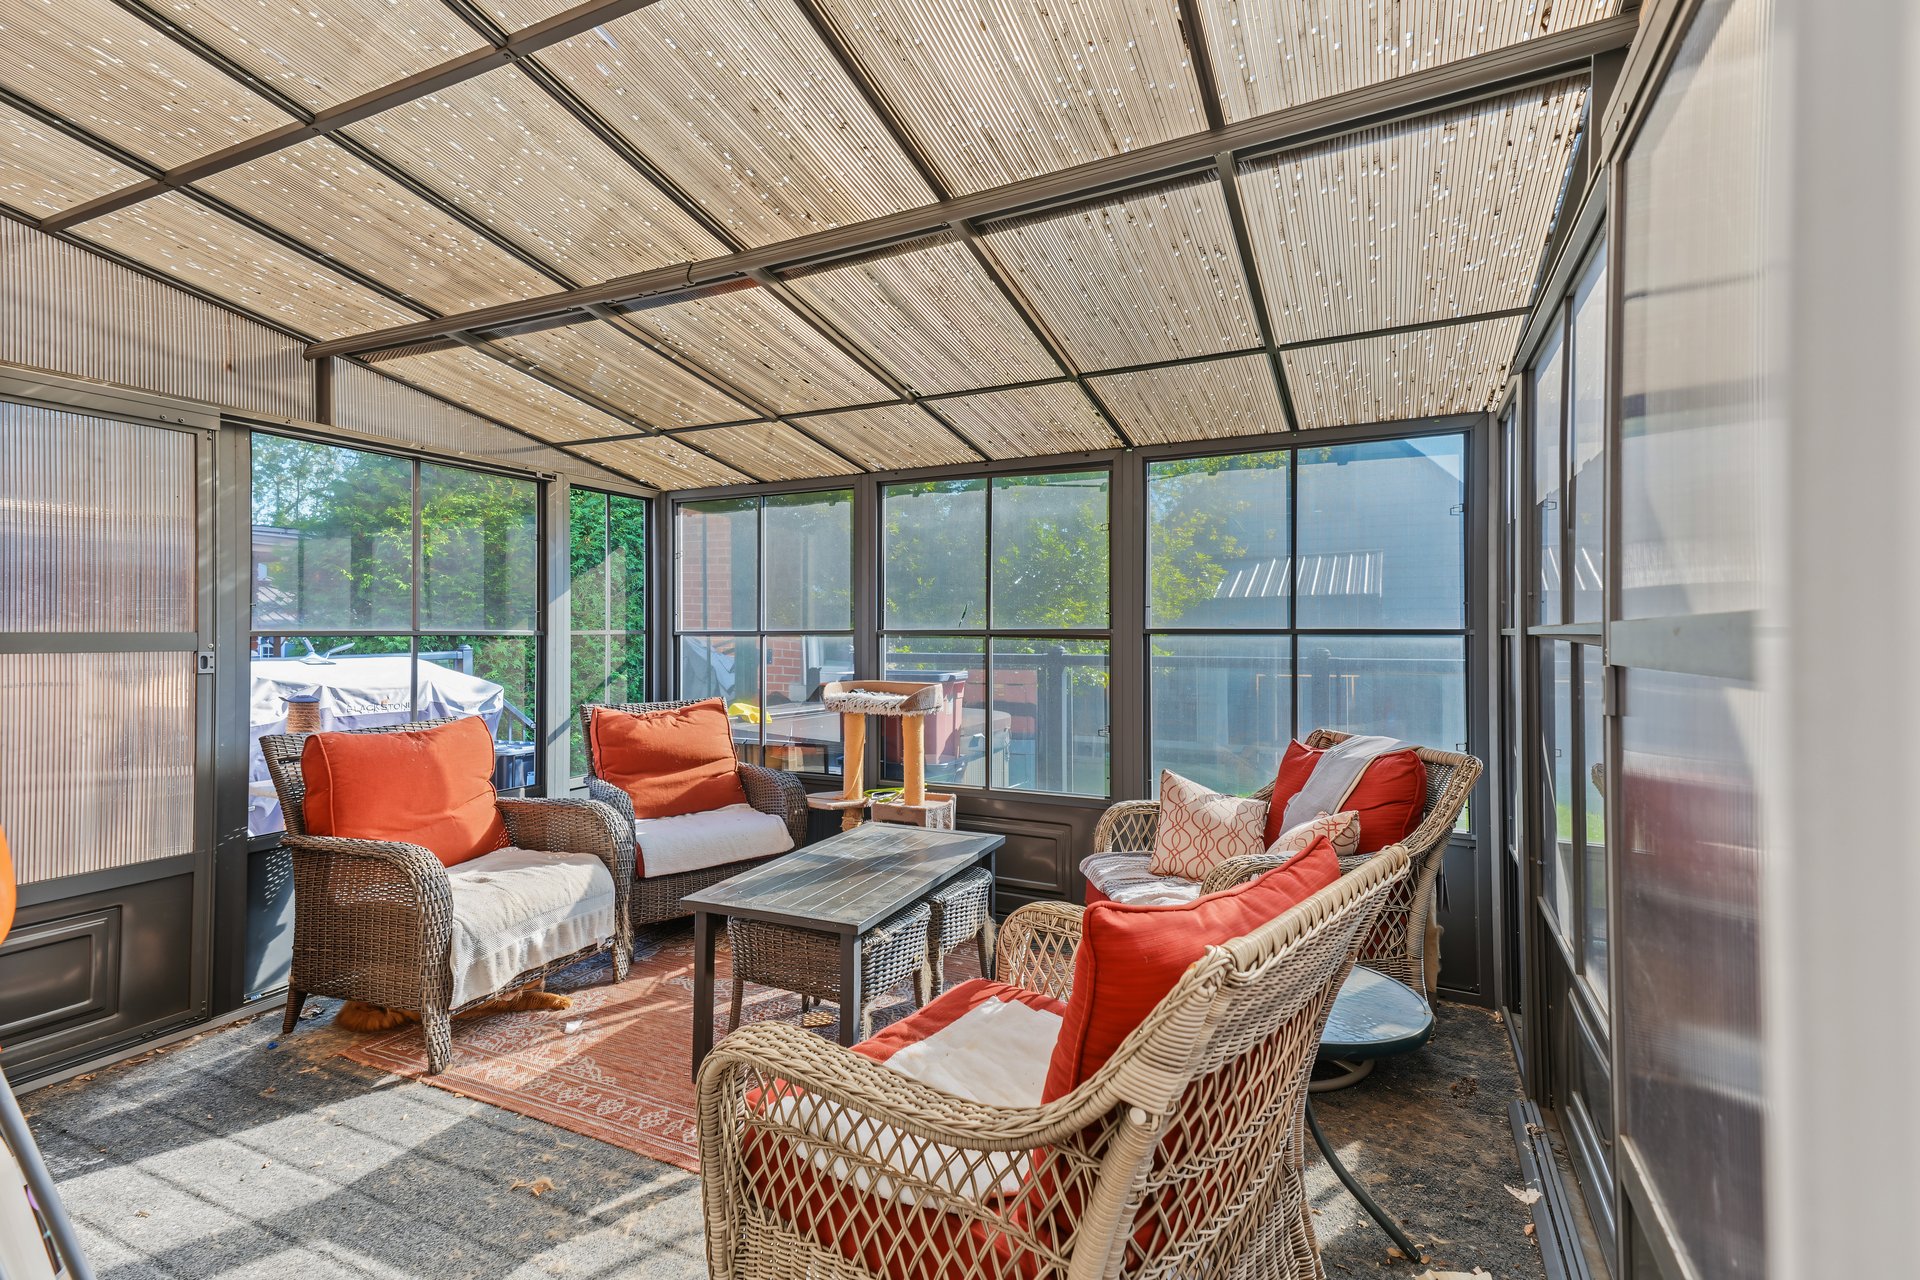
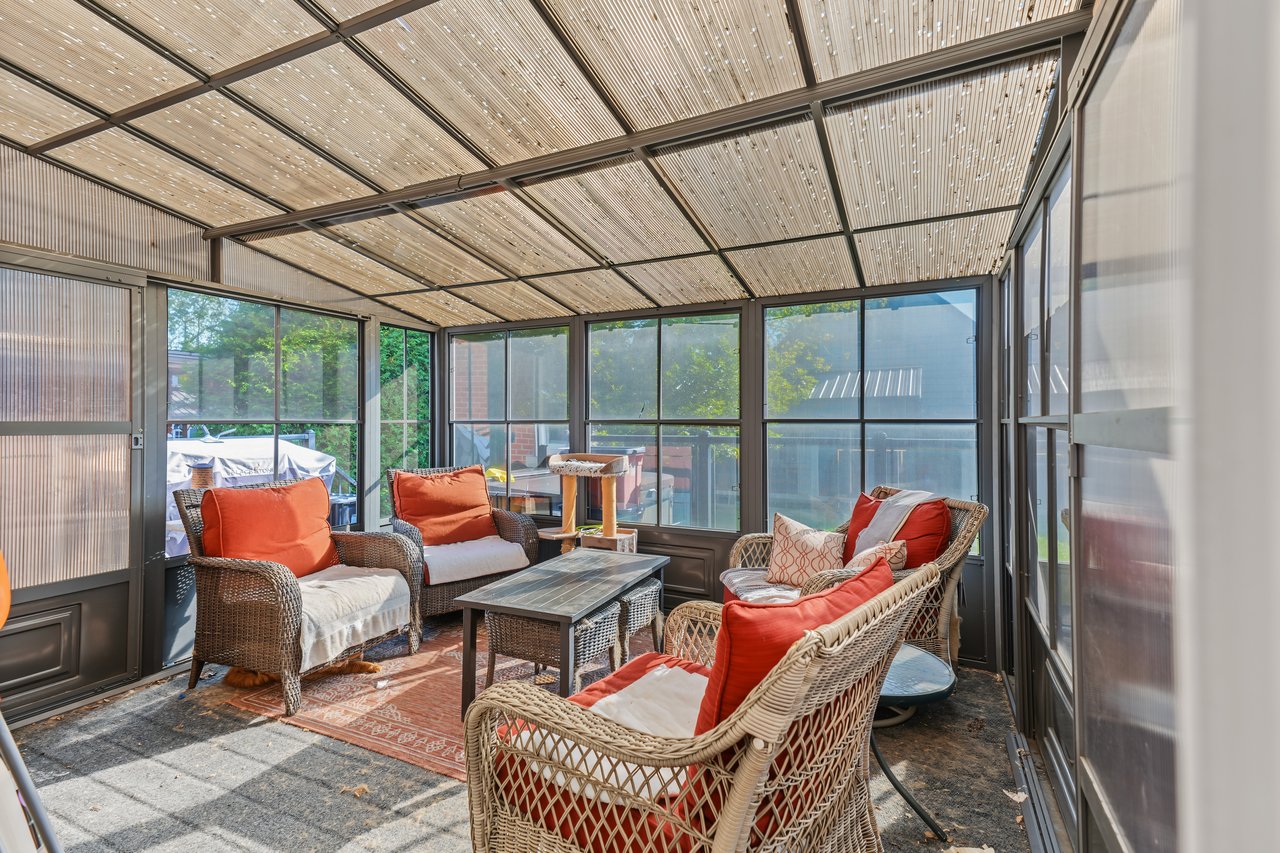
Sunroom with wicker seating, bright red and orange cushions, and floor-to-ceiling windows.
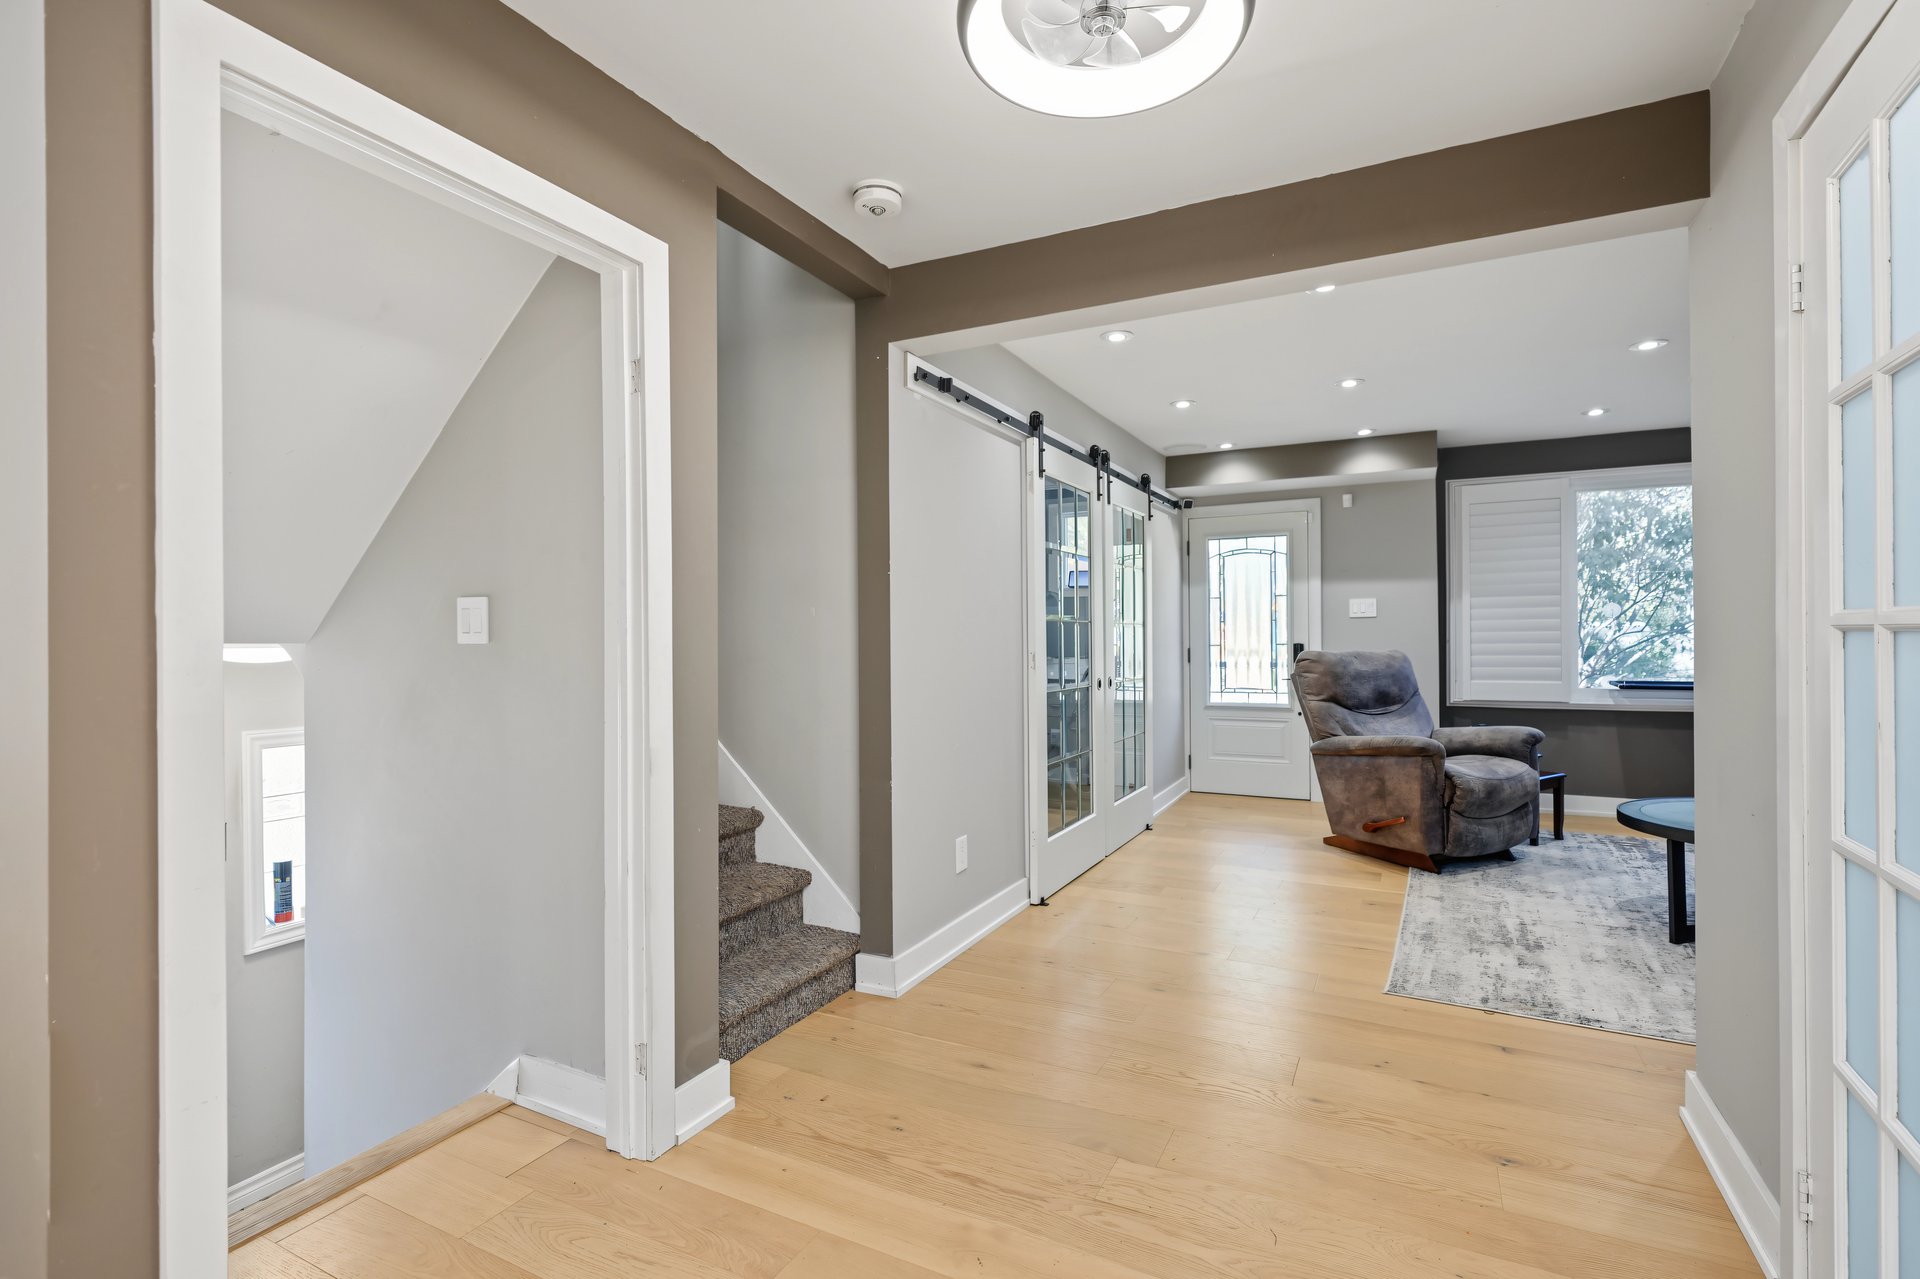
Living area with light hardwood floors, glass sliding doors, carpeted stairs, and a gray recliner.
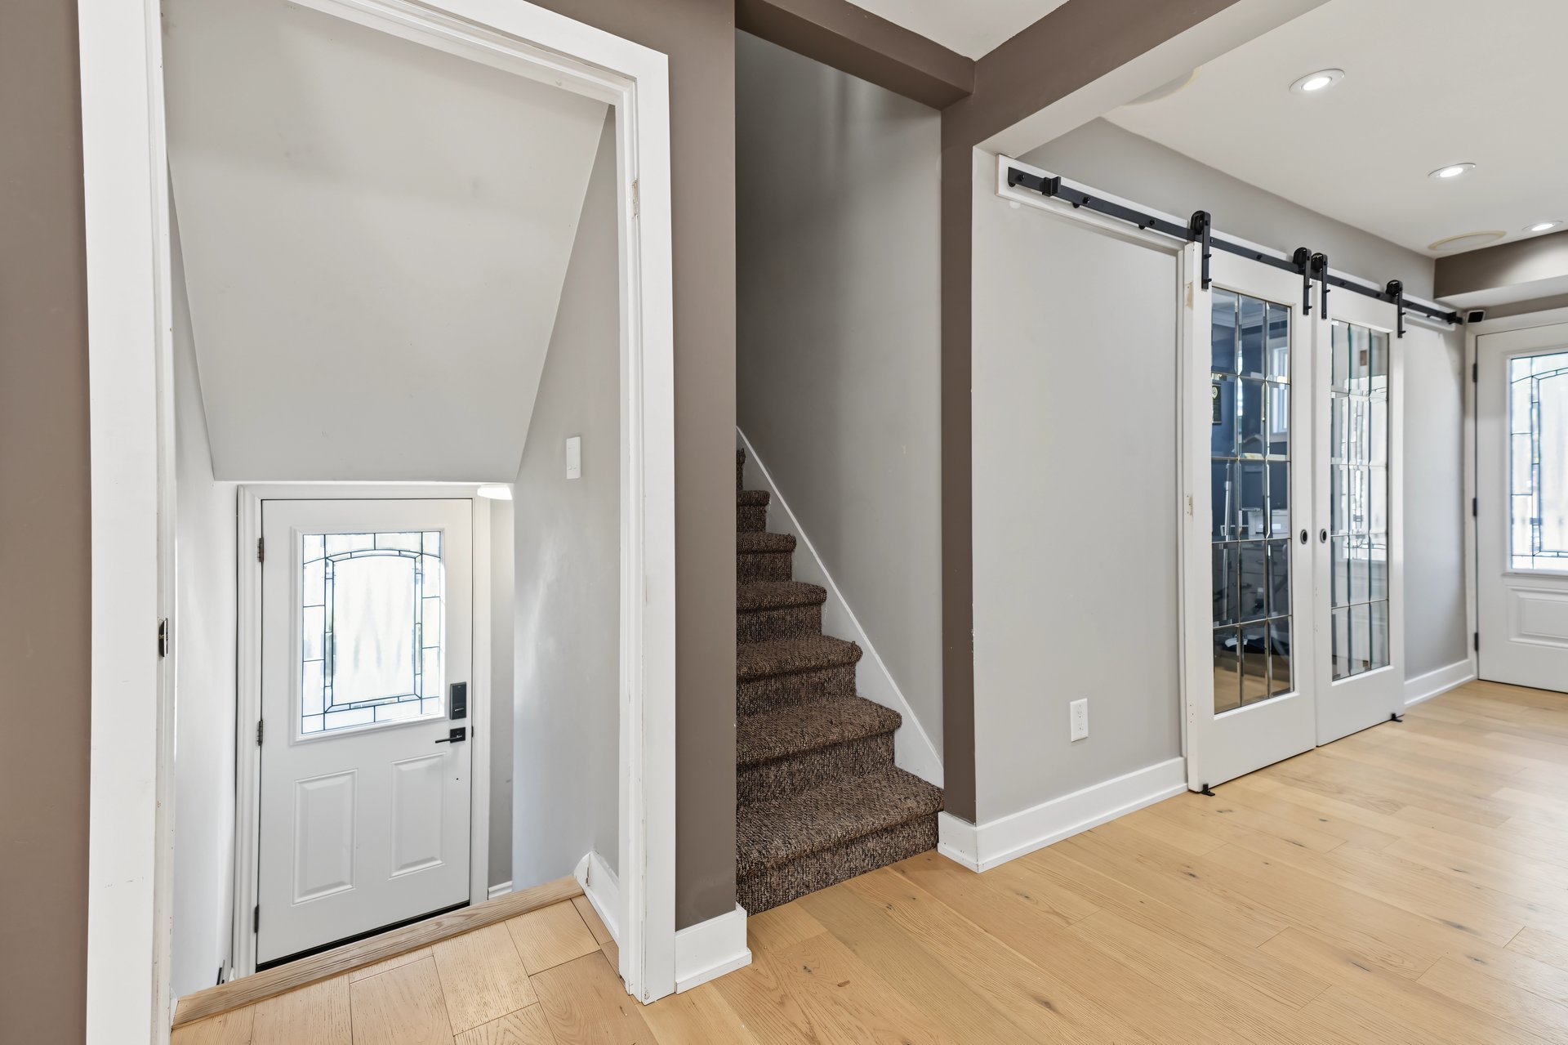
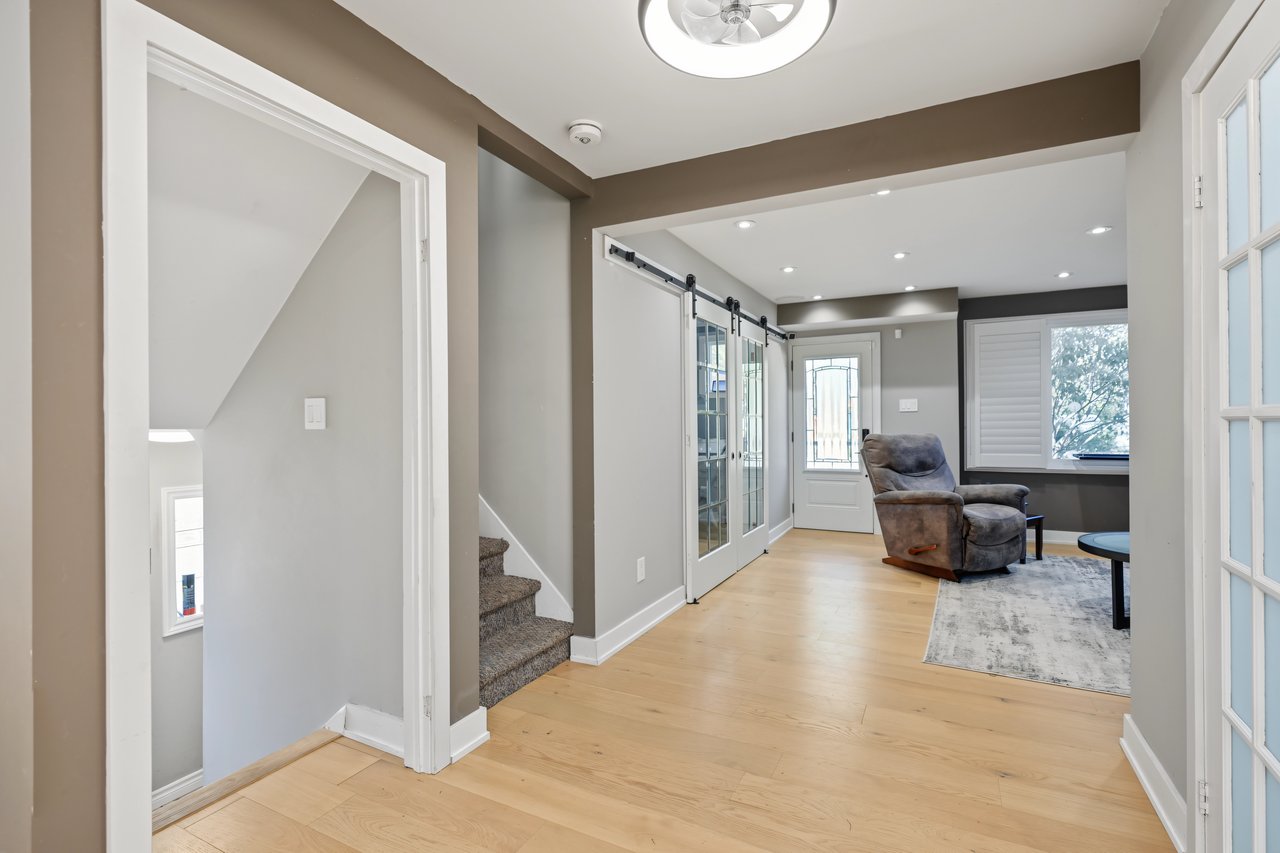
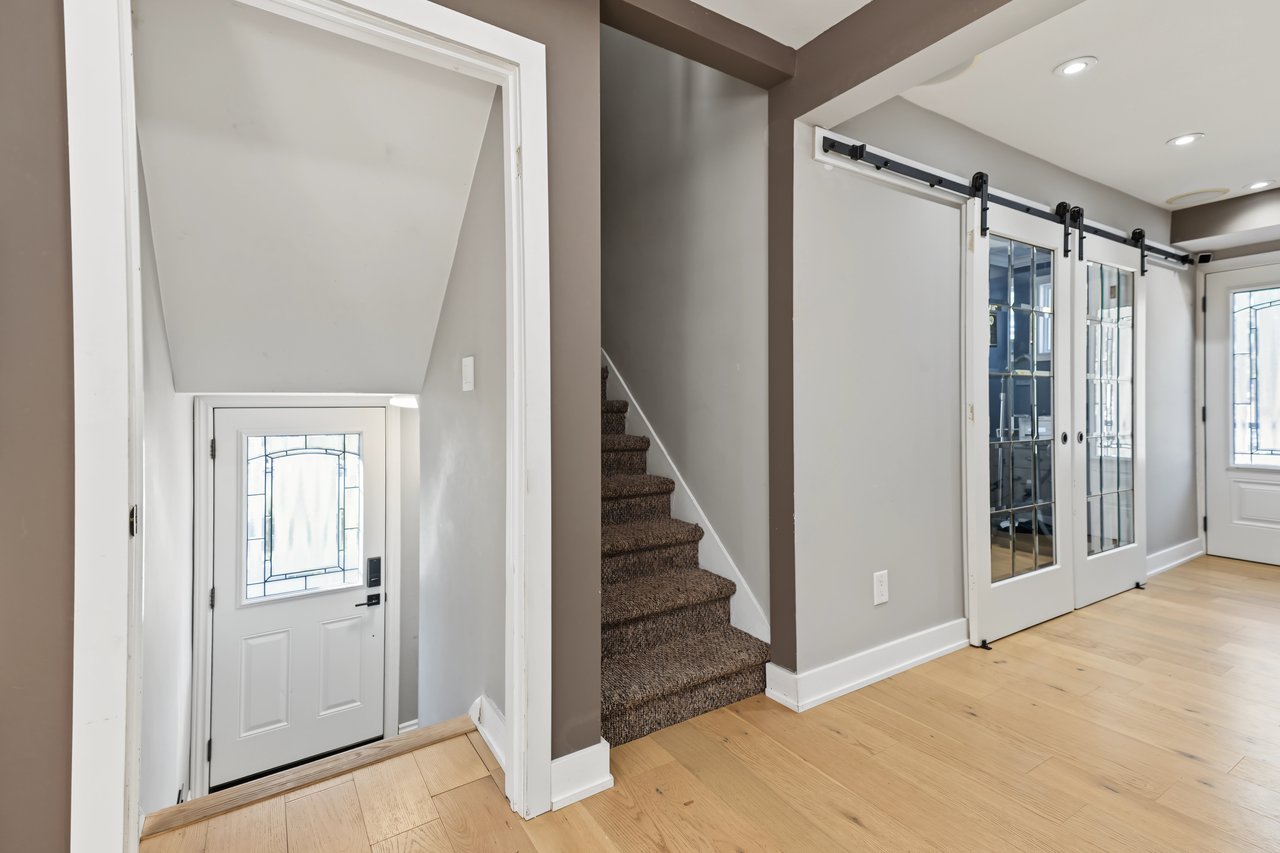
Entryway with a decorative-glass front door, carpeted stairs, and glass-panel sliding barn doors.
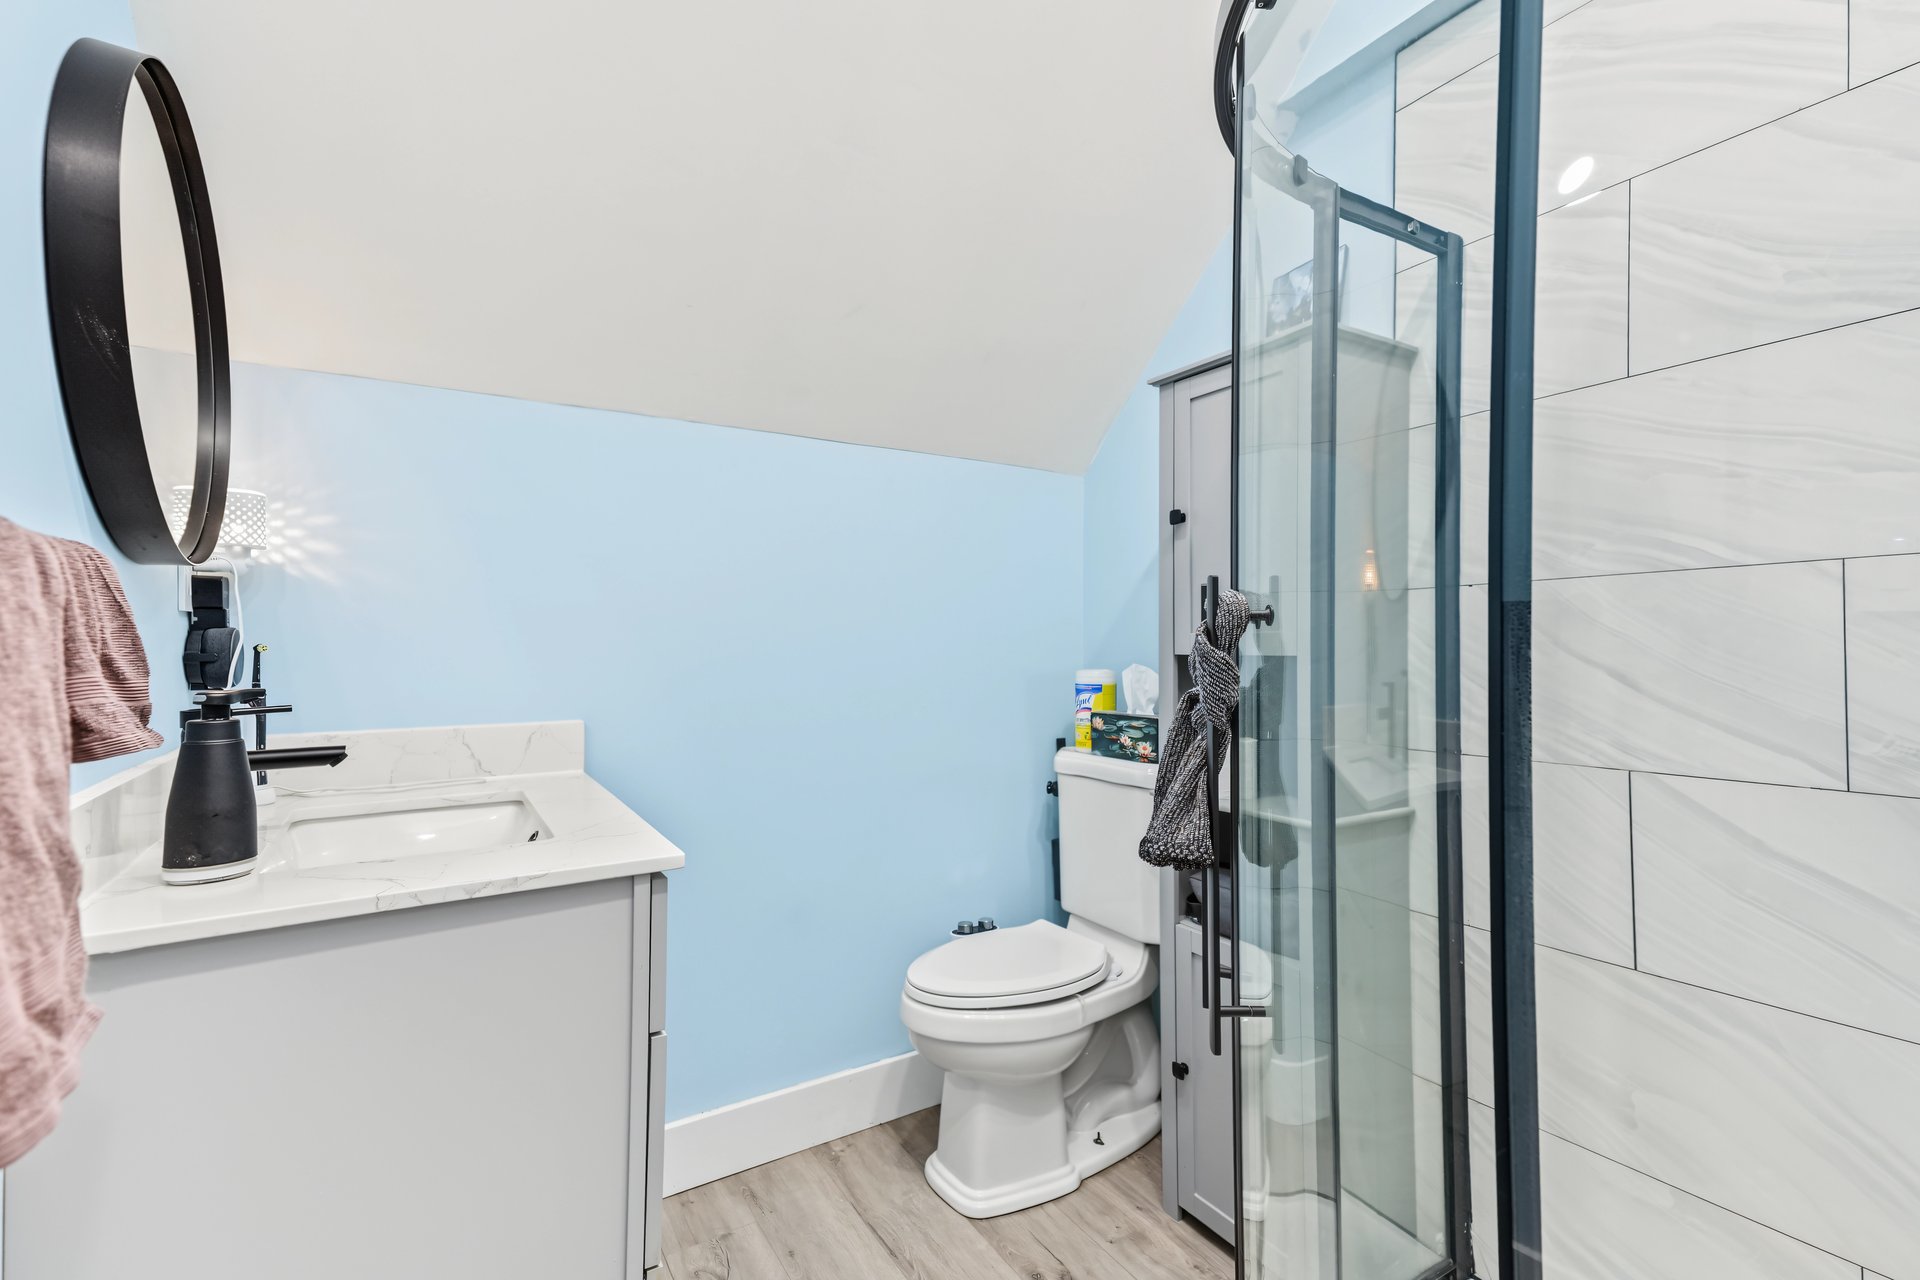
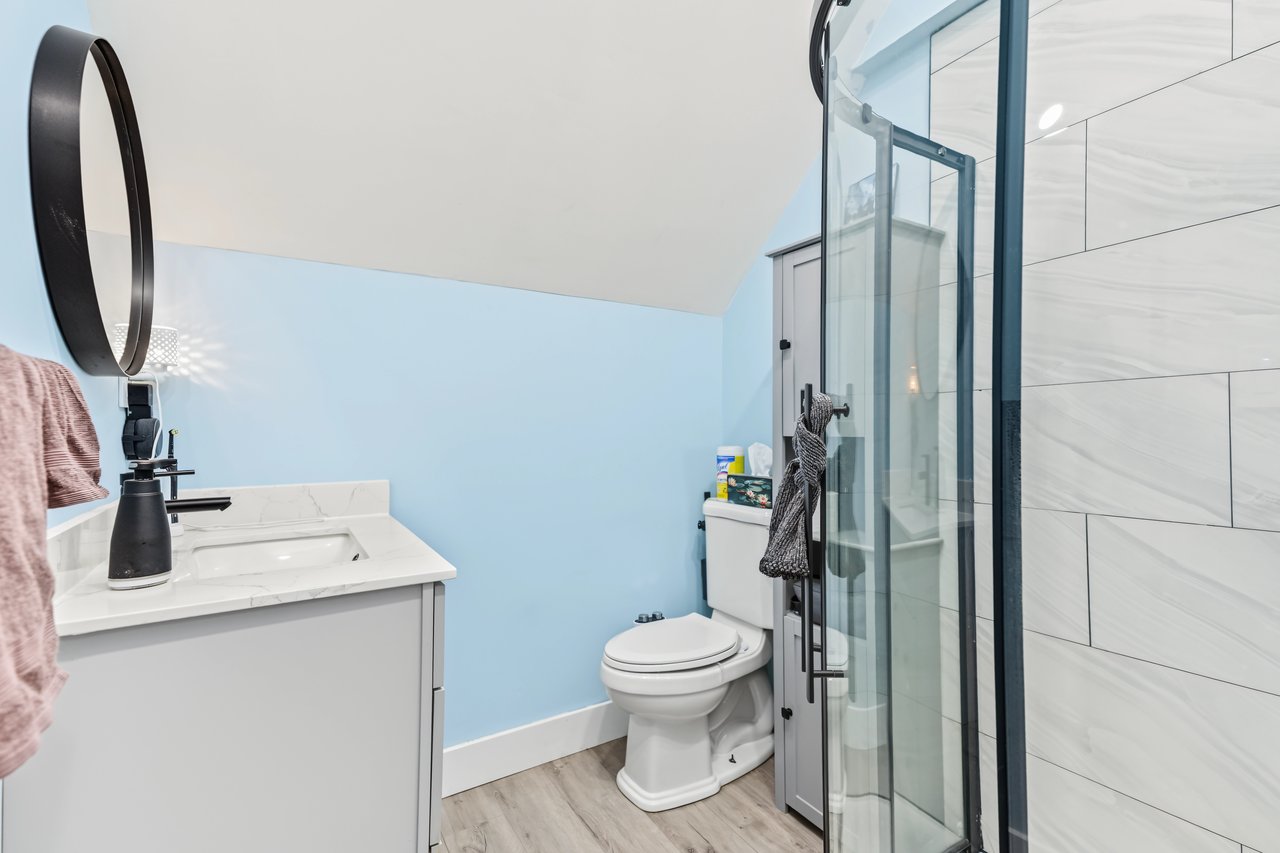
Bathroom with blue walls, a white vanity, and a glass-enclosed tiled shower.
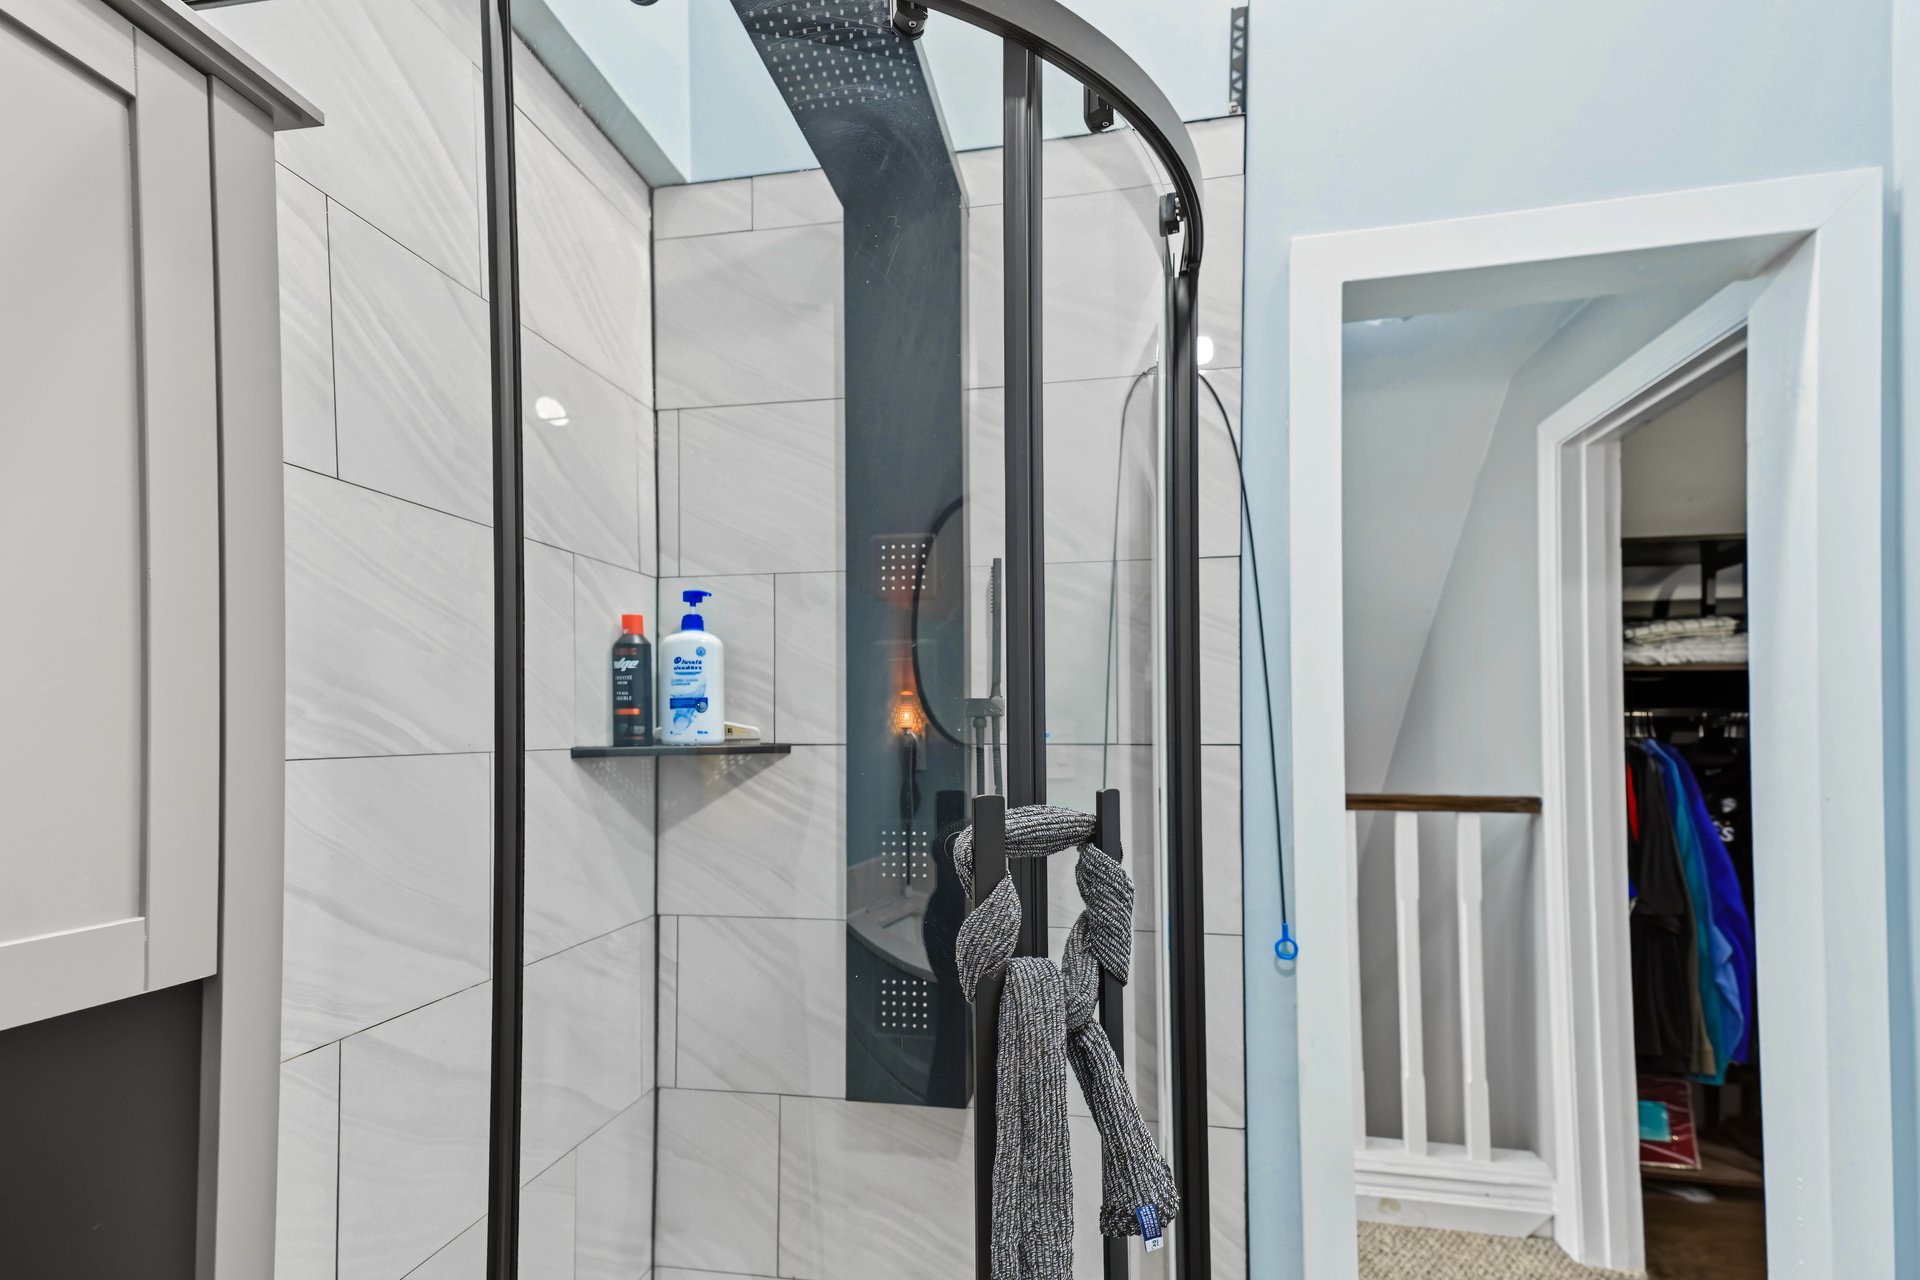
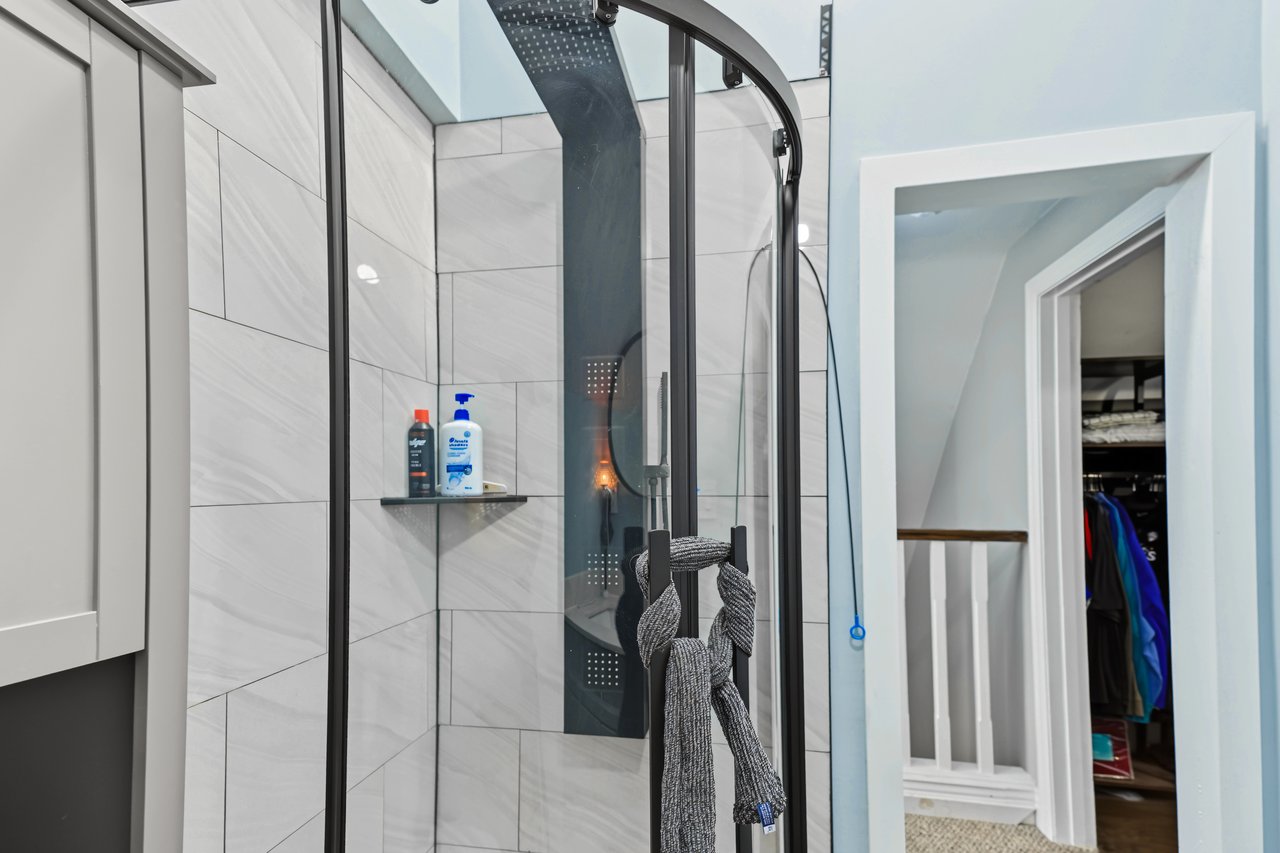
Bathroom shower with gray tile and dark shower panel beside an open closet.
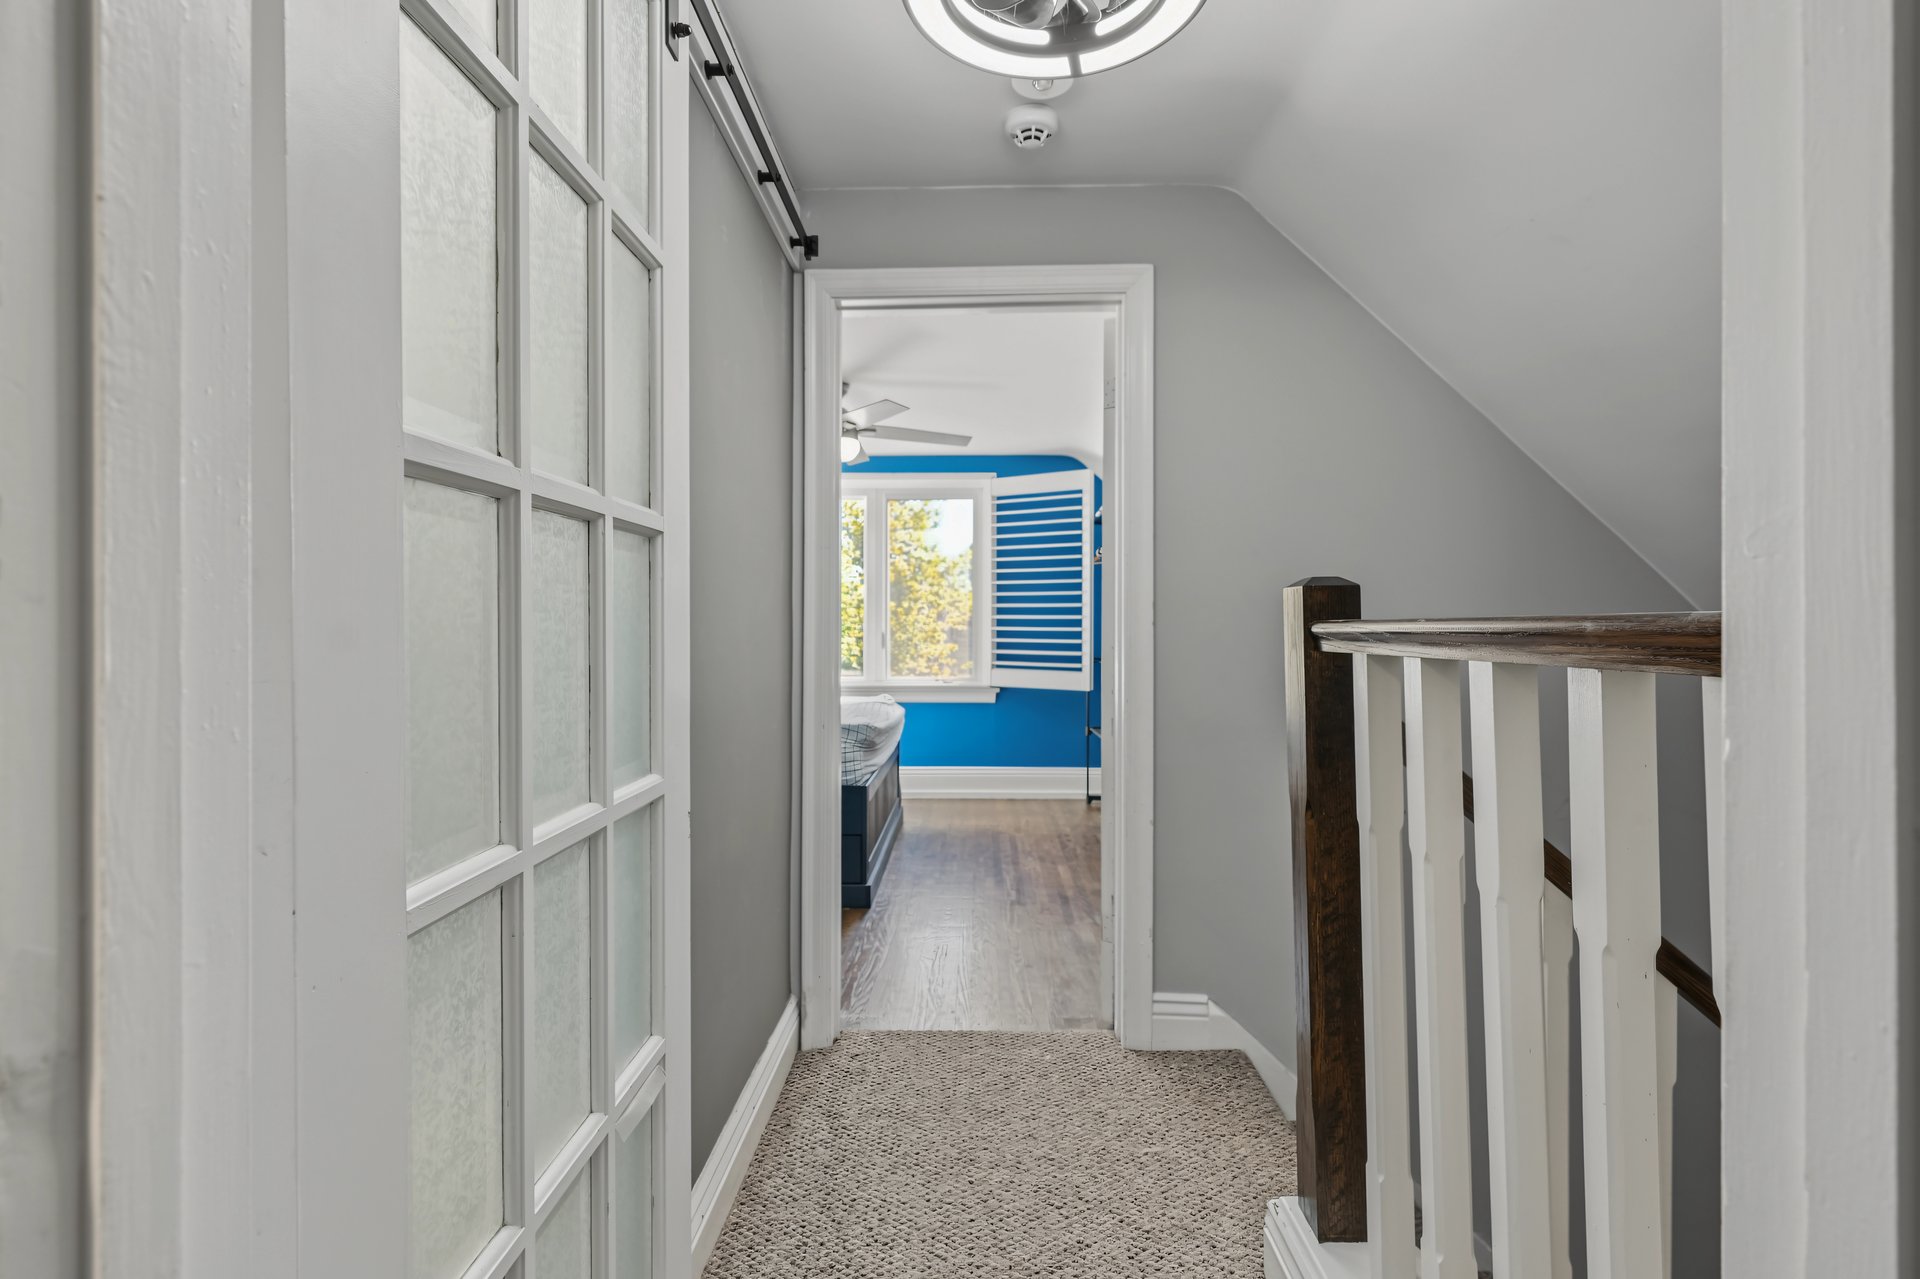
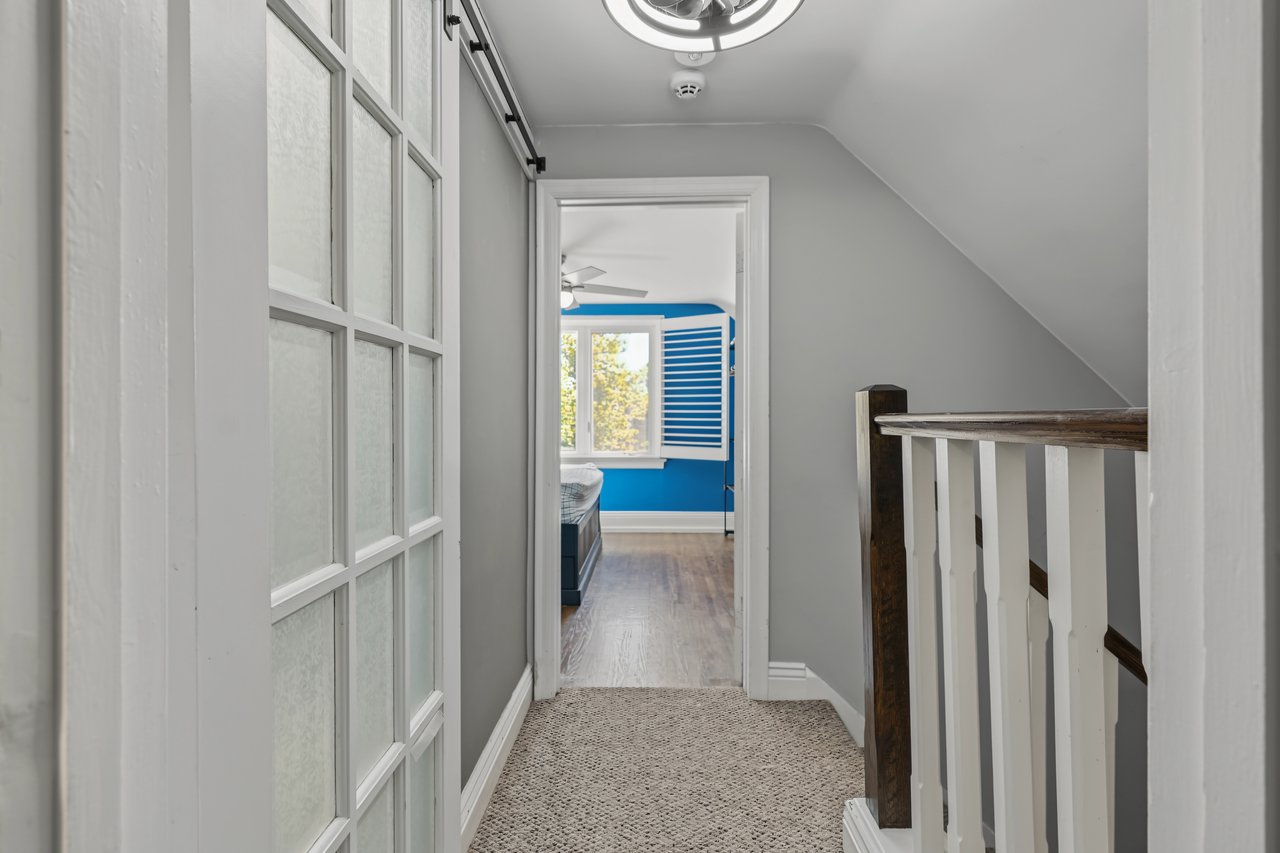
Upstairs hallway with patterned carpet and dark wood railing, opening to a bedroom with a bright blue wall.
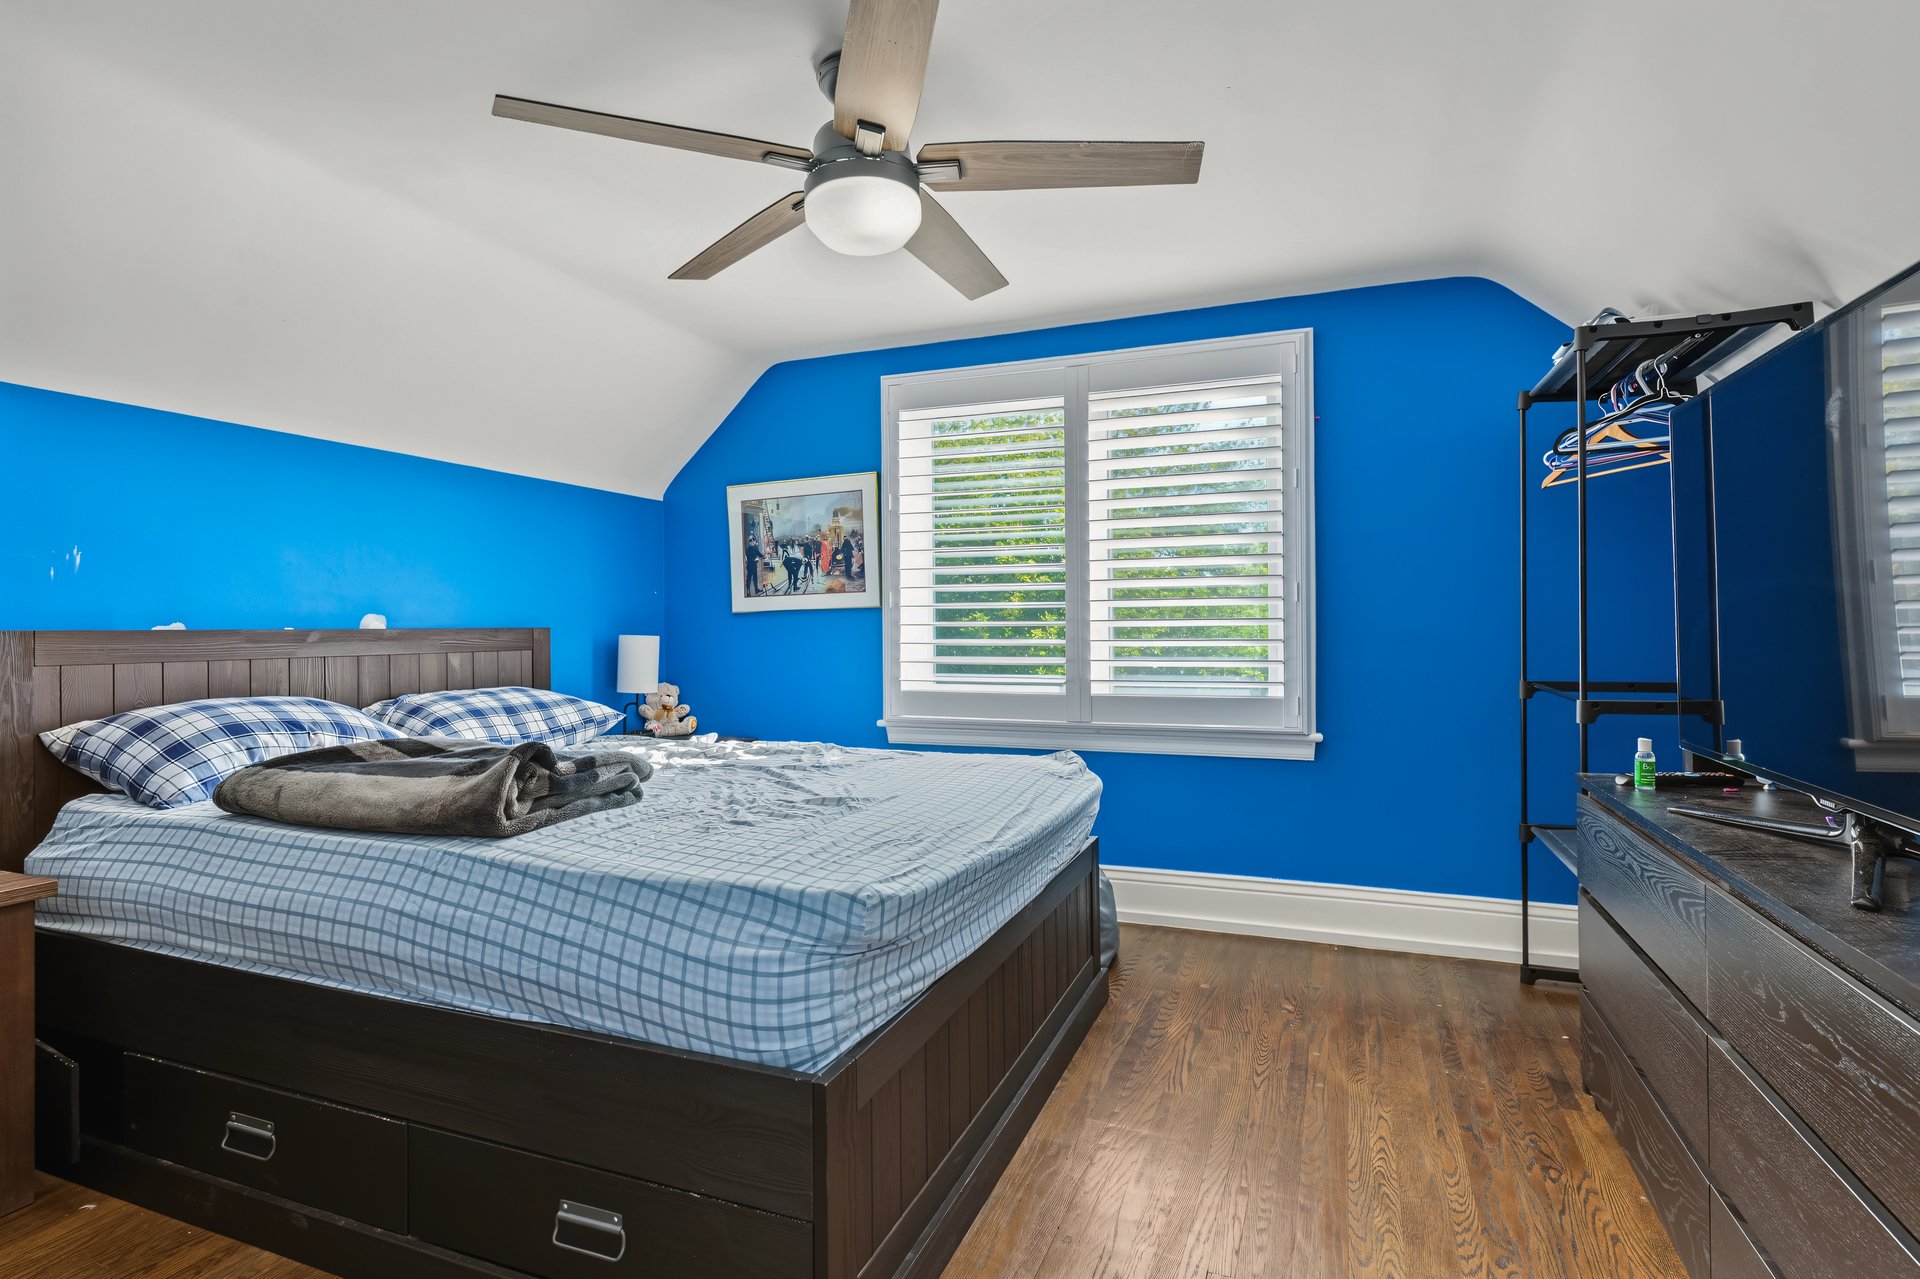
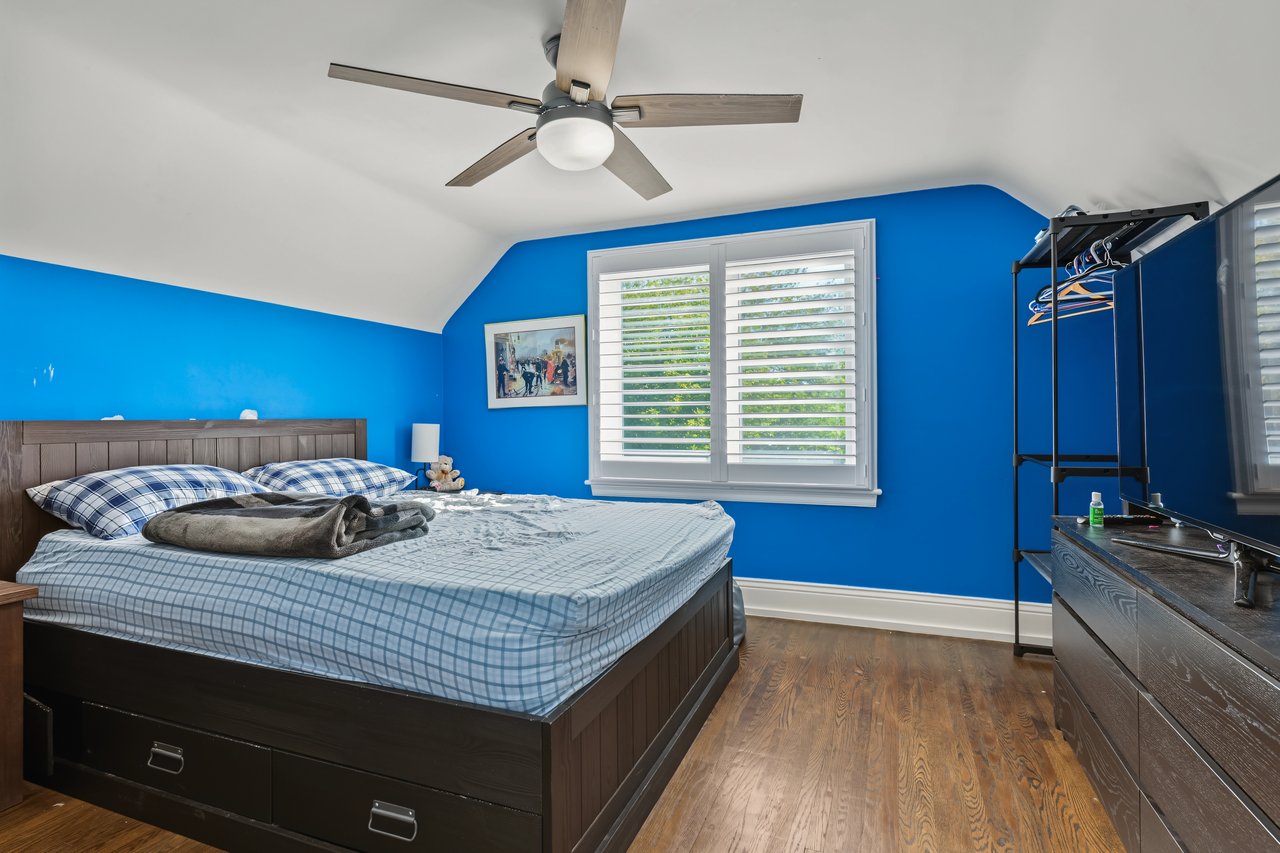
Bedroom with bright blue walls, a dark wood bed, shuttered windows, and wood flooring.
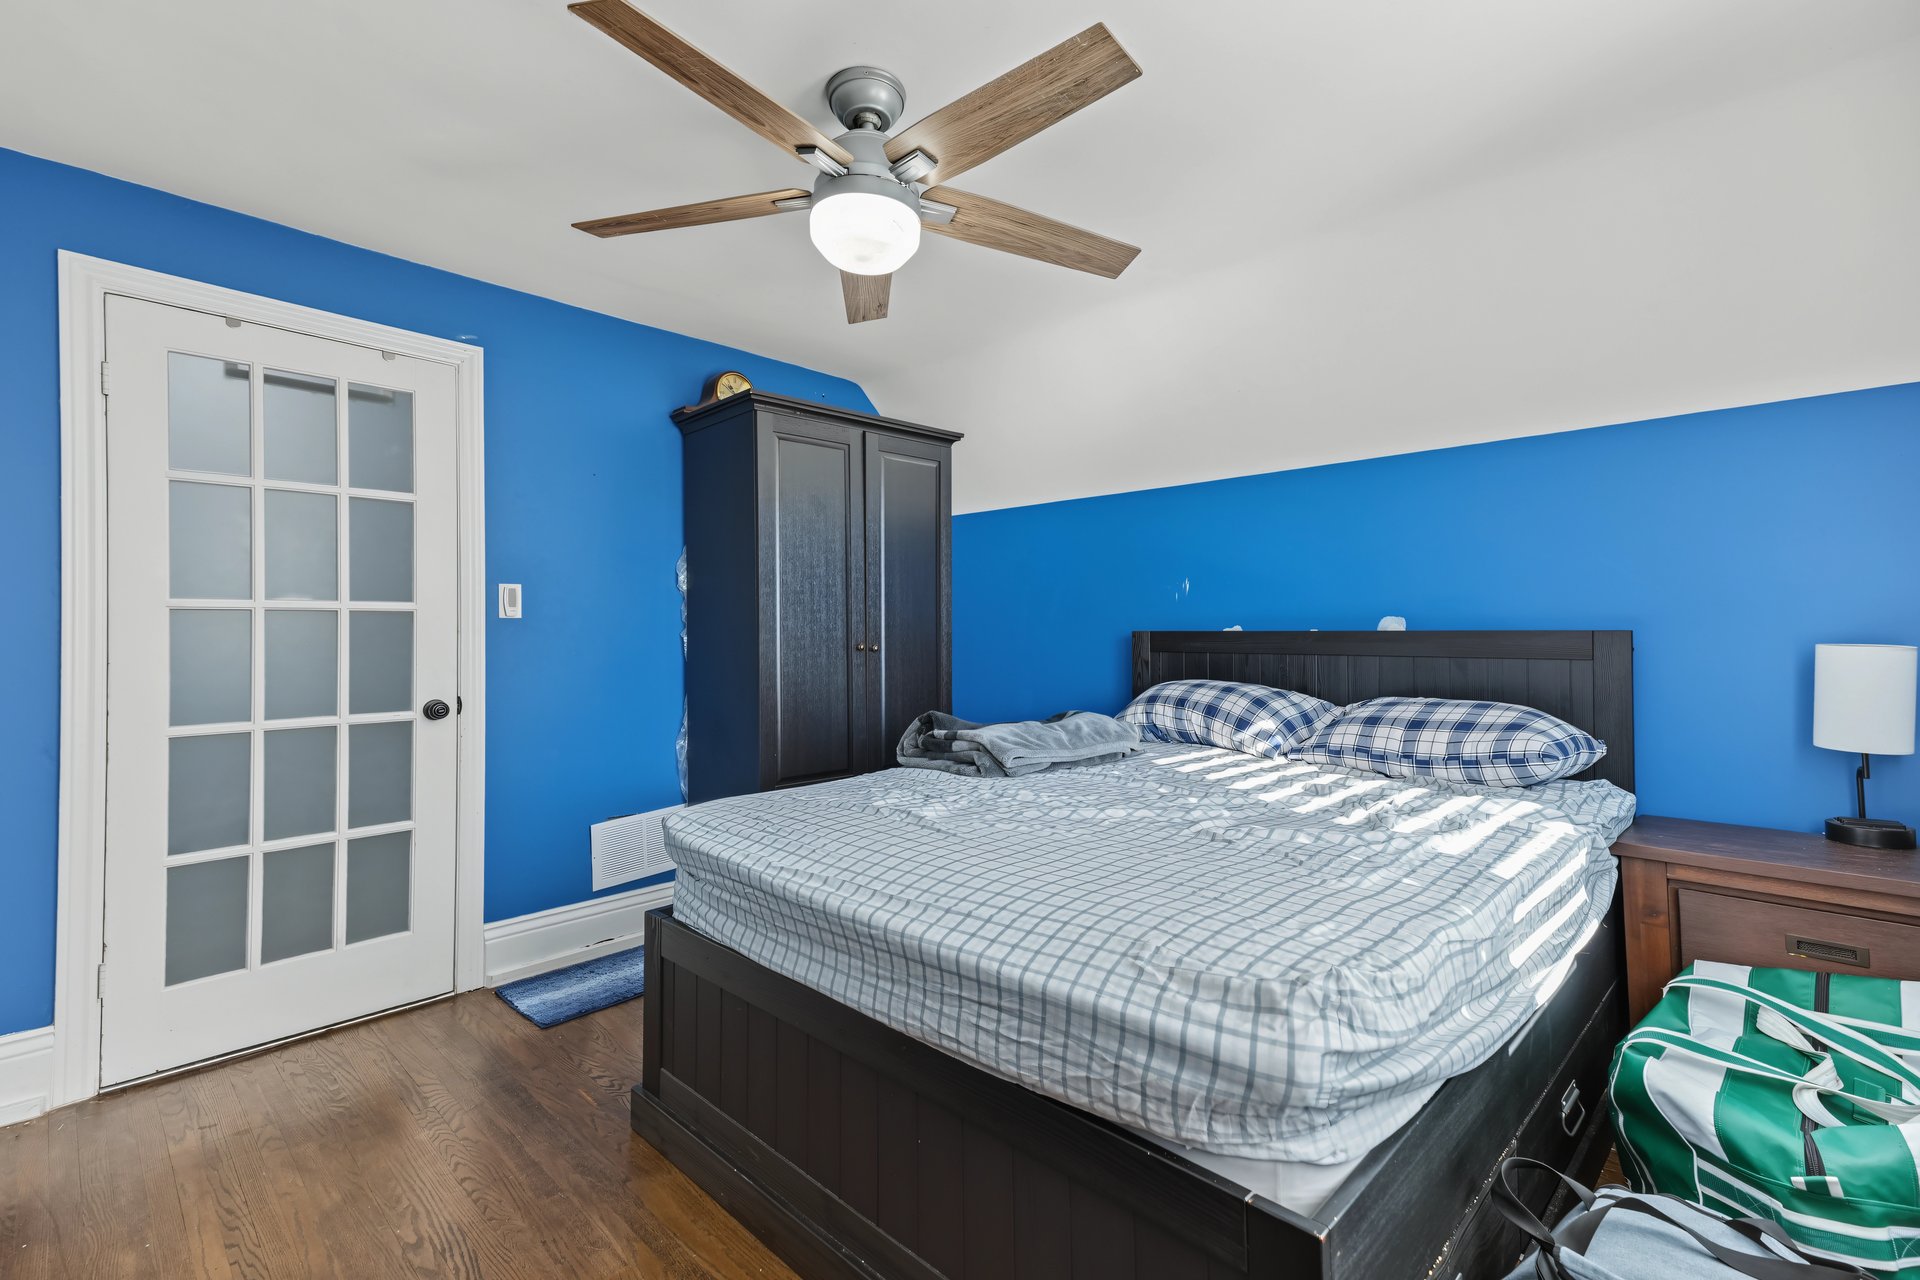
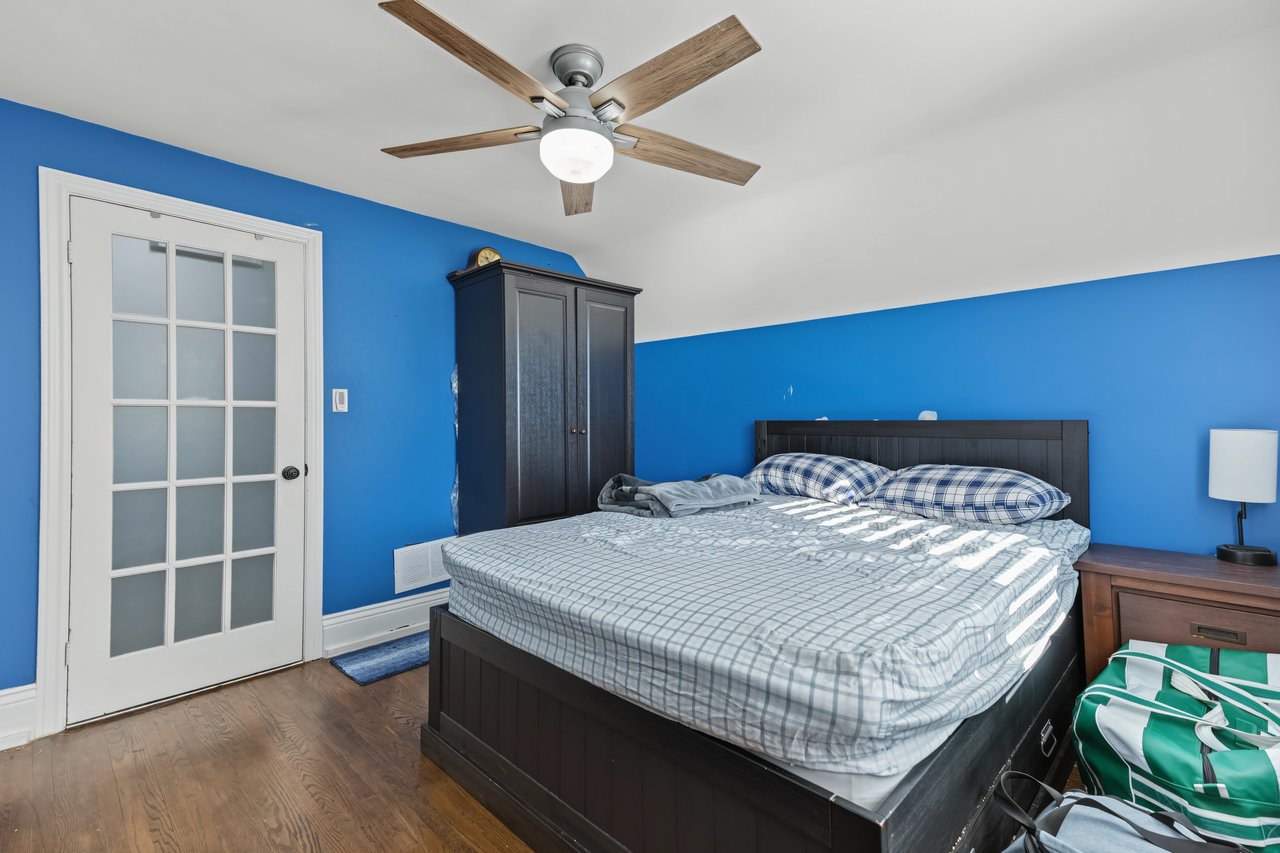
Bedroom with bright blue walls, a dark bed, and a white glass-paneled door.
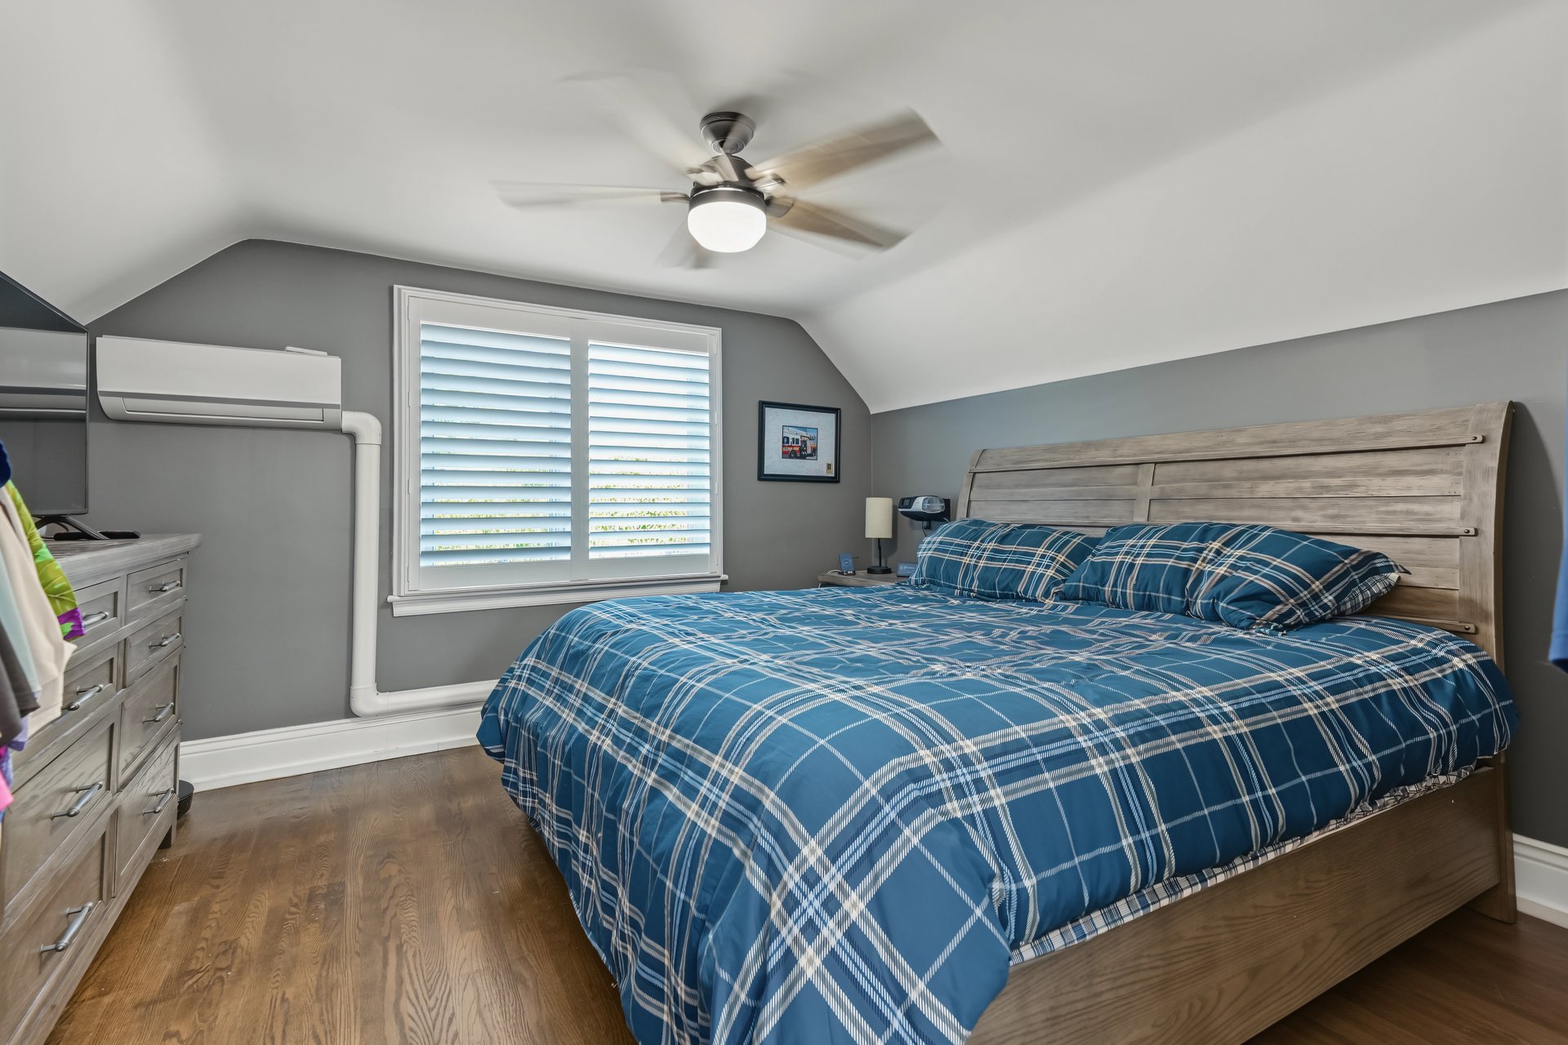
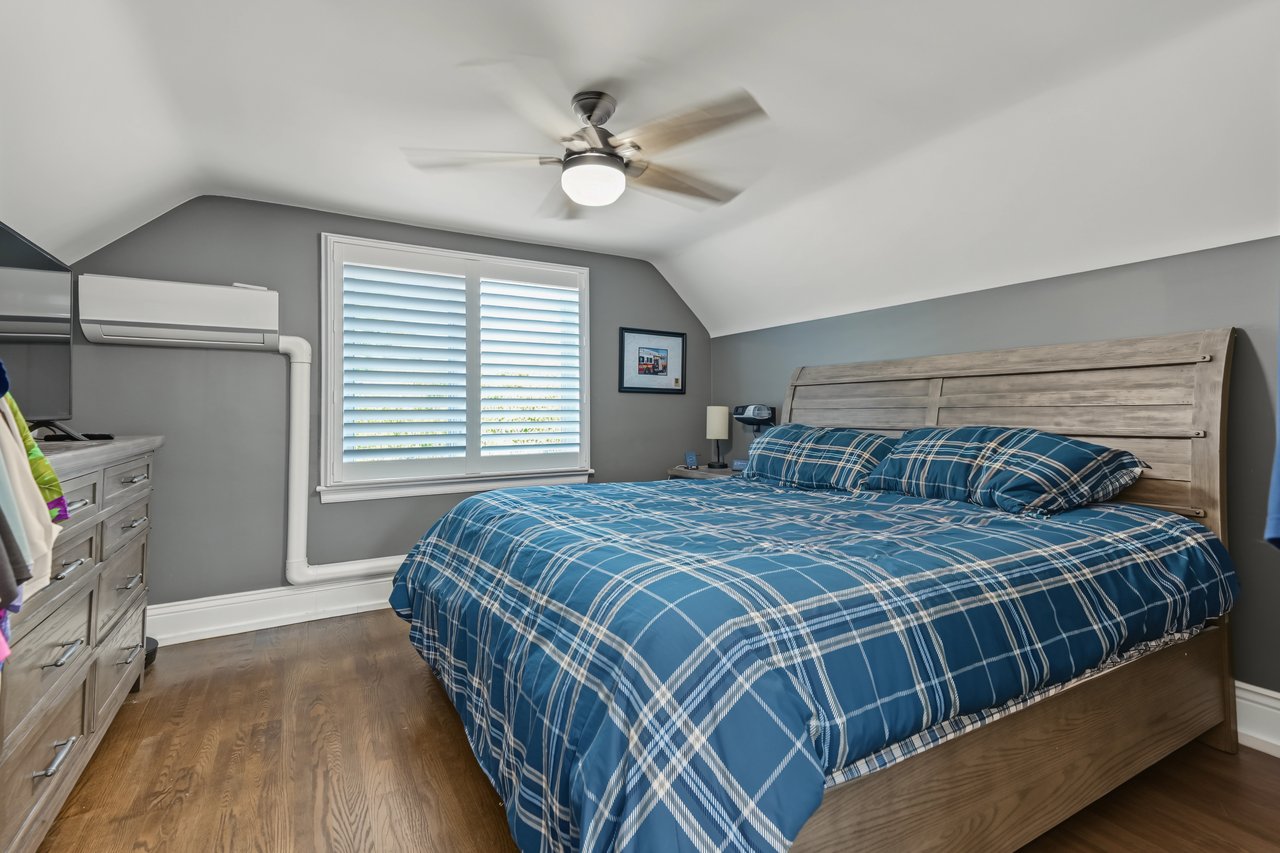
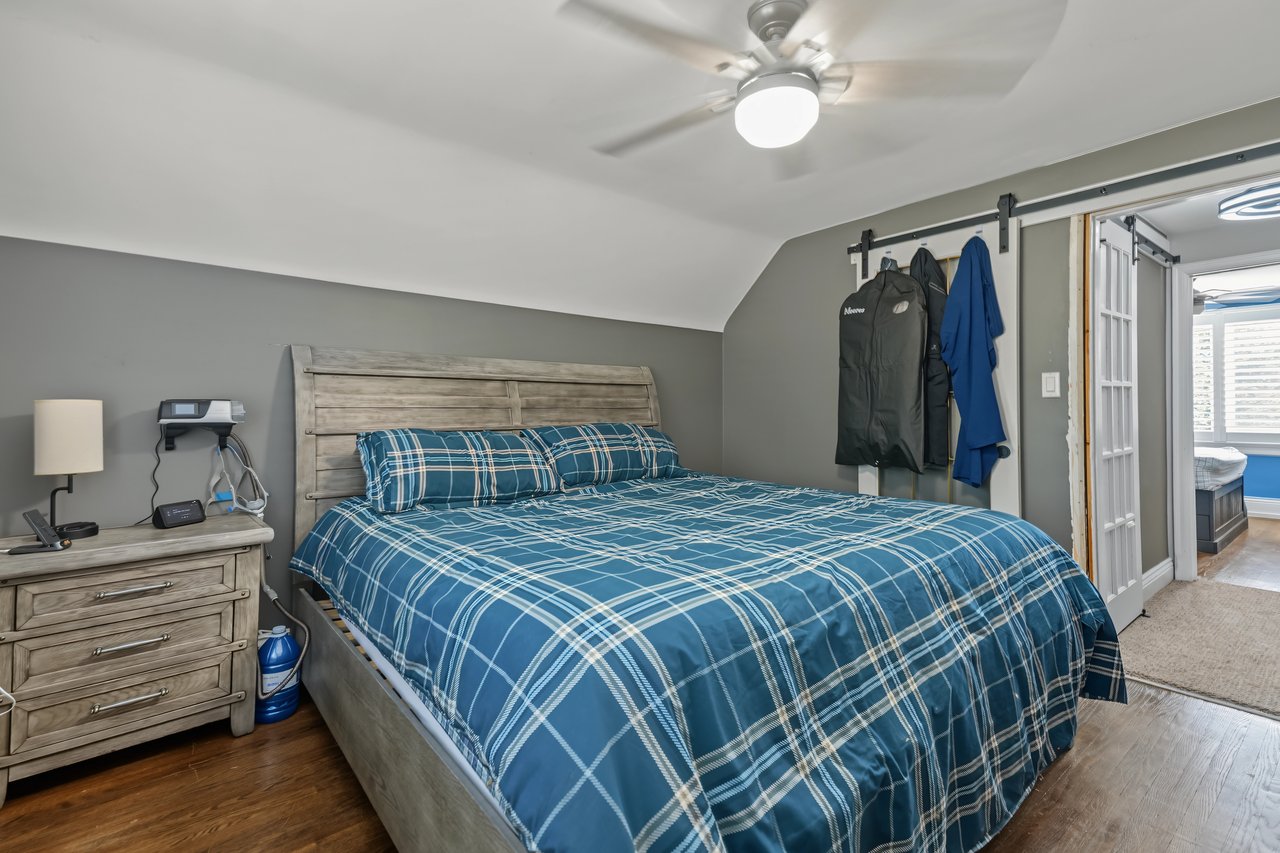
Bedroom with a large wooden bed, blue plaid bedding, vaulted ceiling, and hardwood floor.
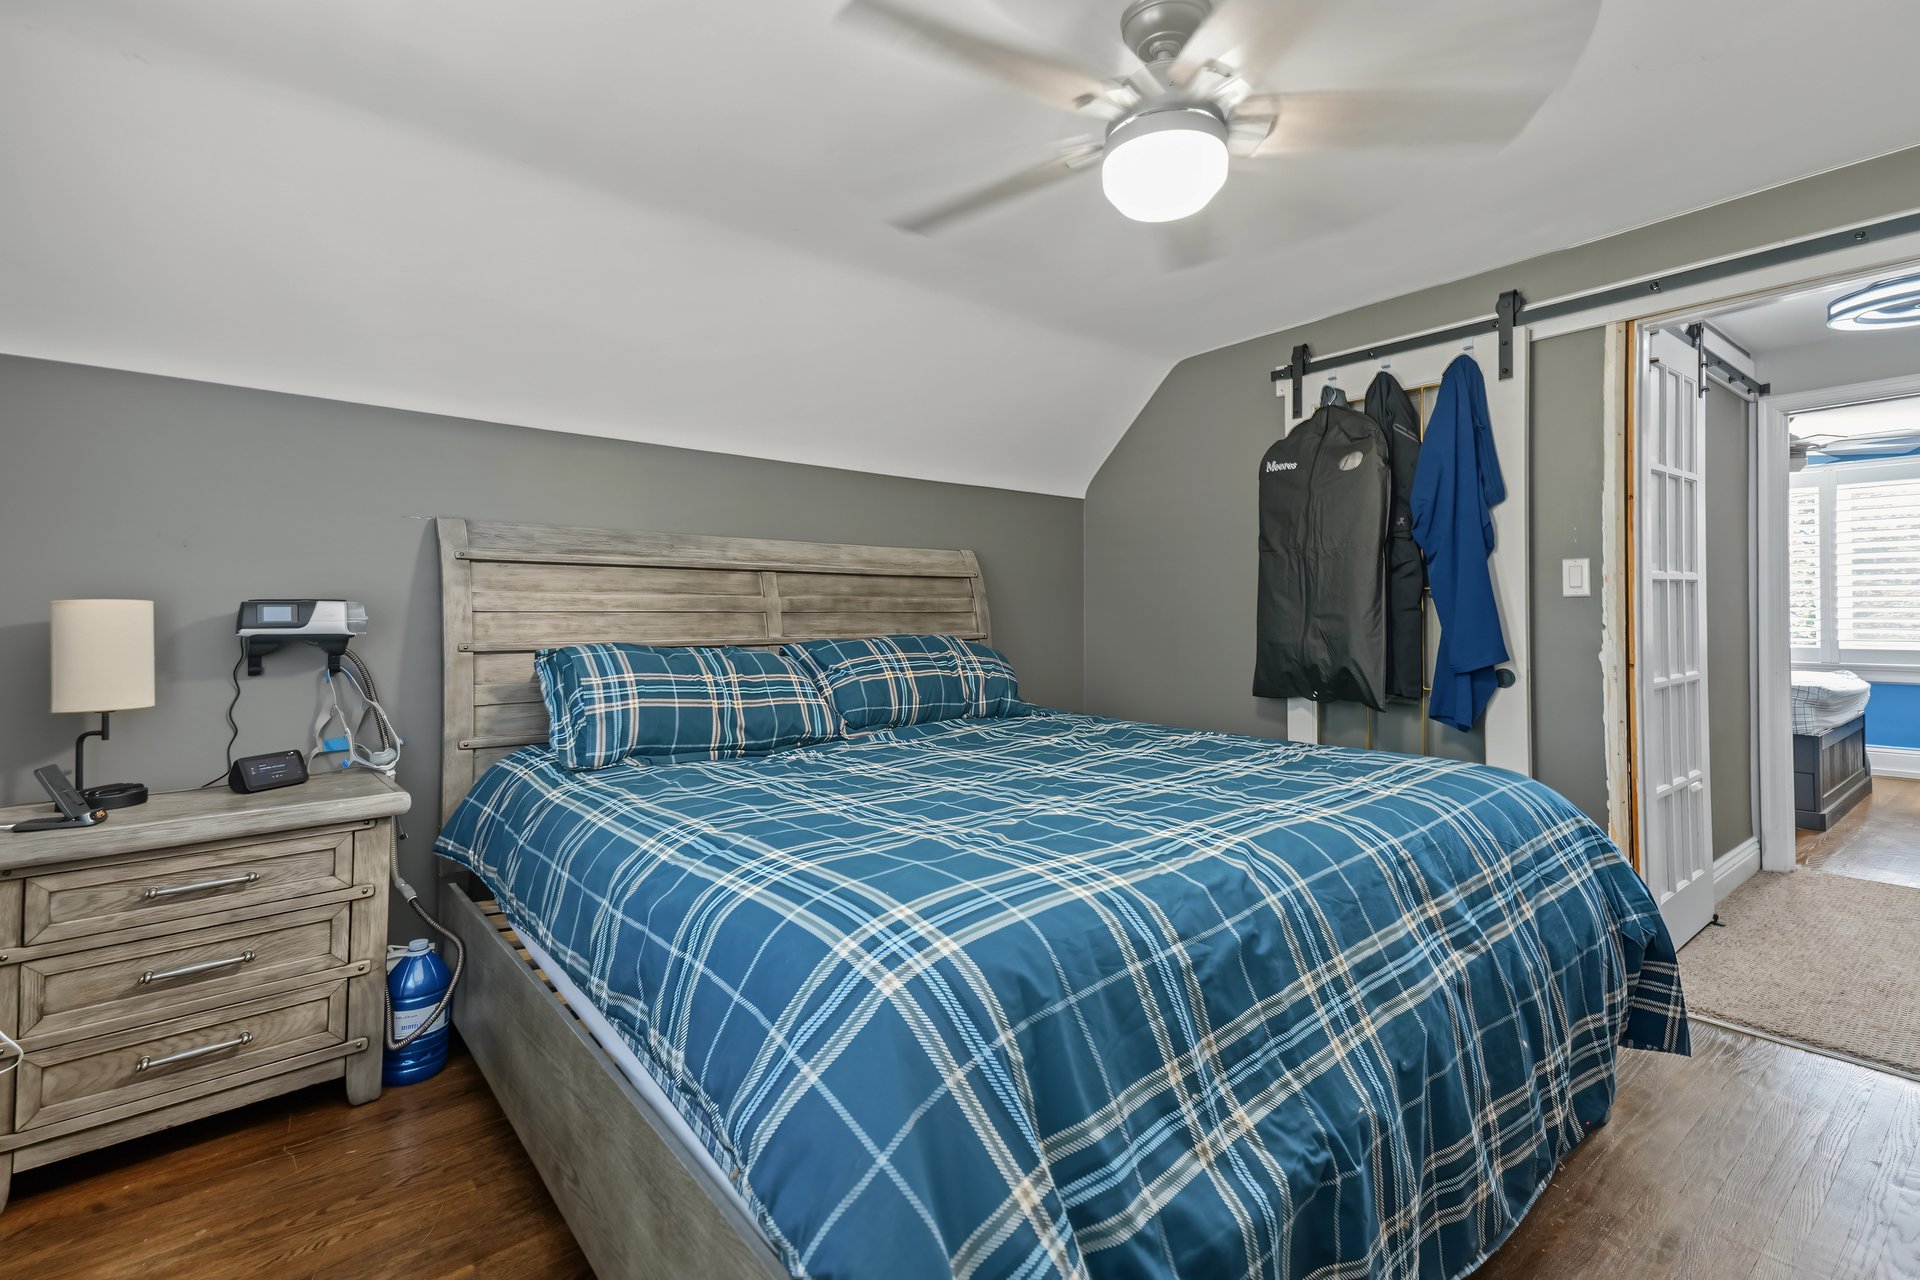
Bedroom with blue plaid bedding, weathered wood furniture, and a ceiling fan.
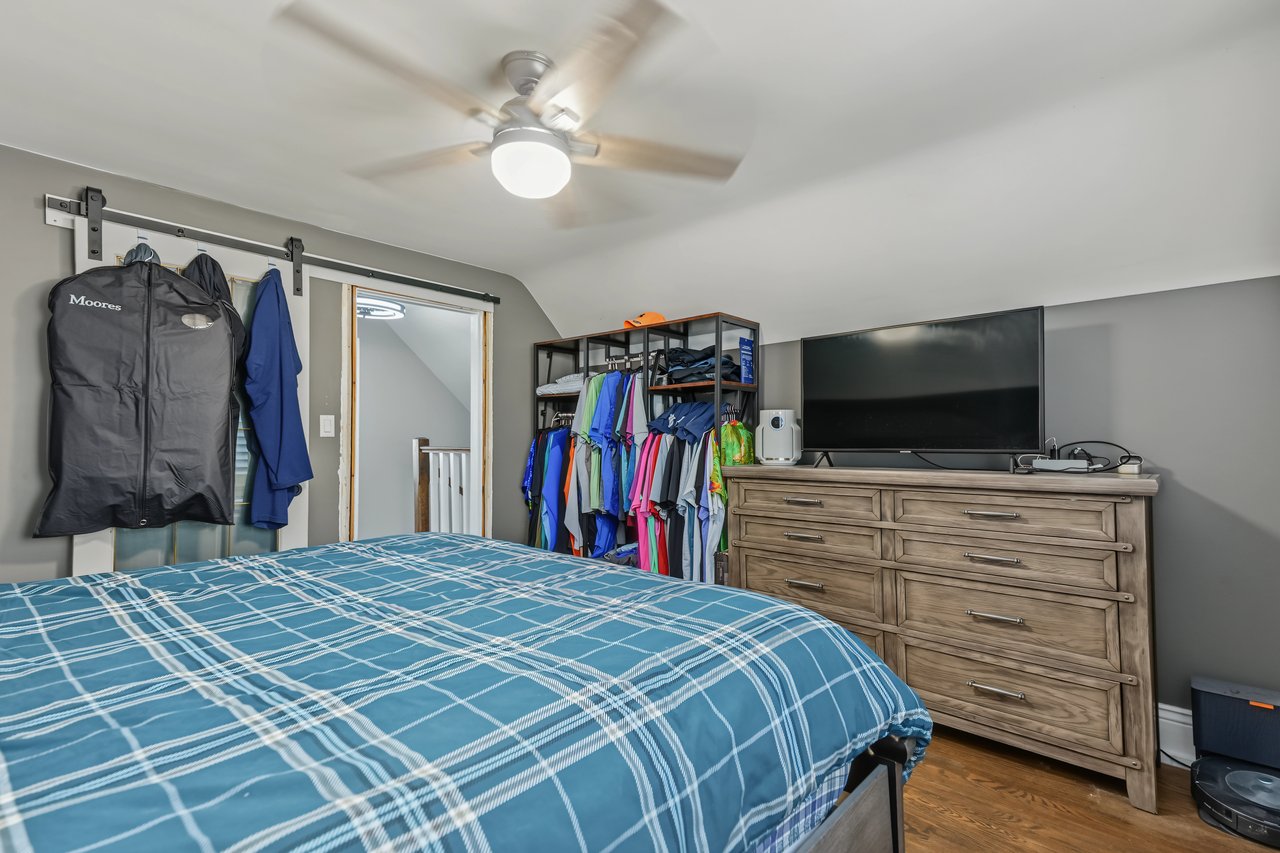
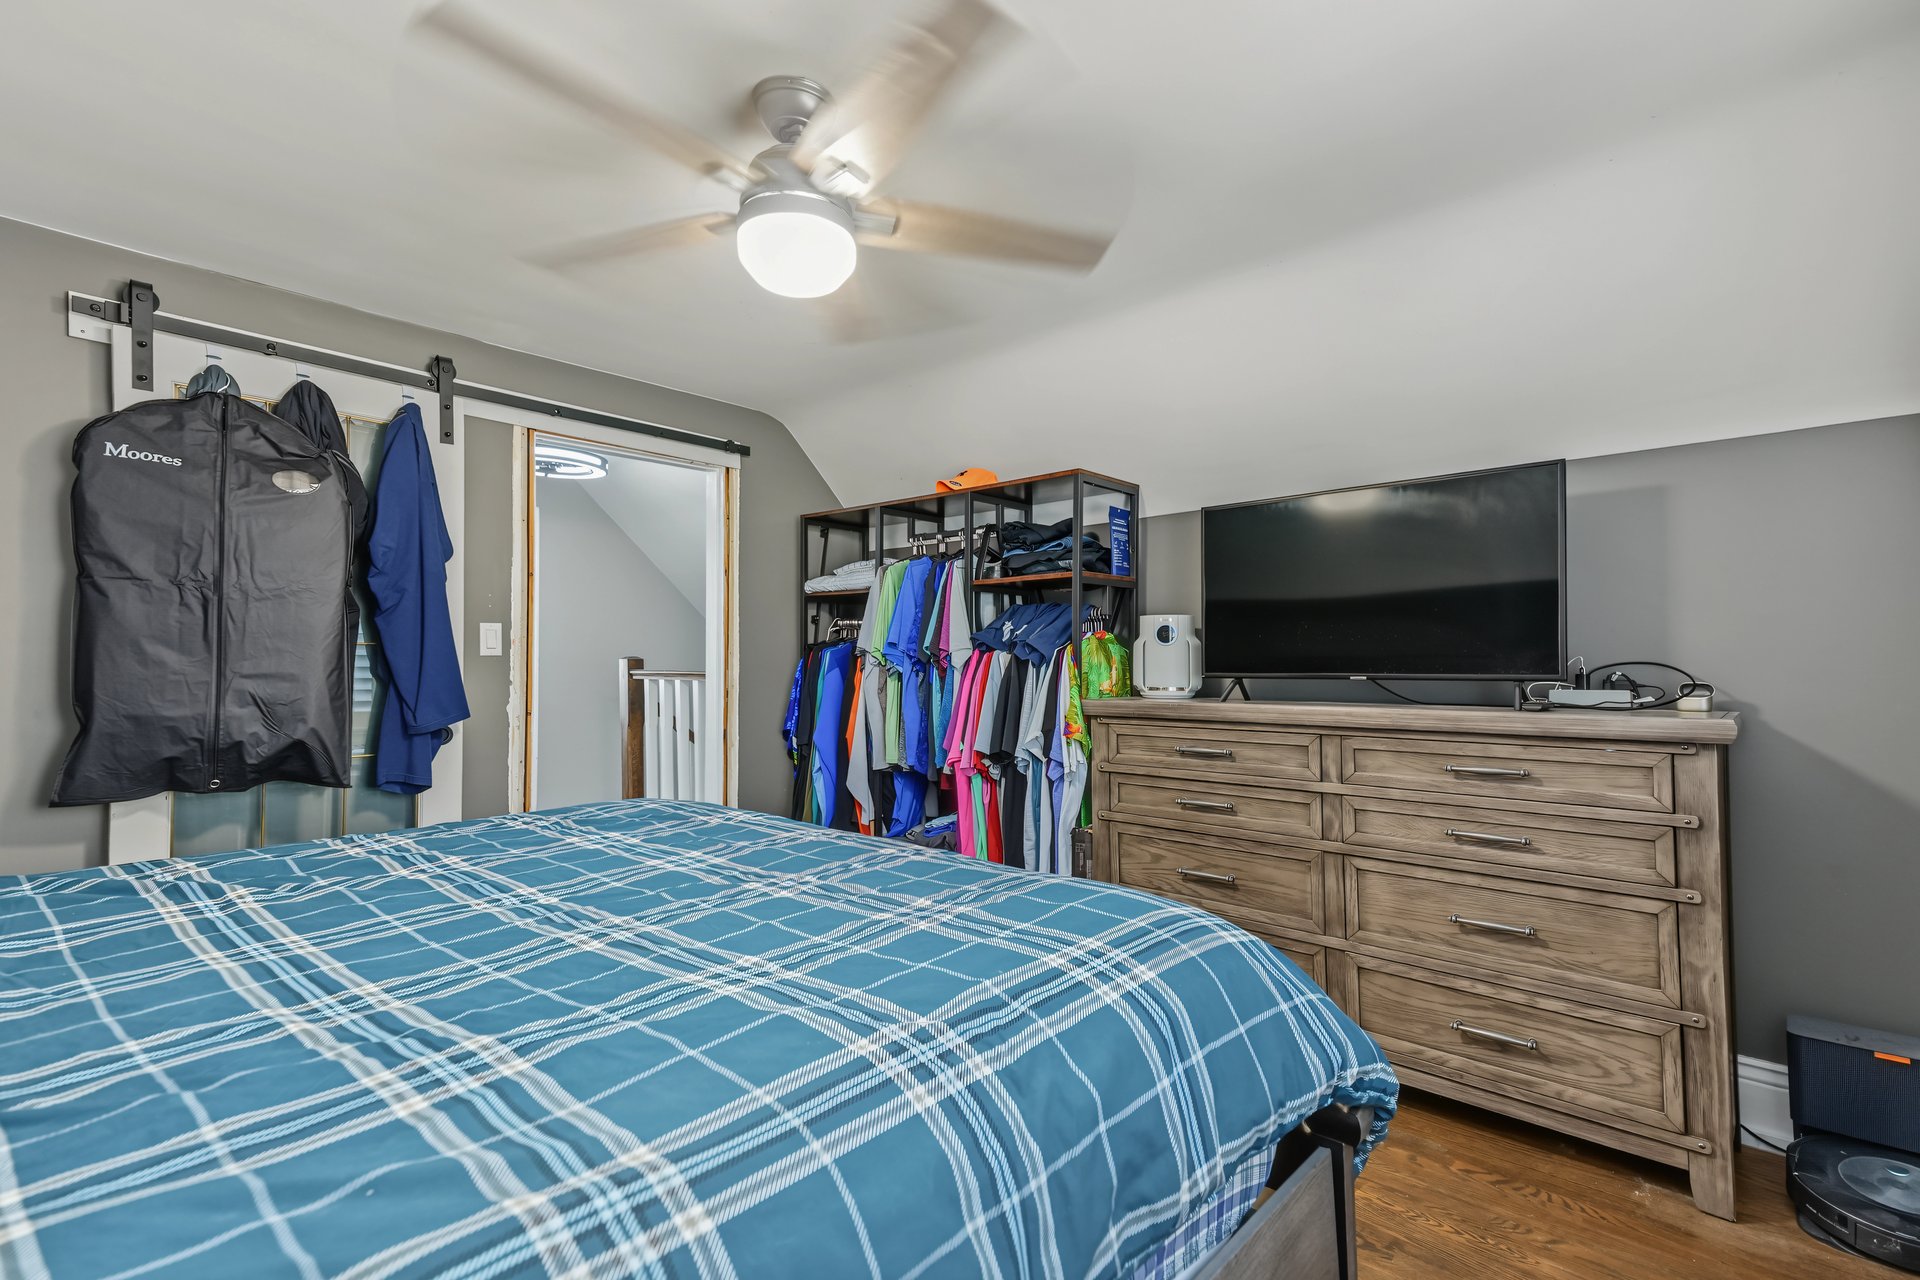
Bedroom with a blue plaid bedspread, clothing racks, and a television on a wooden dresser.
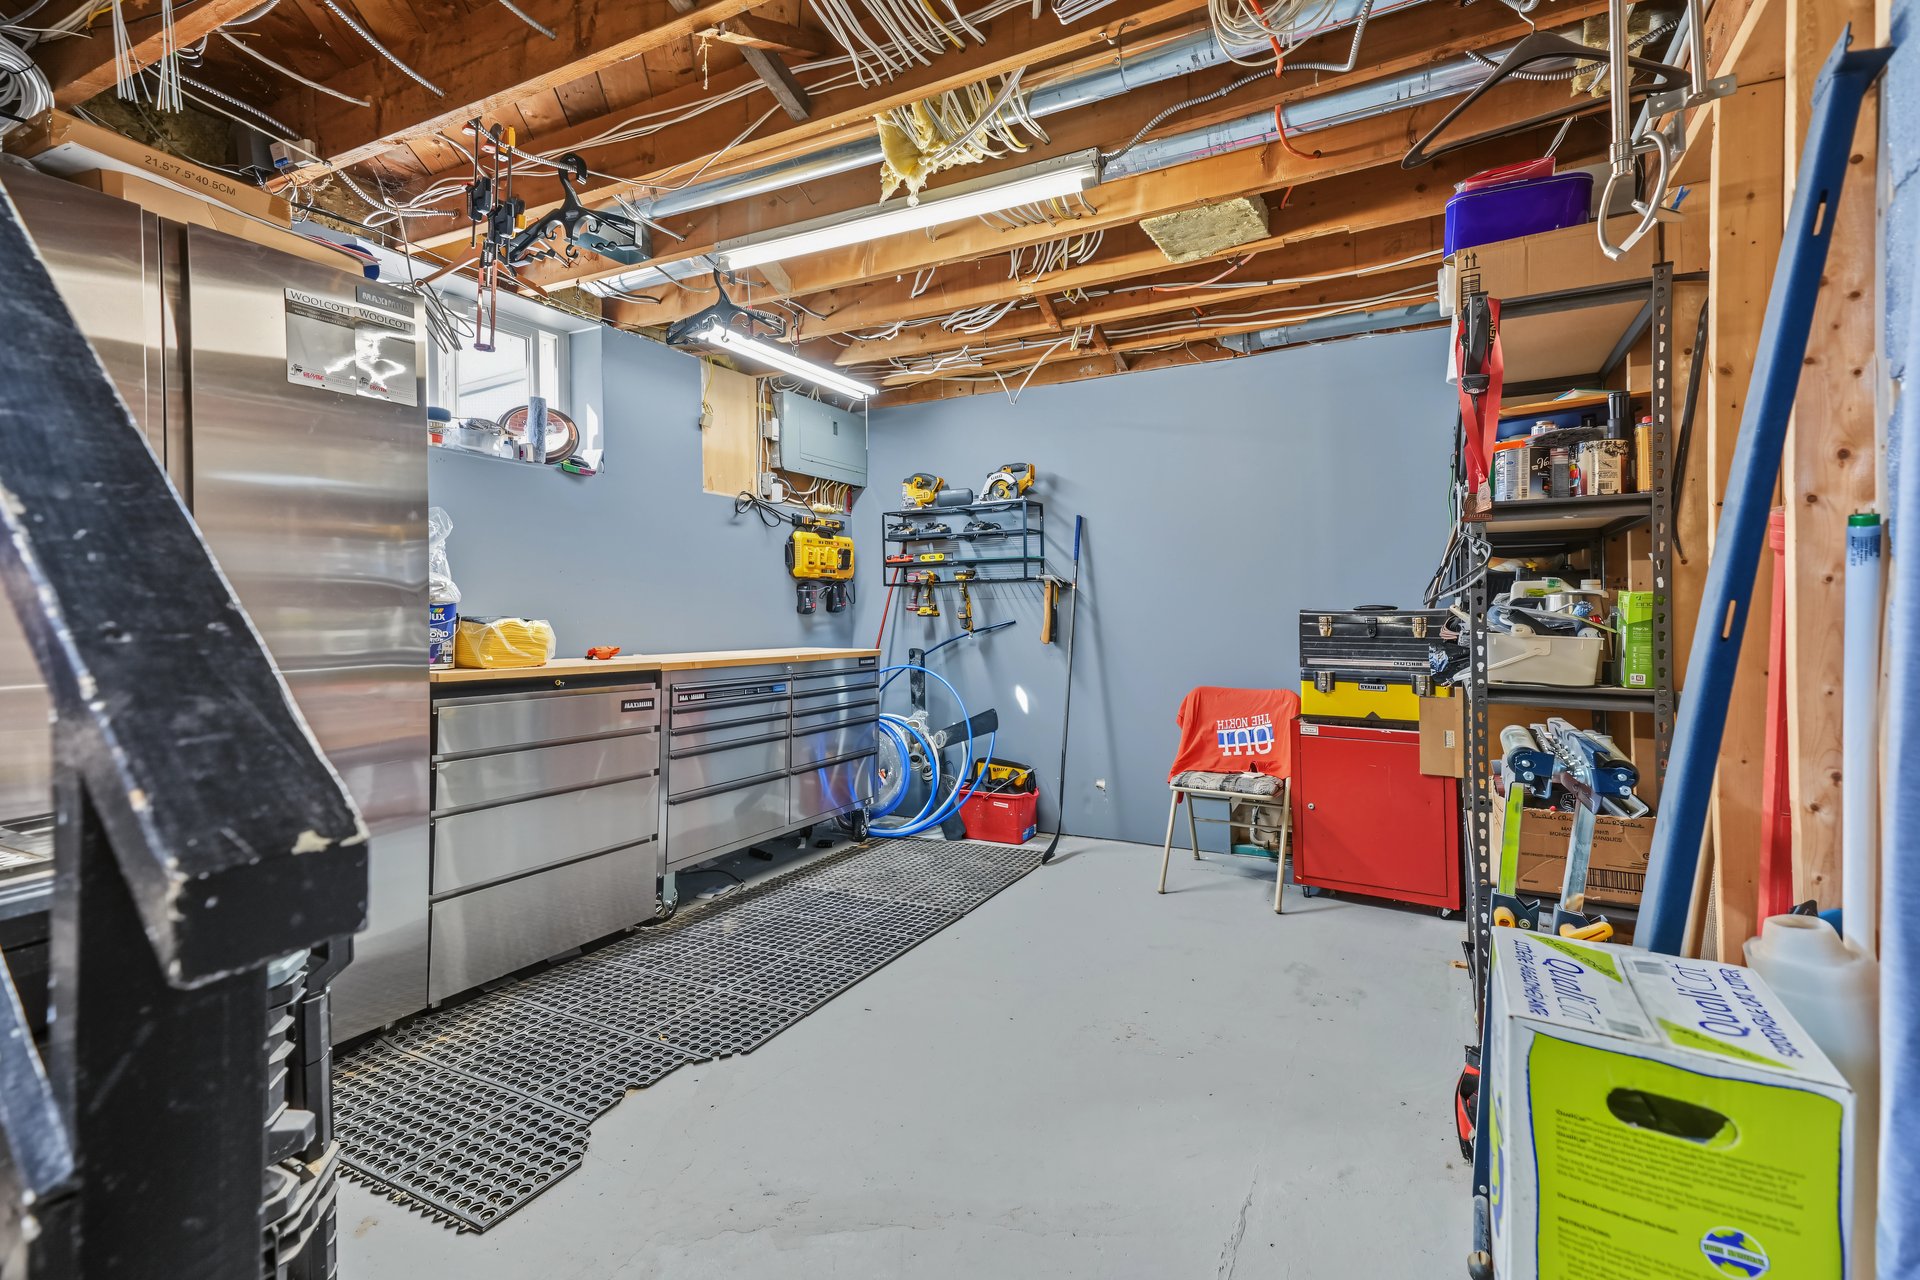
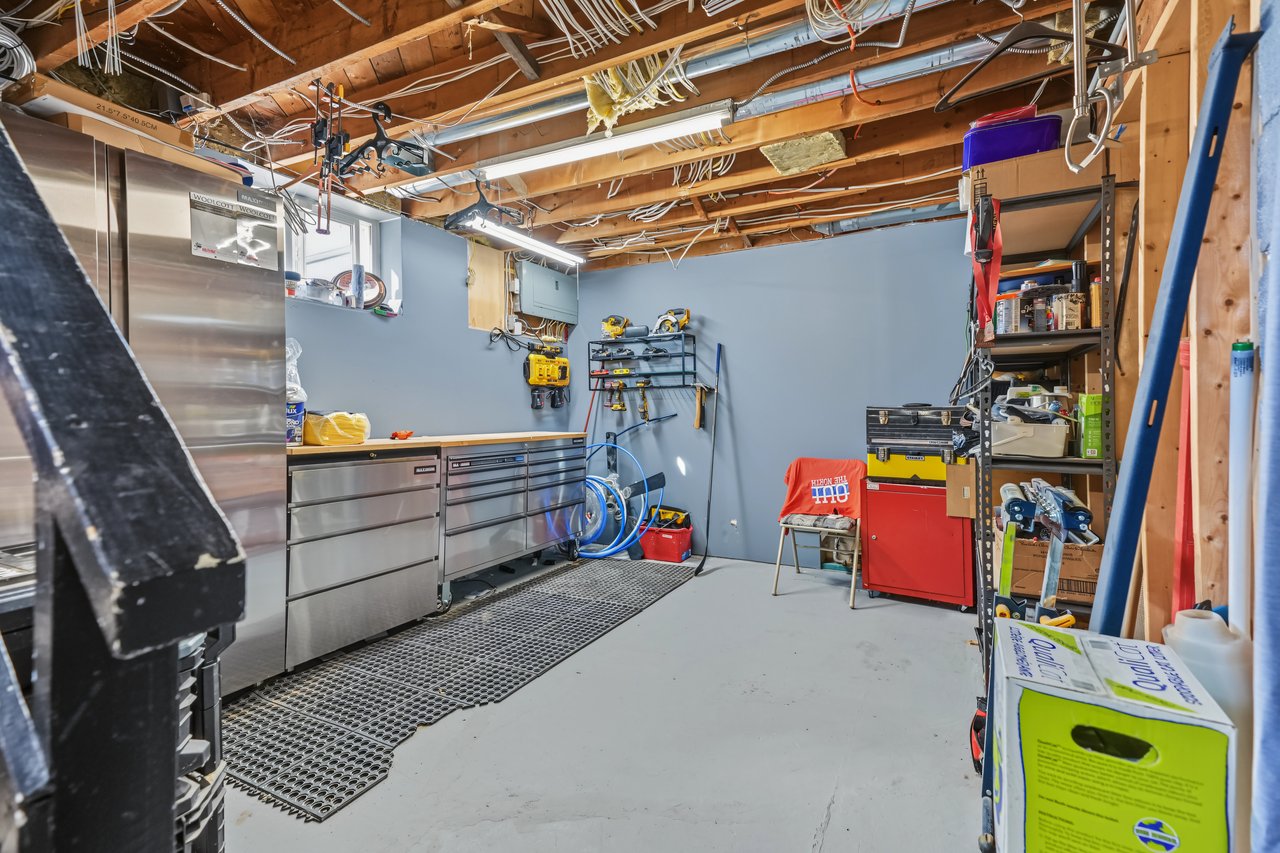
Basement workshop with stainless steel cabinets, wall-mounted tools, and a red tool chest.
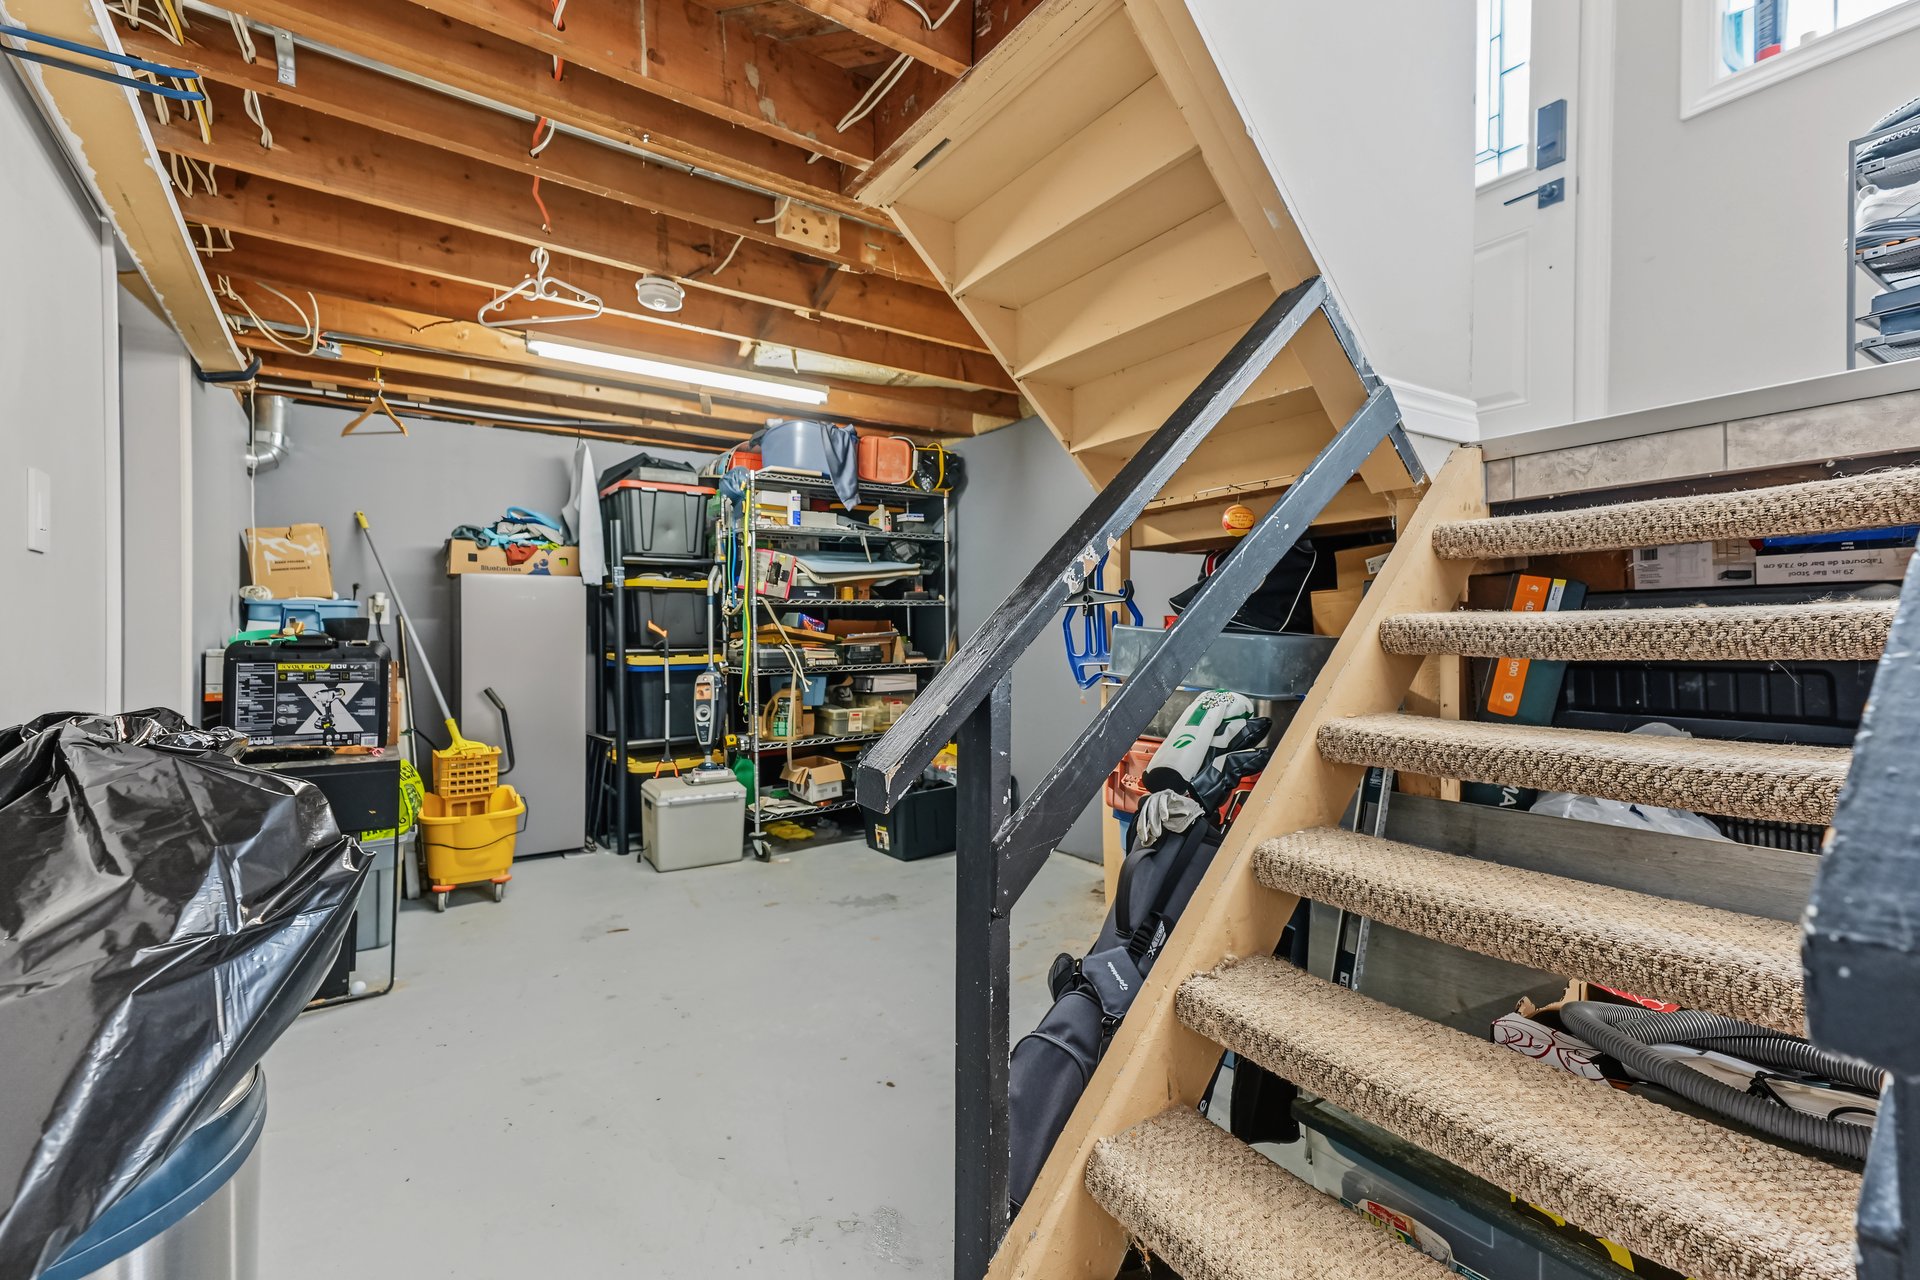
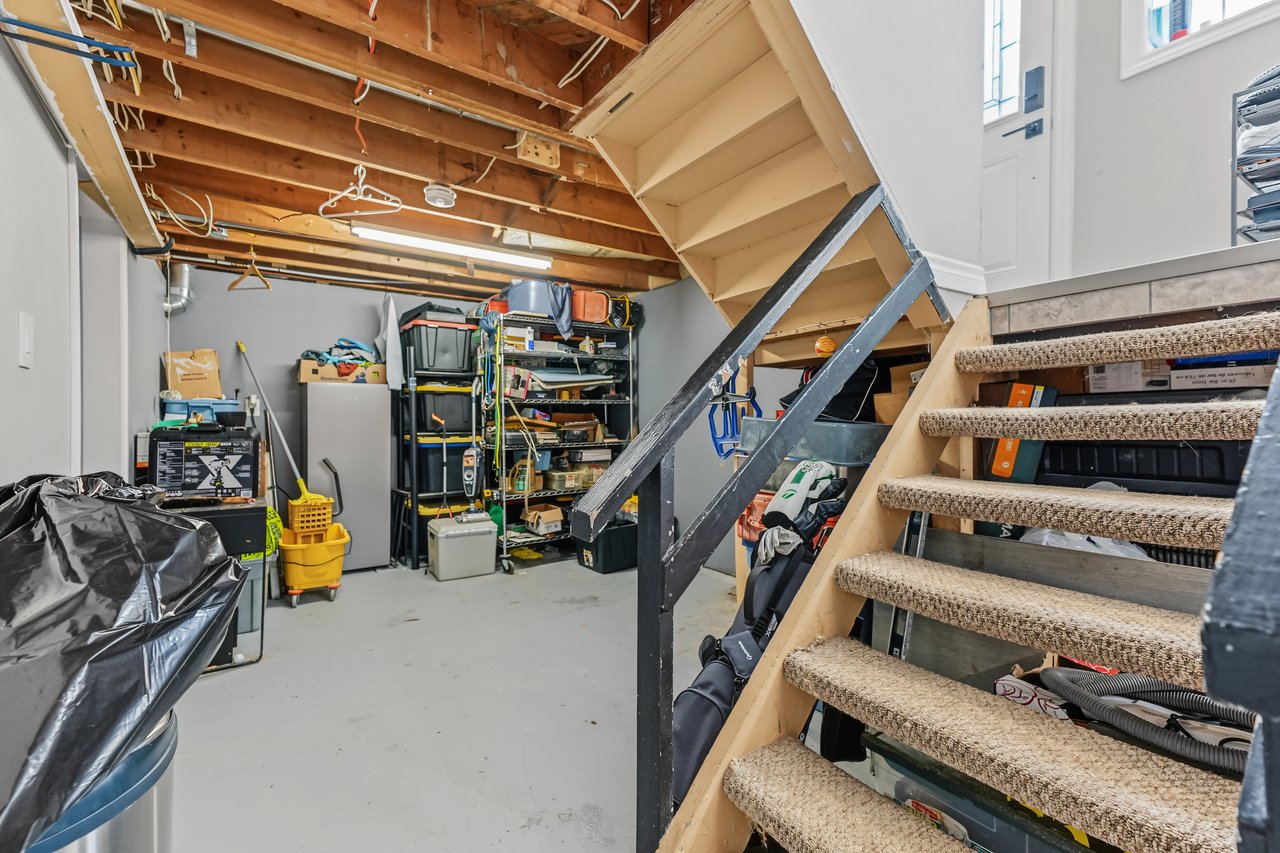
Basement storage area beneath carpeted stairs, with exposed ceiling joists and shelves of tools and household items.
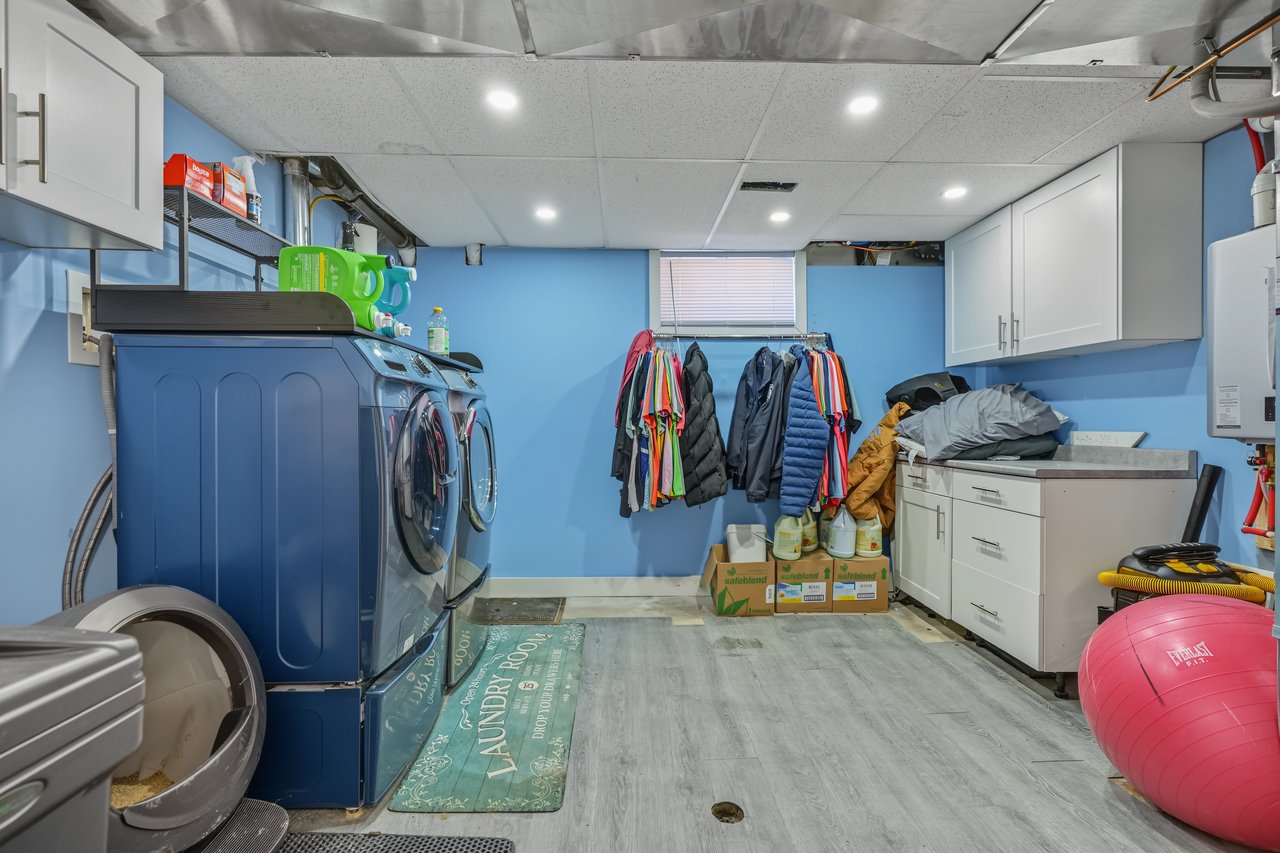
Laundry room with multiple machines, white cabinets, and clothes hanging beneath a window.
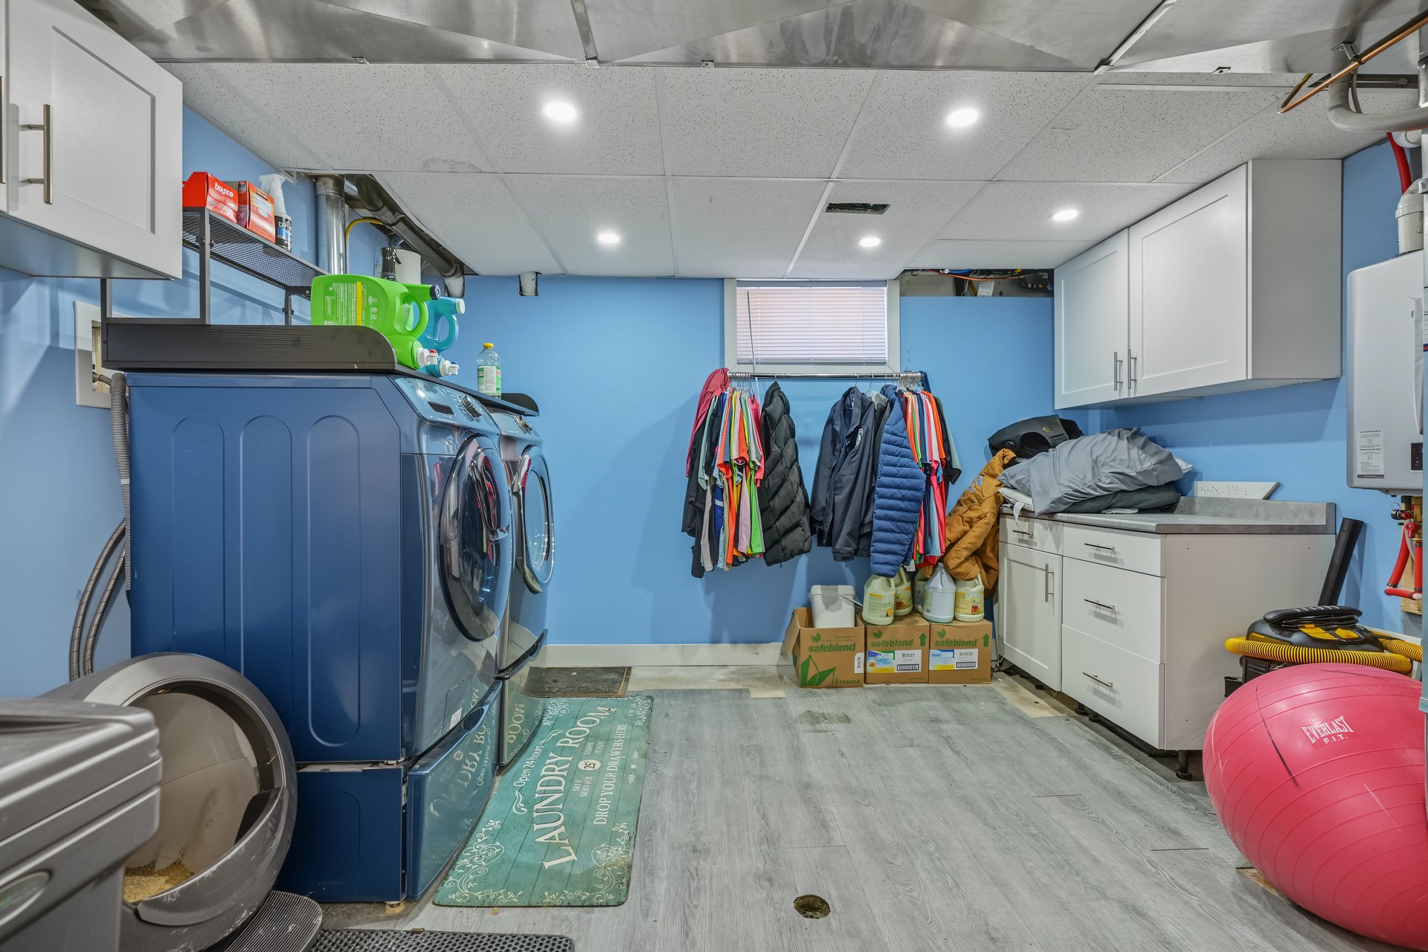
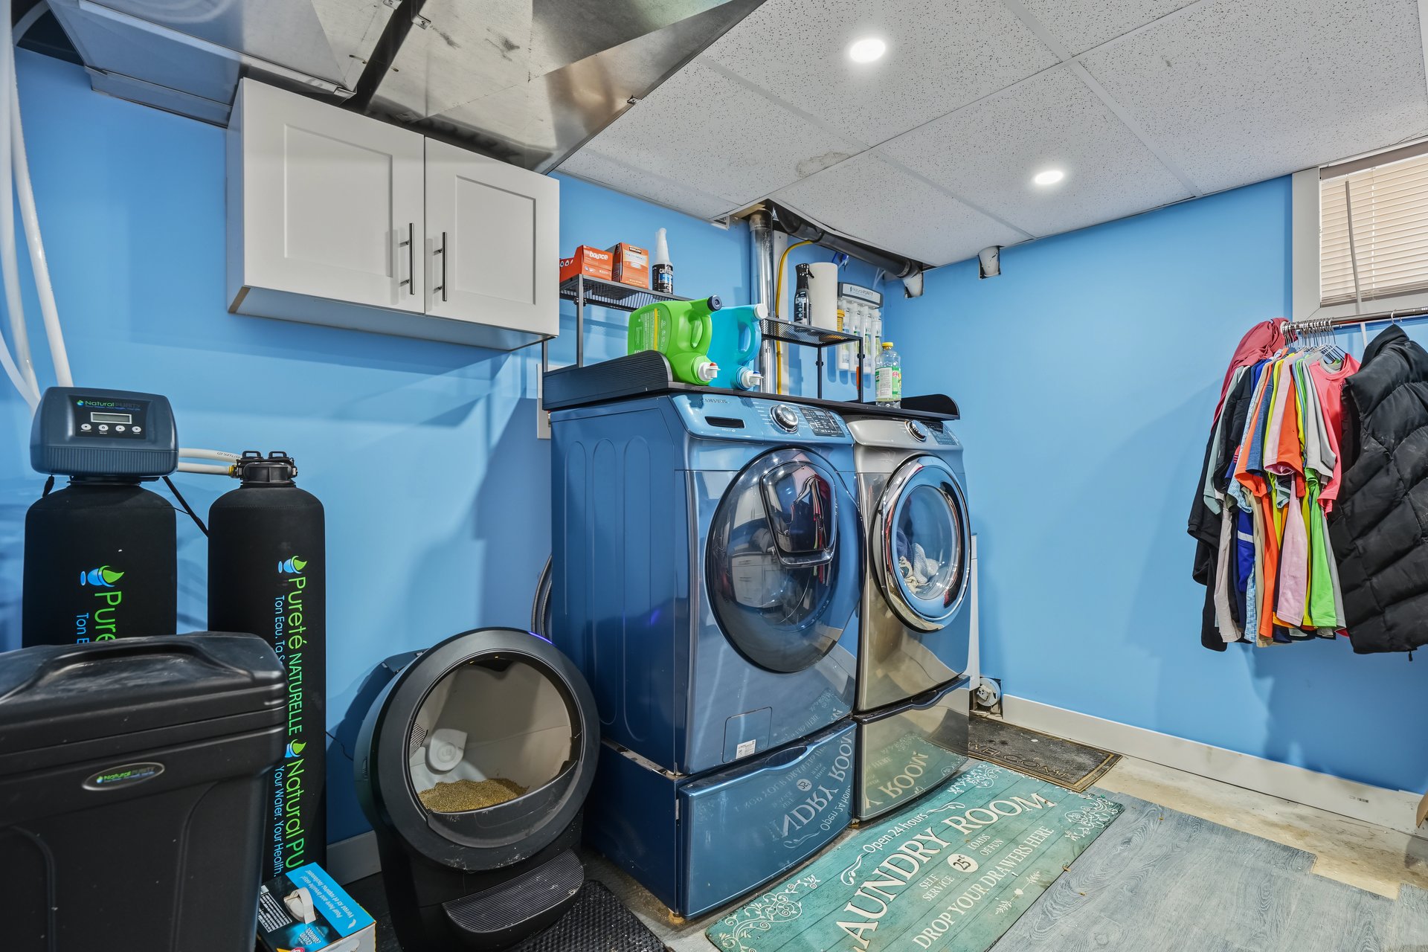
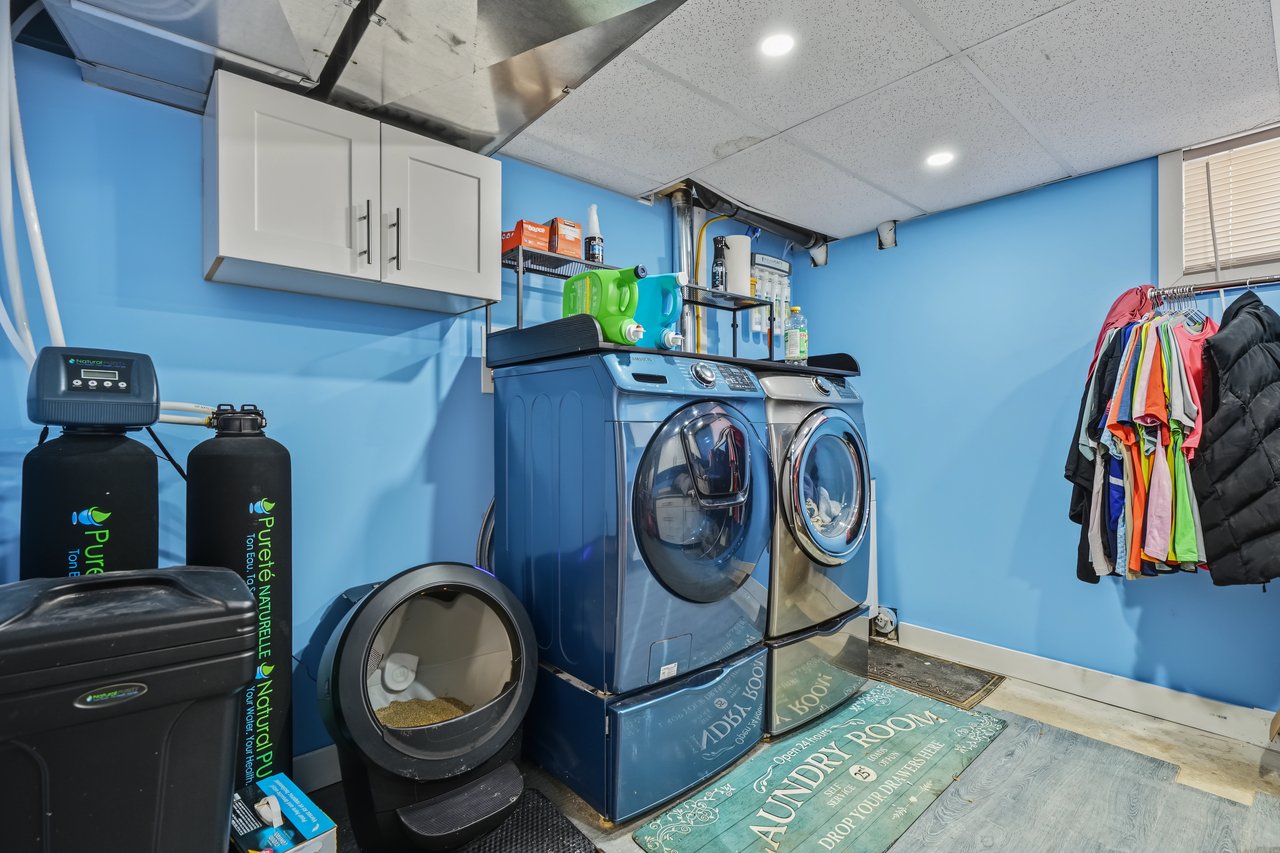
Laundry room with blue walls, front-loading washer and dryer, and water treatment tanks.
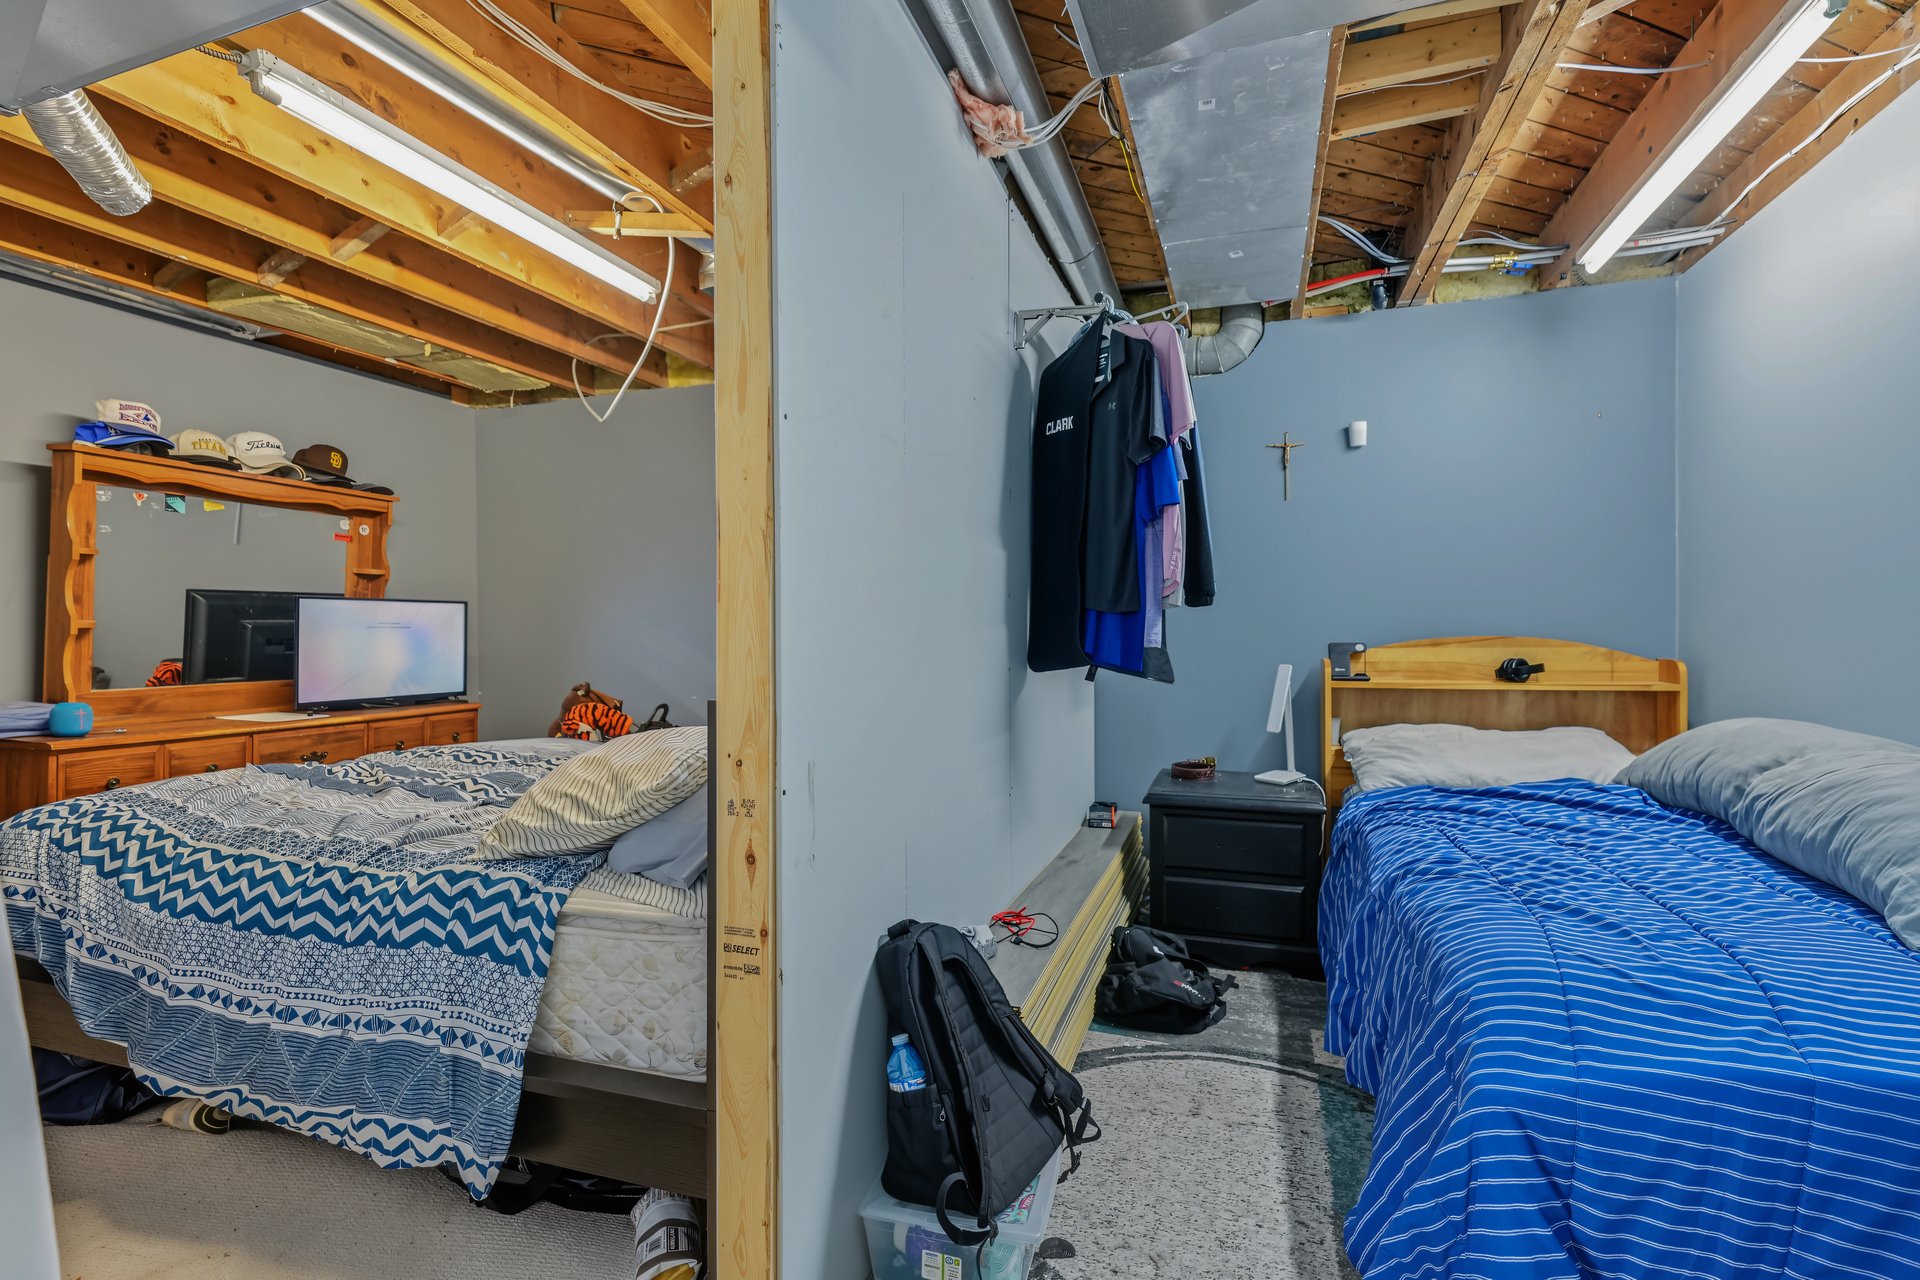
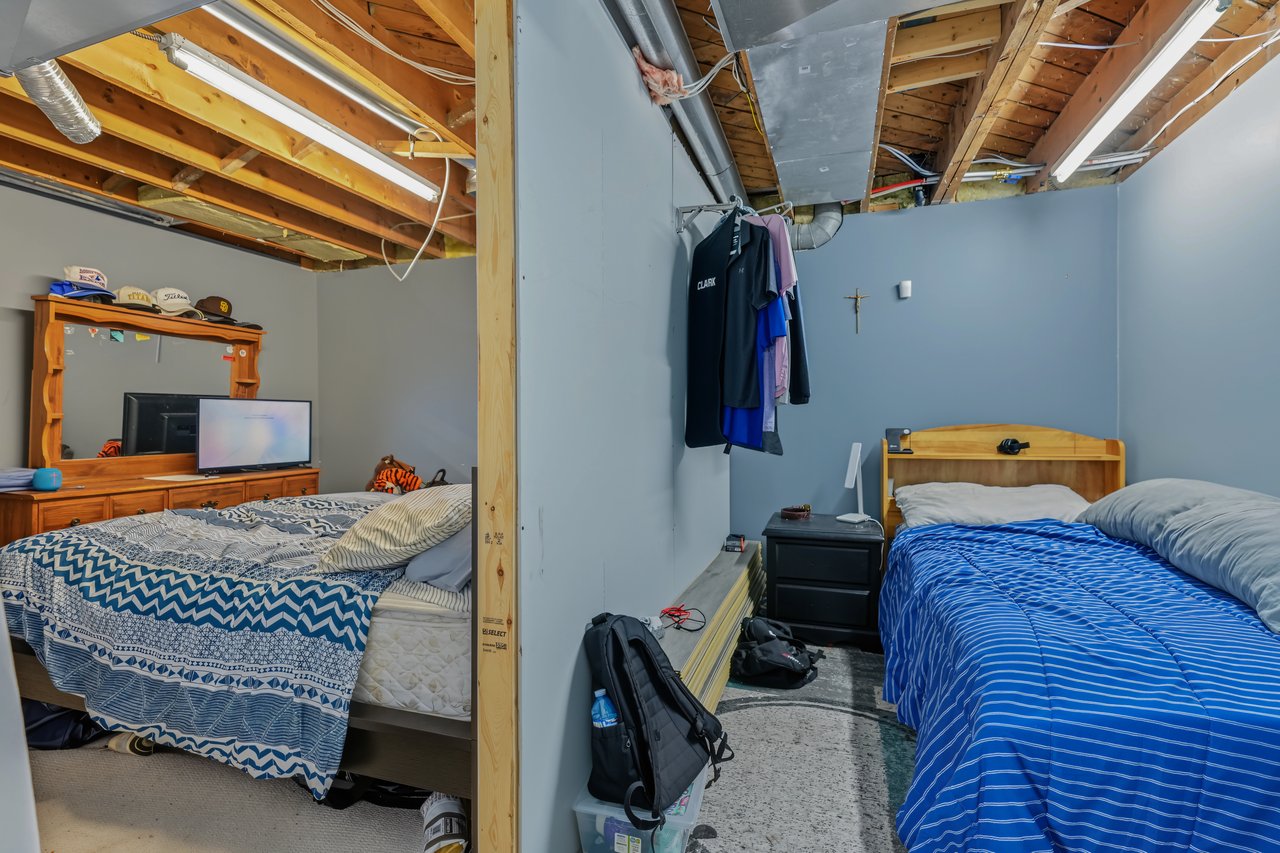
Two furnished bedrooms with exposed ceiling joists and beds on either side of a partition.
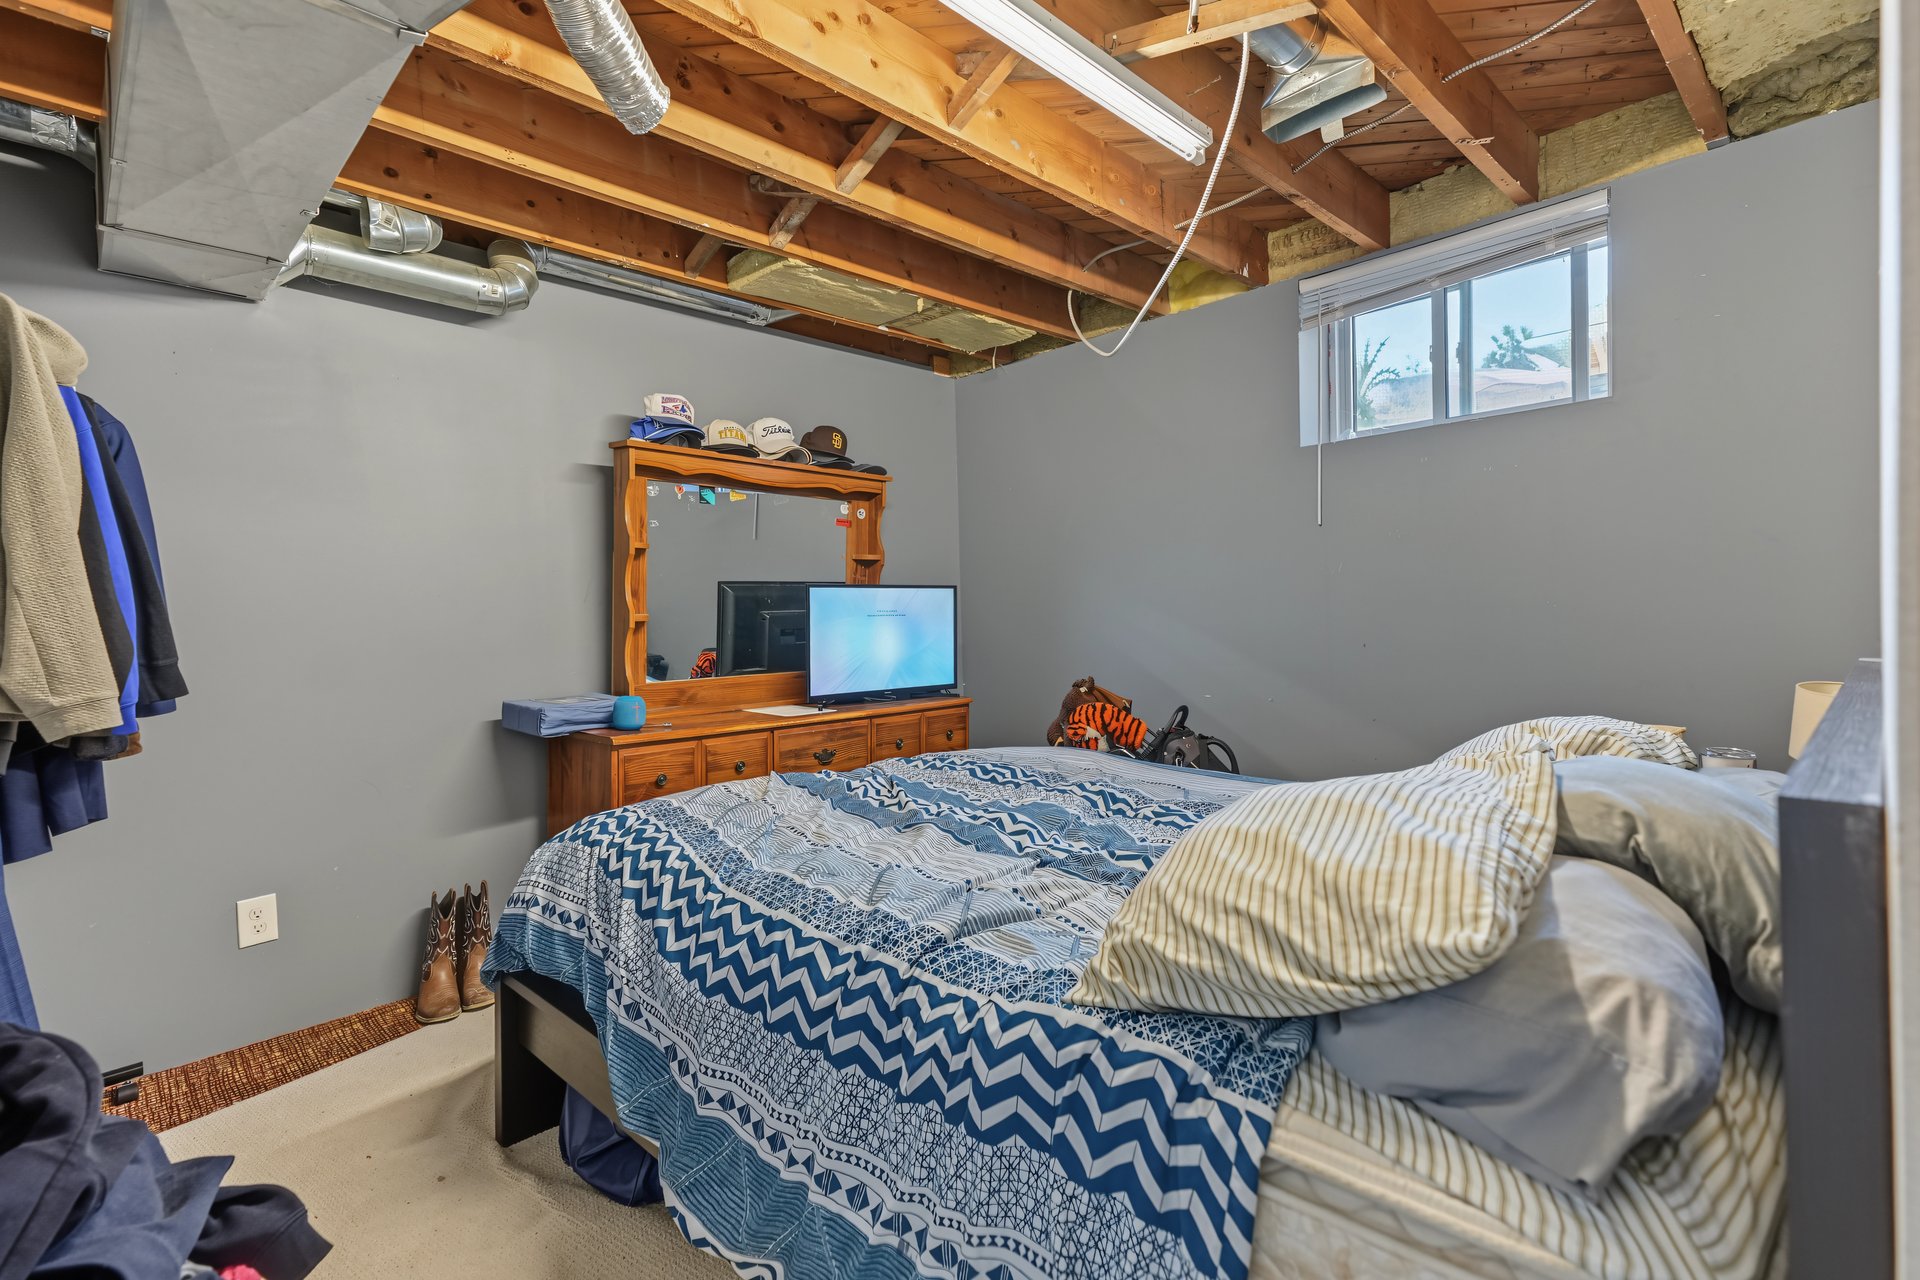
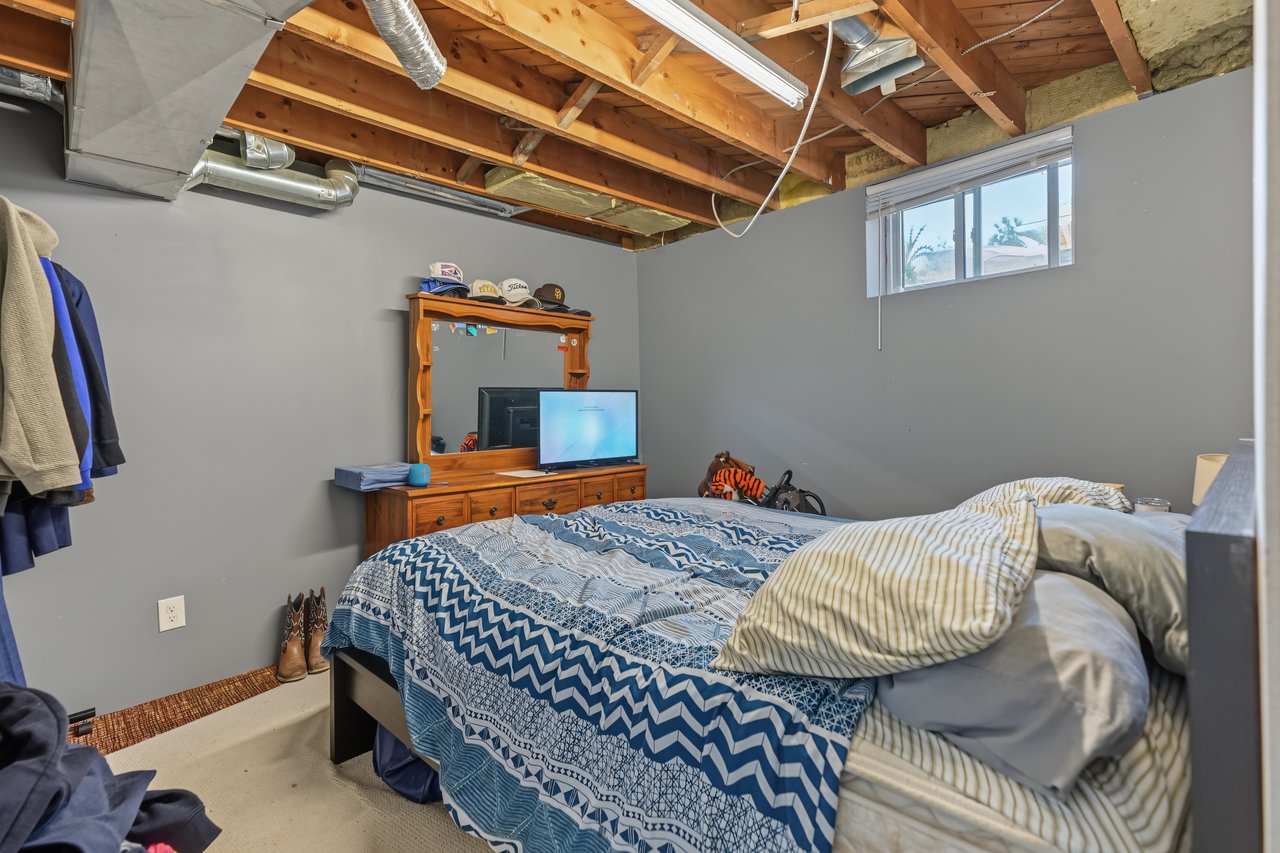
Bedroom with blue patterned bedding, wooden dresser, high window, and exposed ceiling joists.
SEE ALL PHOTOS
Lower-level floor plan with bedroom, walk-in closet, laundry, storage areas, and a separate entrance.
Main-floor plan for 100 Montrose Avenue, showing room layout, sunroom, deck, and stairs.
Second-floor plan with two bedrooms, a three-piece bath, hall, and central staircase.
Red-brick house with a steep gabled roof and broad paved driveway.
Red-brick house with a steep gabled roof and broad driveway glowing at dusk.
Red-brick house with a steep front gable beside a wide paved driveway.
Red-brick house with a steep gabled roof, broad driveway, and front lawn.
Red-brick house with a dark tiled roof and Canadian flag, viewed across the front lawn.
Backyard with a broad lawn, covered canopy, hot tub, and large blue storage shed.
Furnished living room with a dark sectional, gray recliner, and white-shuttered window.
Living room with a blue sofa, leather recliner, wall-mounted television, and large shuttered window.
Living room with gray sofas, a round coffee table, wall-mounted television, and sliding barn-style doors.
Blue home office with a wood desk, black chair, and window with white plantation shutters.
Bedroom with a large bed, blue walls, white shutters, and dark curtains.
Furnished home office with blue walls and a large desk, opening into a living room.
Home office with blue walls, white plantation shutters, and a leather chair beside exercise equipment.
Furnished home office with blue walls and desk, opening into a living room with a sofa and cat tree.
Kitchen and dining area with stainless steel refrigerator, light wood floors, and sliding doors to a covered patio.
Bathroom with a glass shower, marble-look tile, blue accent wall, and oval mirror.
Bathroom with a marble-look walk-in shower, black fixtures, and blue walls.
Bathroom with blue walls, white vanity, marble-look countertop, round mirror, and glass-paneled door.
Kitchen with white cabinets, stainless steel appliances, beige tile backsplash, and light wood flooring.
Bright kitchen with white cabinetry, a stainless steel refrigerator, stone tile backsplash, and light wood floors.
Kitchen with white cabinets, stainless steel appliances, and a gas range beside a beige tile backsplash.
Kitchen with white cabinets, stone-tile backsplash, and black sink beneath a window with blinds.
Bright kitchen with white cabinetry, stainless-steel refrigerator, large window, and adjoining dining area.
Kitchen with white cabinets, stainless steel appliances, stone backsplash, and an adjoining dining area.
Dining room with a dark wood table beside sliding glass doors to an enclosed sunroom.
Sunroom with wicker seating, bright red and orange cushions, and floor-to-ceiling windows.
Living area with light hardwood floors, glass sliding doors, carpeted stairs, and a gray recliner.
Entryway with a decorative-glass front door, carpeted stairs, and glass-panel sliding barn doors.
Bathroom with blue walls, a white vanity, and a glass-enclosed tiled shower.
Bathroom shower with gray tile and dark shower panel beside an open closet.
Upstairs hallway with patterned carpet and dark wood railing, opening to a bedroom with a bright blue wall.
Bedroom with bright blue walls, a dark wood bed, shuttered windows, and wood flooring.
Bedroom with bright blue walls, a dark bed, and a white glass-paneled door.
Bedroom with a large wooden bed, blue plaid bedding, vaulted ceiling, and hardwood floor.
Bedroom with blue plaid bedding, weathered wood furniture, and a ceiling fan.
Bedroom with a blue plaid bedspread, clothing racks, and a television on a wooden dresser.
Basement workshop with stainless steel cabinets, wall-mounted tools, and a red tool chest.
Basement storage area beneath carpeted stairs, with exposed ceiling joists and shelves of tools and household items.
Laundry room with multiple machines, white cabinets, and clothes hanging beneath a window.
Laundry room with blue walls, front-loading washer and dryer, and water treatment tanks.
Two furnished bedrooms with exposed ceiling joists and beds on either side of a partition.
Bedroom with blue patterned bedding, wooden dresser, high window, and exposed ceiling joists.
For Sale

100 Montrose Ave, Hamilton

100 montrose ave, Hamilton, ON, Canada
Christian Thompson

Christian Thompson

Features & Amenities

Area & Lot
  • Status For Sale
  • MLS® ID40869960
Main-floor plan for 100 Montrose Avenue, showing room layout, sunroom, deck, and stairs.

Schedule a Showing

I would love to show you this beautiful property. Please select your preferred date and time below. I will be in touch shortly to confirm your appointment.

Schedule a Showing

I would love to show you this beautiful property. Please select your preferred date and time below. I will be in touch shortly to confirm your appointment.

Thank you for your interest in 100 montrose ave, Hamilton, ON, Canada. We are reviewing your request and will be in touch shortly!

Mortgage Calculator

Estimate your monthly mortgage payment, including the principal and interest, property taxes, and HOA. Adjust the values to generate a more accurate rate.

All estimates are provided for informational purposes only. Actual amounts may vary.
$0,000 Your Payment 20 15 65
$0,000 Your Payment

Work With Christian

Christian is dedicated to helping you find your dream home and assisting with any selling needs you may have. Contact him today so he can guide you through the buying and selling process.

Follow Me on Instagram