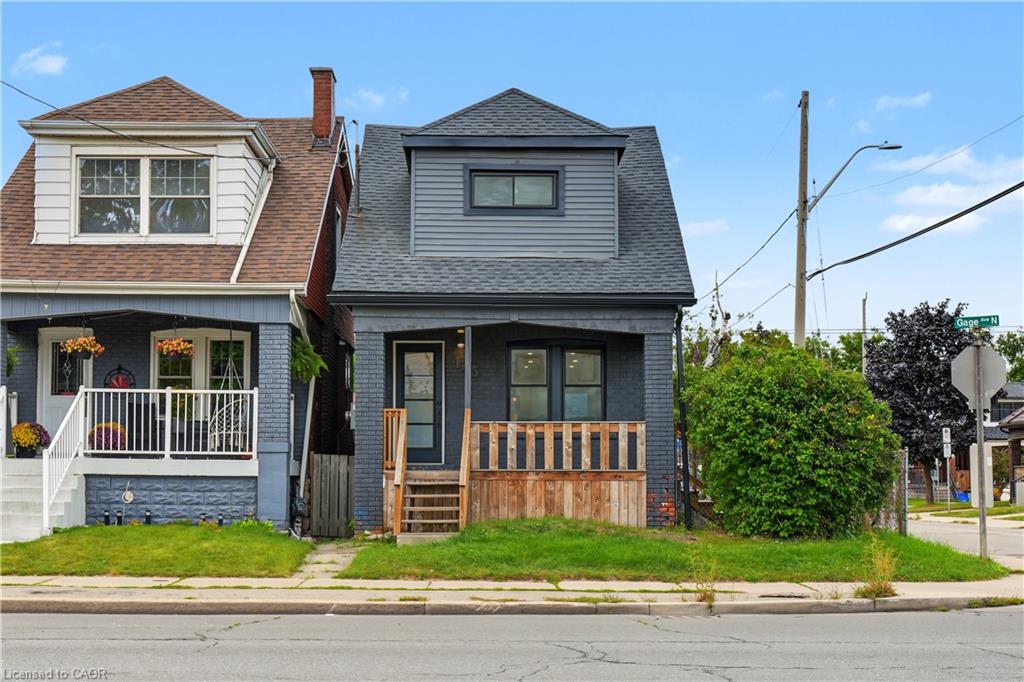

Dark gray two-story house with a steep roof and a small covered porch with wooden railing.
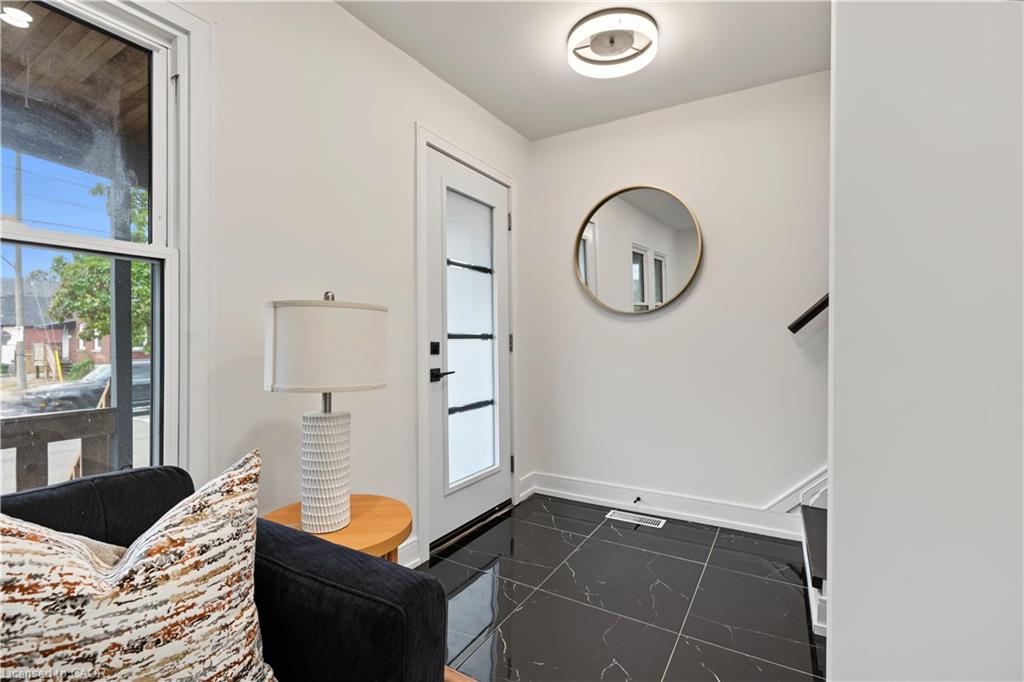
Furnished entry hall with glossy black tile, a glass-panel front door, and a round wall mirror.
Staged living room with navy sectional, black marble fireplace, and open dining-kitchen area.
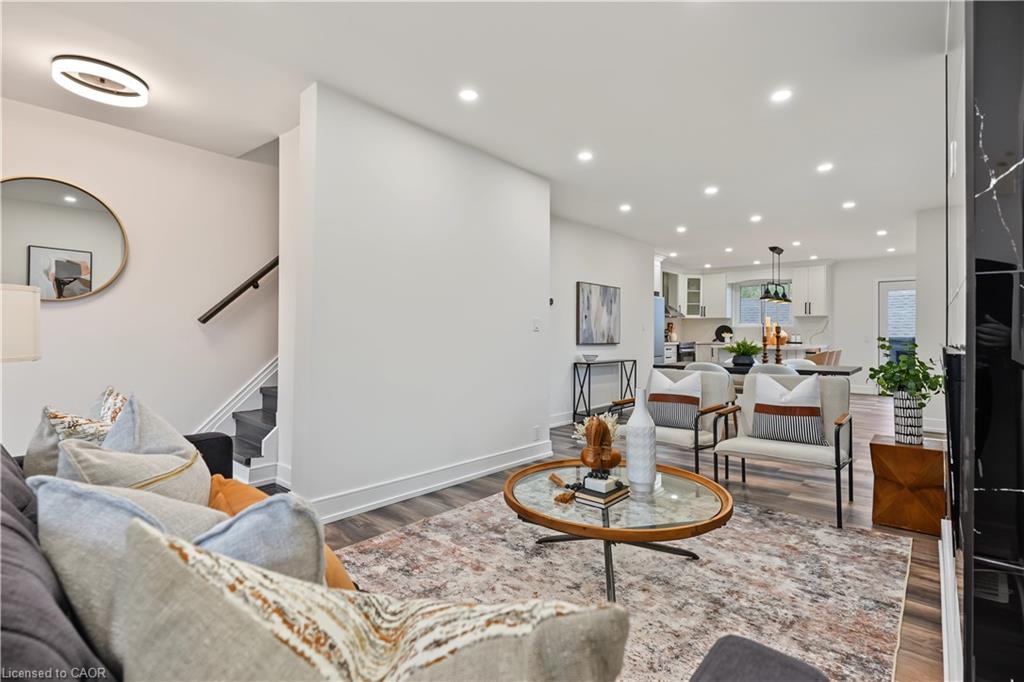
Staged living room with a gray sectional, glass coffee table, and view into the kitchen.
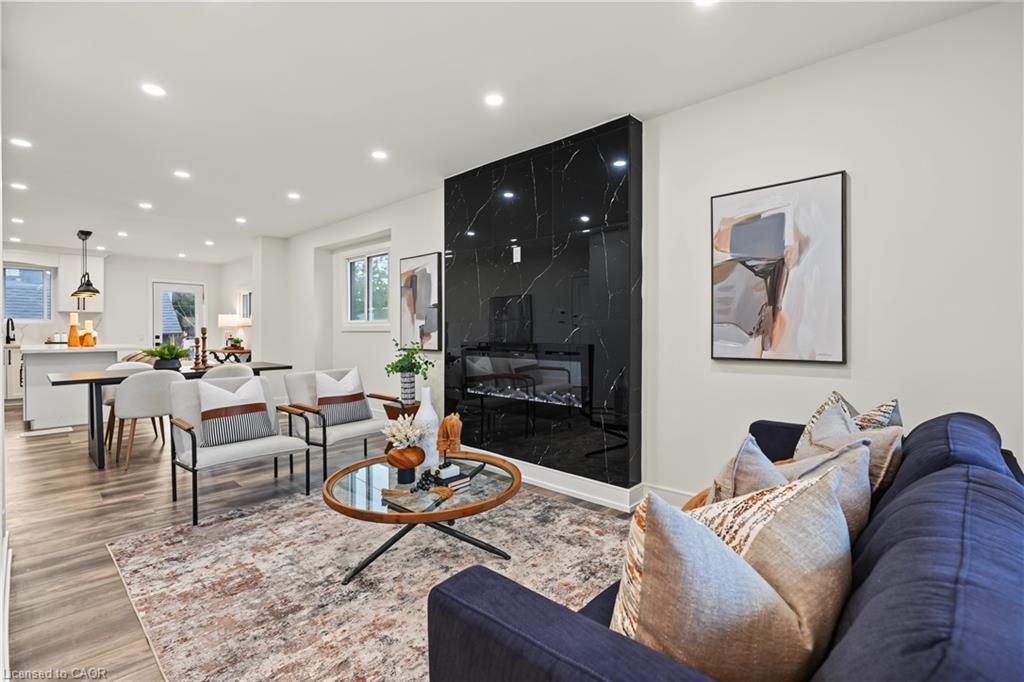
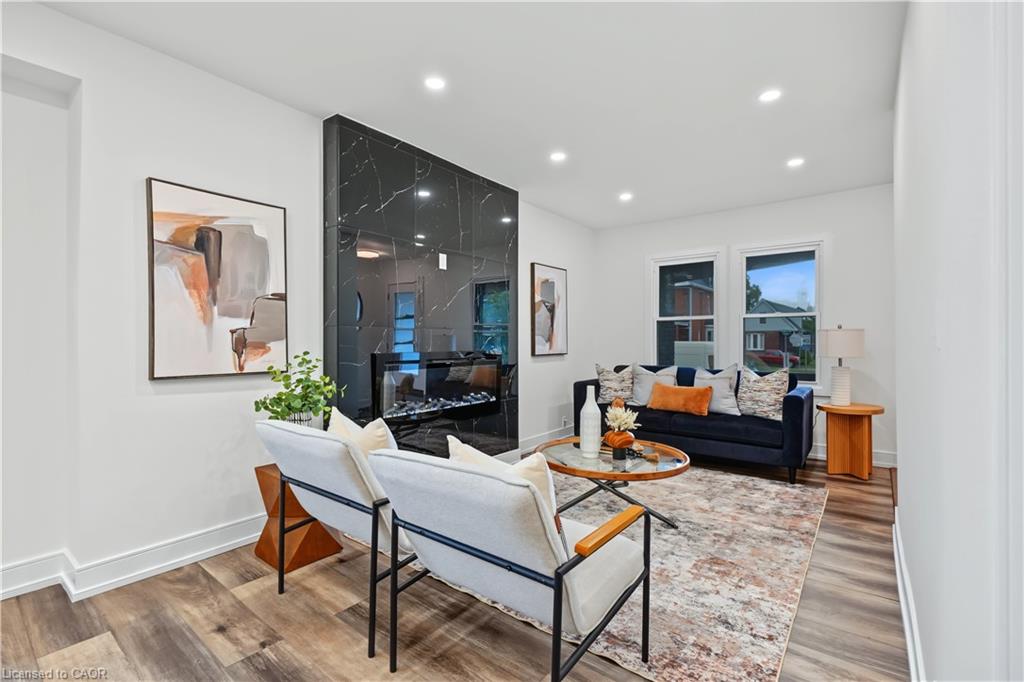
Staged living room with a black marble fireplace wall, blue sofa, and white accent chairs.
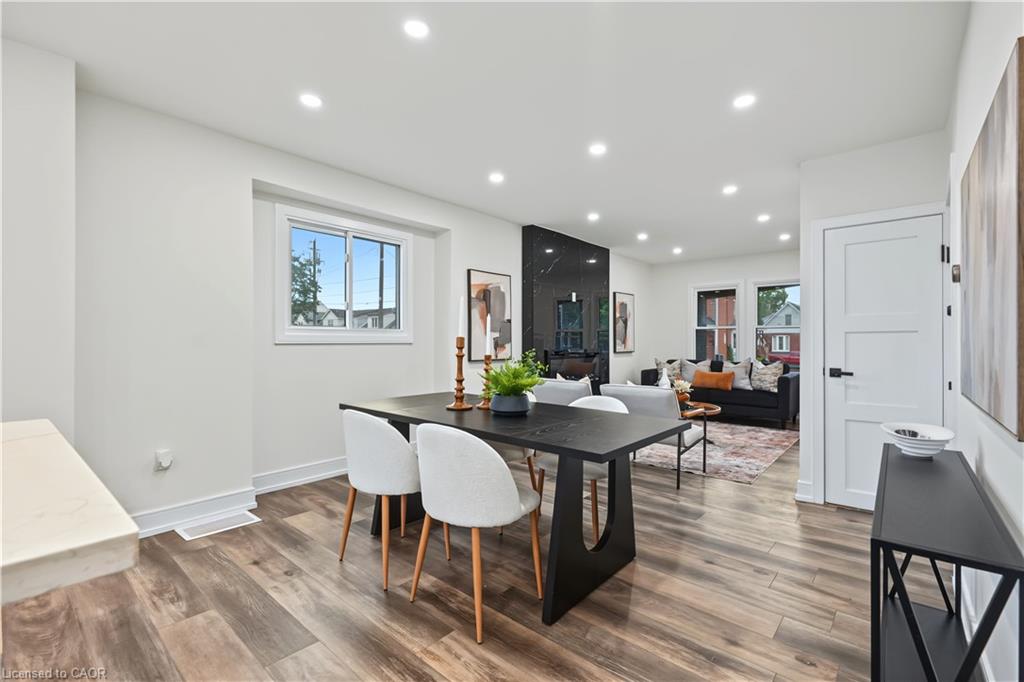
Open-plan dining and living area with a black table, white chairs, and black sofa.
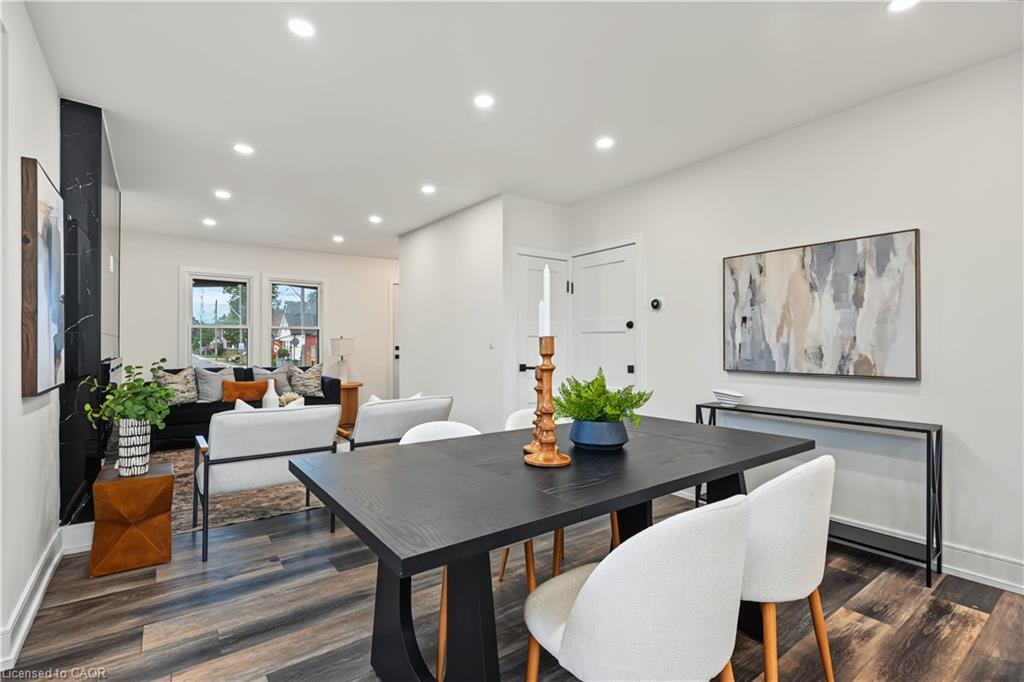
Dining area with a dark table and white chairs beside a living room with a black sofa.
Open-plan kitchen and dining area with a white island and black table.
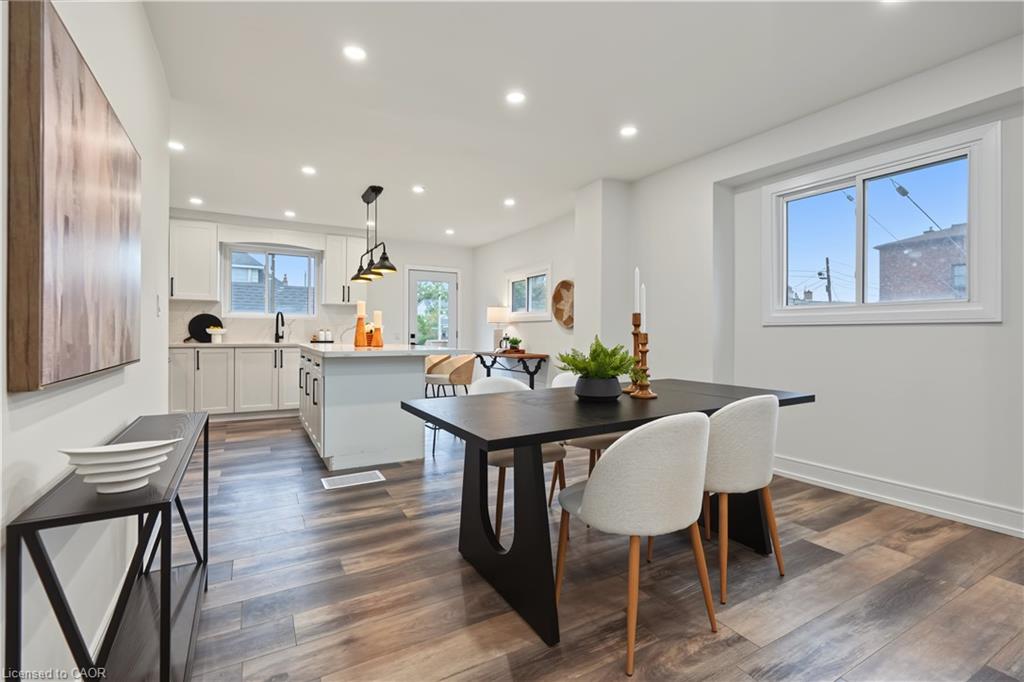
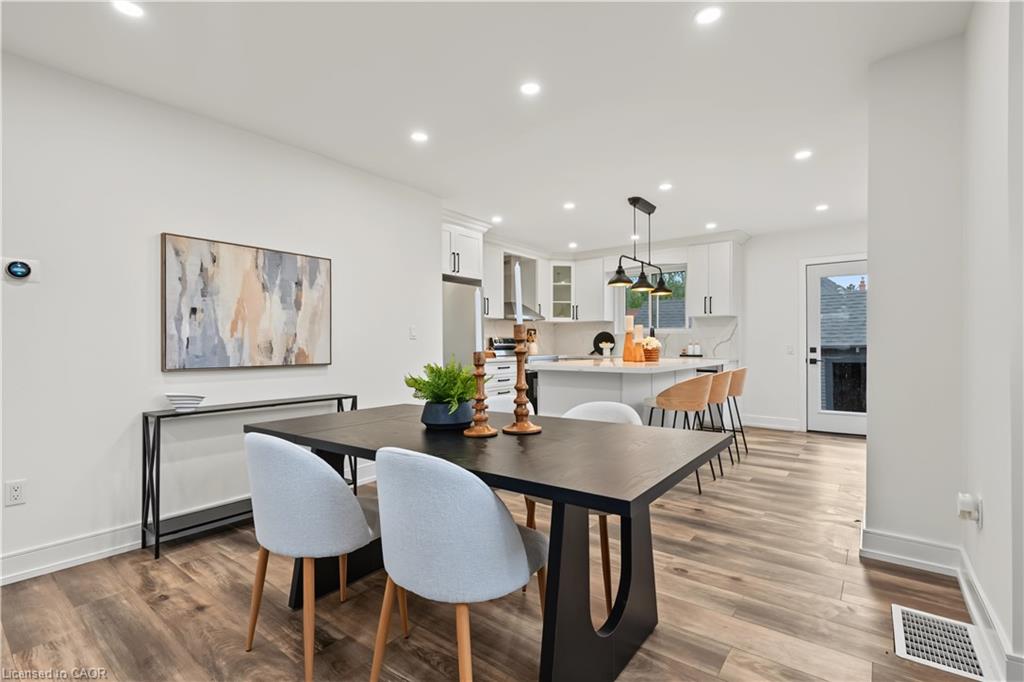
Dining area with a dark table and light chairs, opening into a white kitchen with an island.
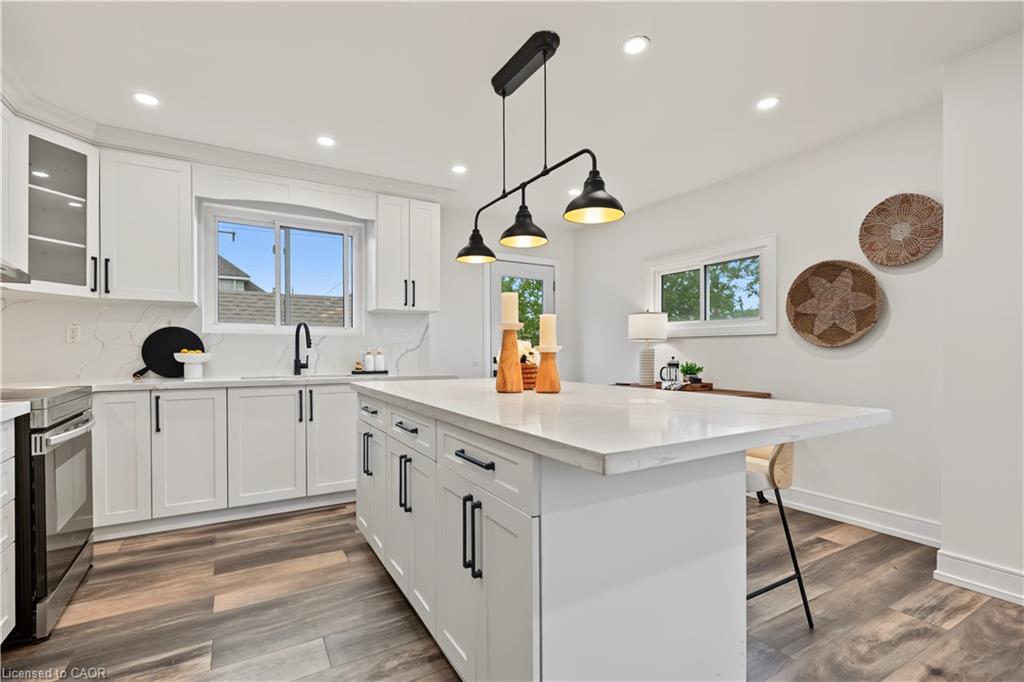
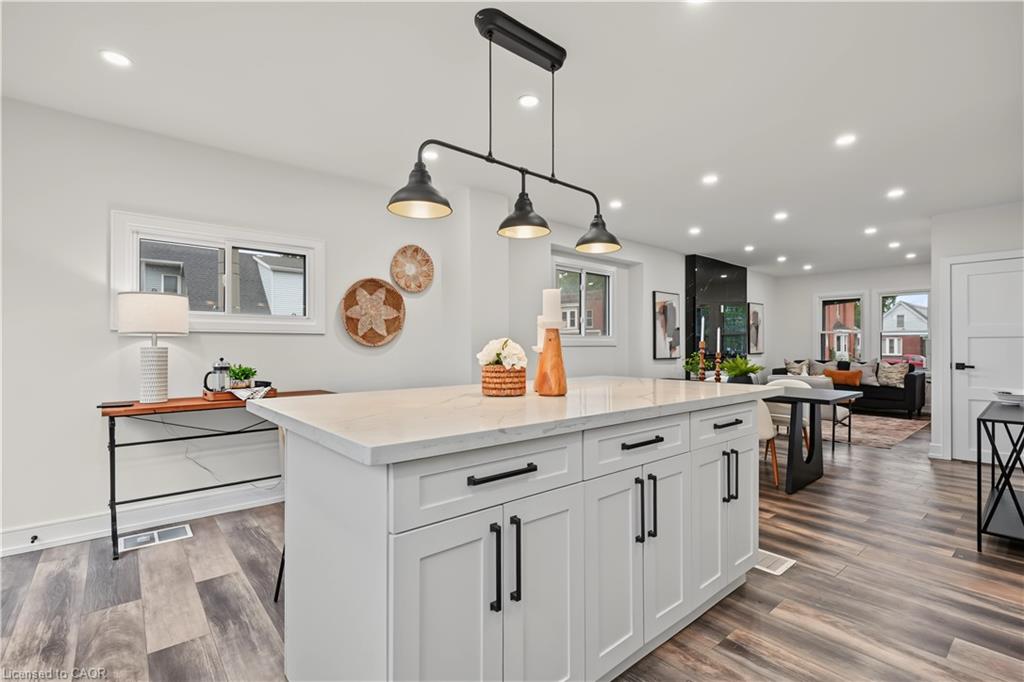
Bright white kitchen with a large island, stainless steel appliances, and three black pendant lights.
Renovated white kitchen with a large island, stainless steel appliances, pendant lights, and wood-look floors.
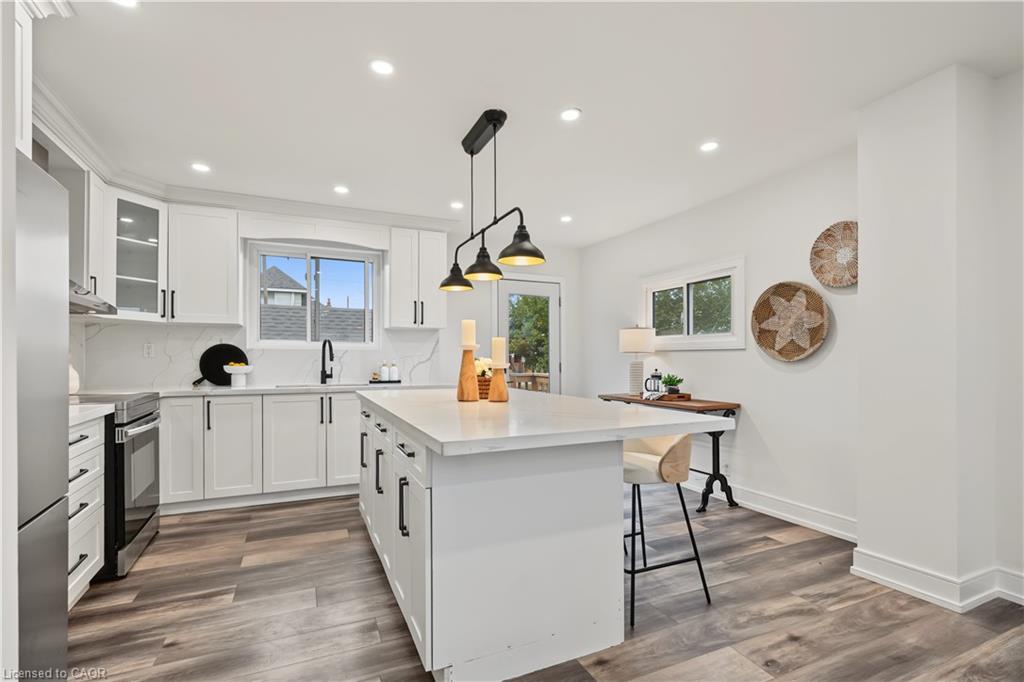
Bright white kitchen with a large island, black pendant lights, and wood-look flooring.
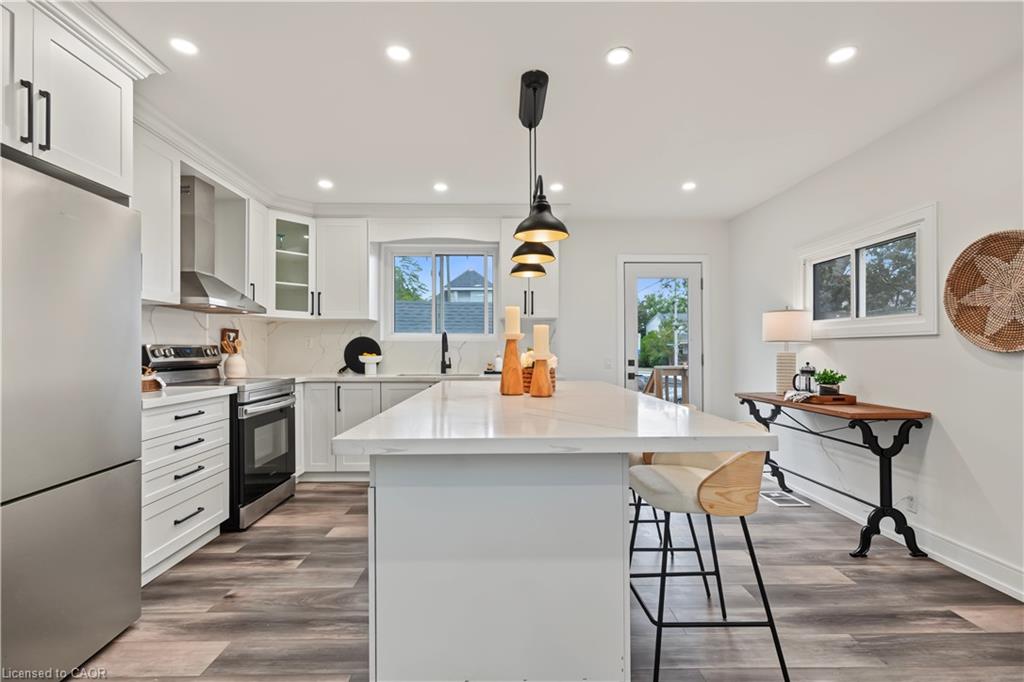
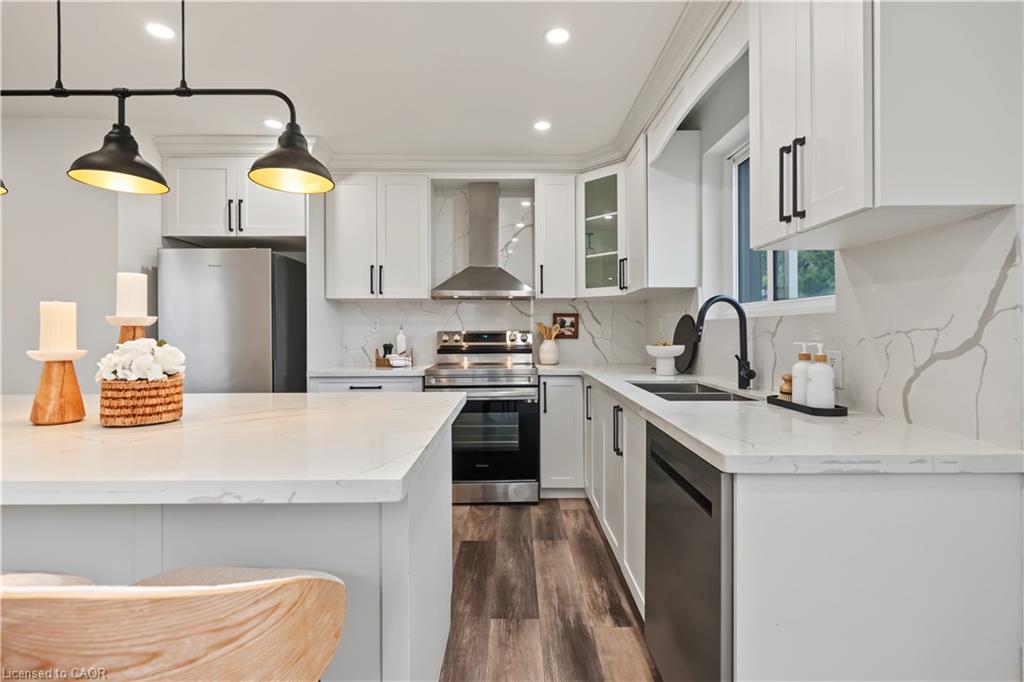
Renovated white kitchen with a large quartz island, black pendant lights, and wood-look flooring.
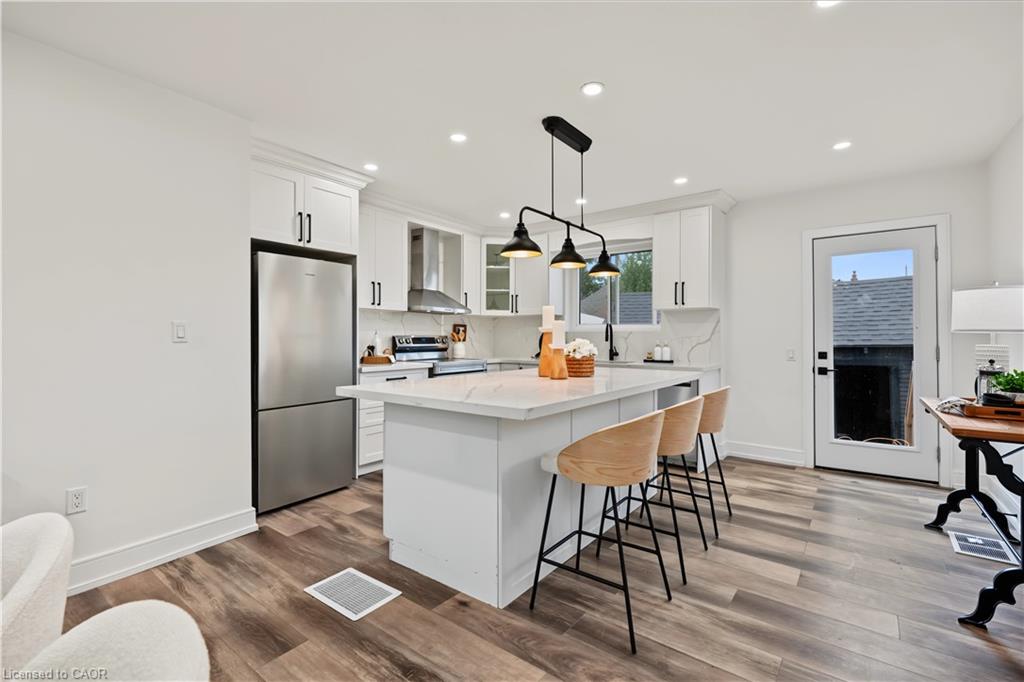
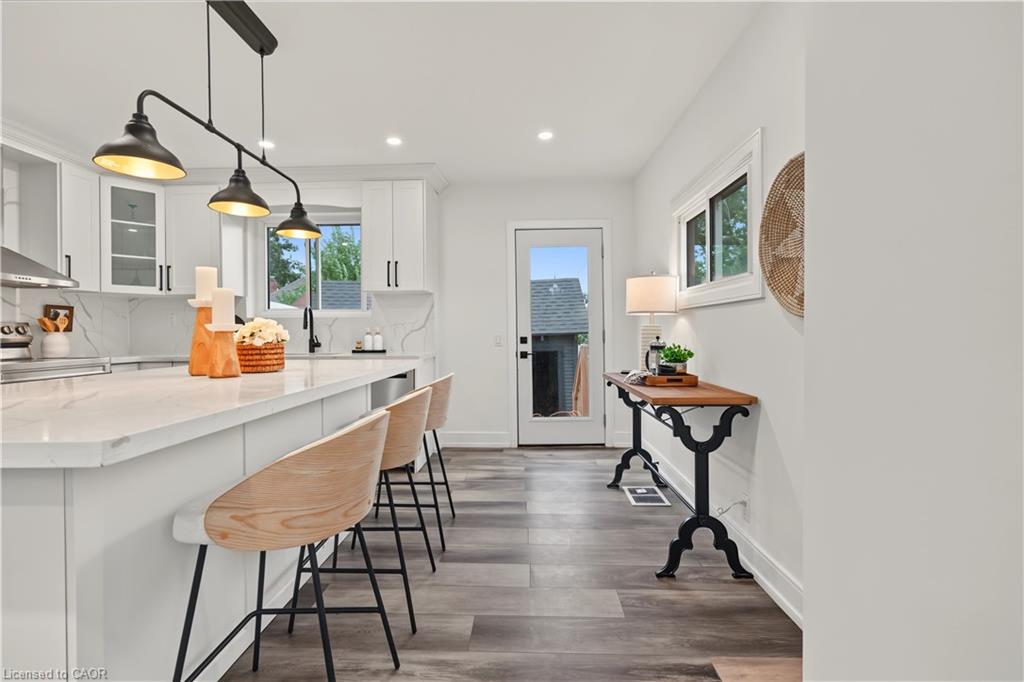
Staged kitchen with a white island, wood-backed stools, black pendant lights, and gray plank flooring.
Open-concept kitchen with a large white island, wood stools, and stainless steel appliances.
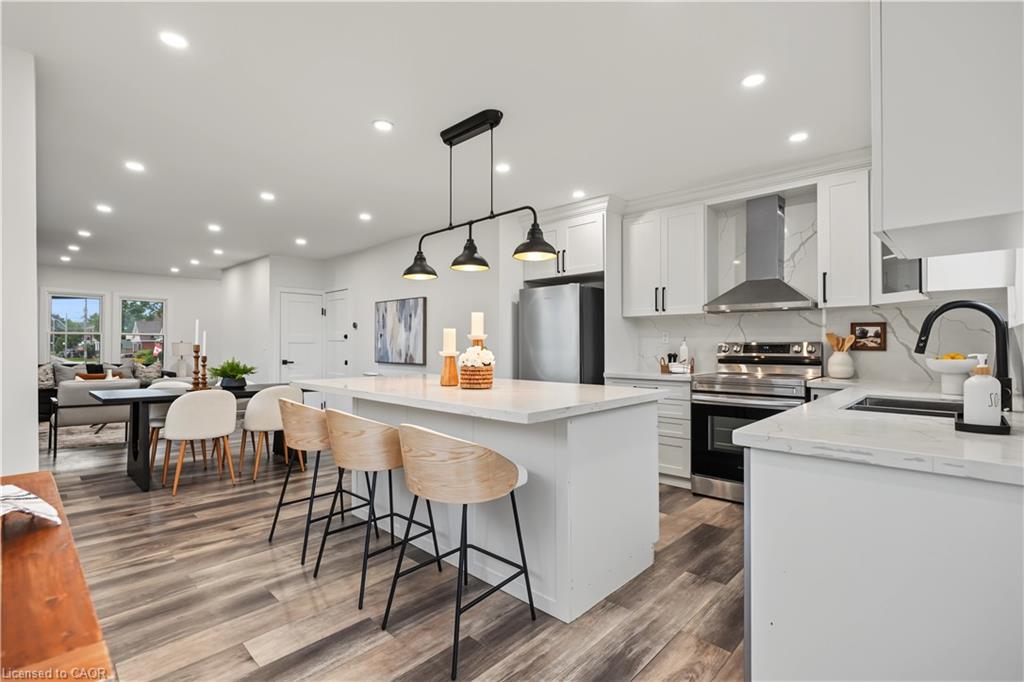
Bright renovated kitchen with a large island, white cabinetry, stainless steel appliances, and marble-look counters.
Open-plan kitchen with a large white island, black pendant lights, and living area beyond.
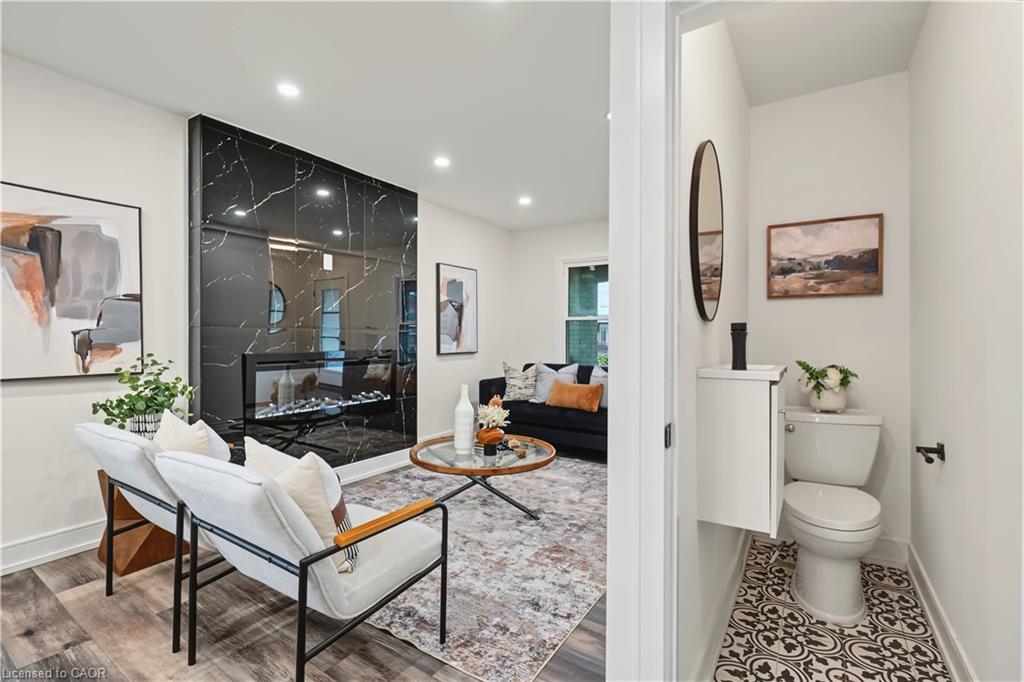
Staged living room with a dramatic black marble fireplace wall and an adjoining powder room.
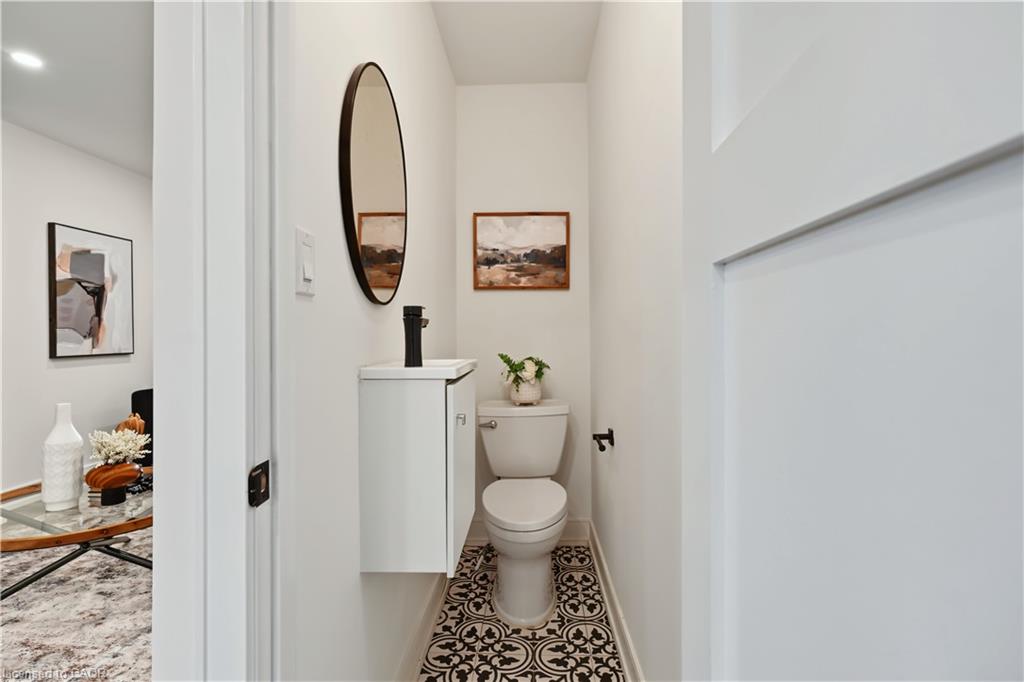
Narrow powder room with a white vanity, toilet, oval mirror, and patterned tile floor.
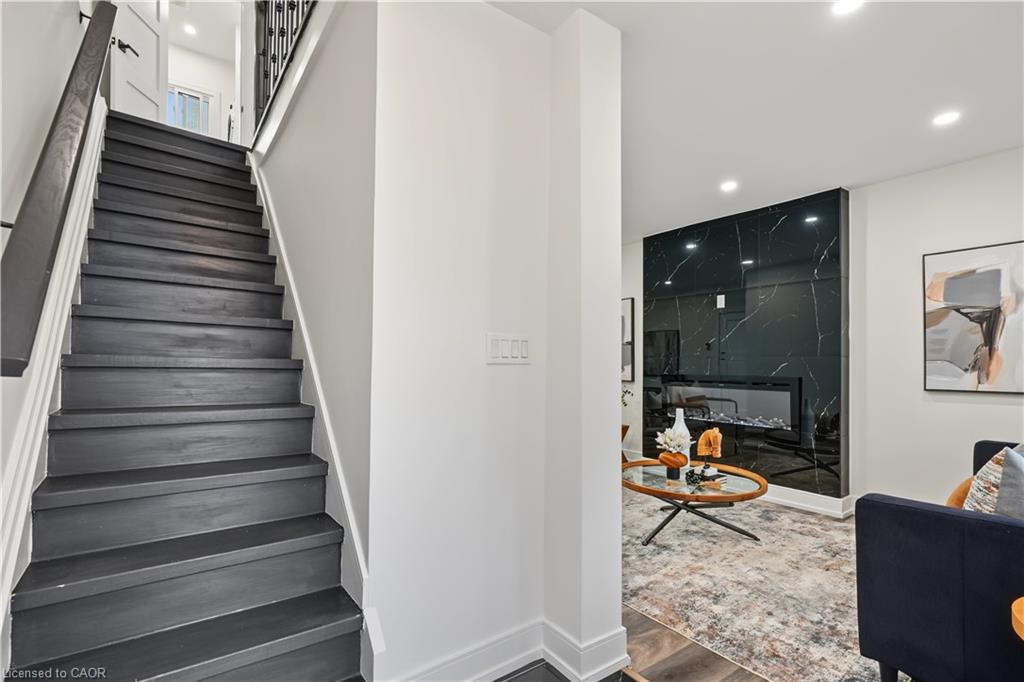
Dark gray staircase beside a furnished living room with a veined feature wall and fireplace.
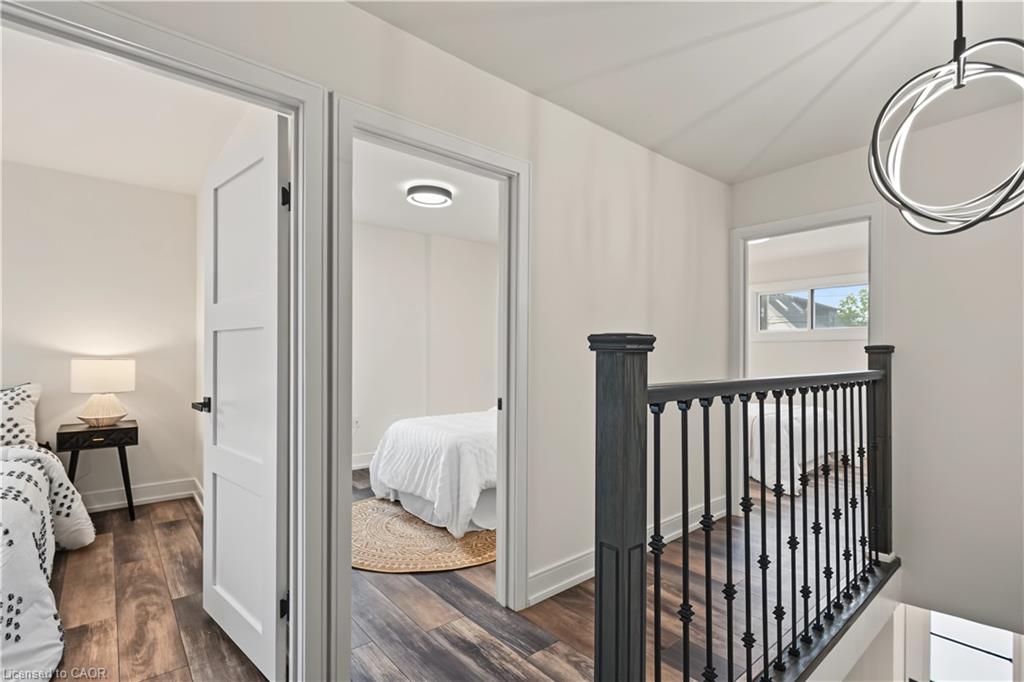
Upstairs landing with a black metal railing and open doors to two bedrooms.
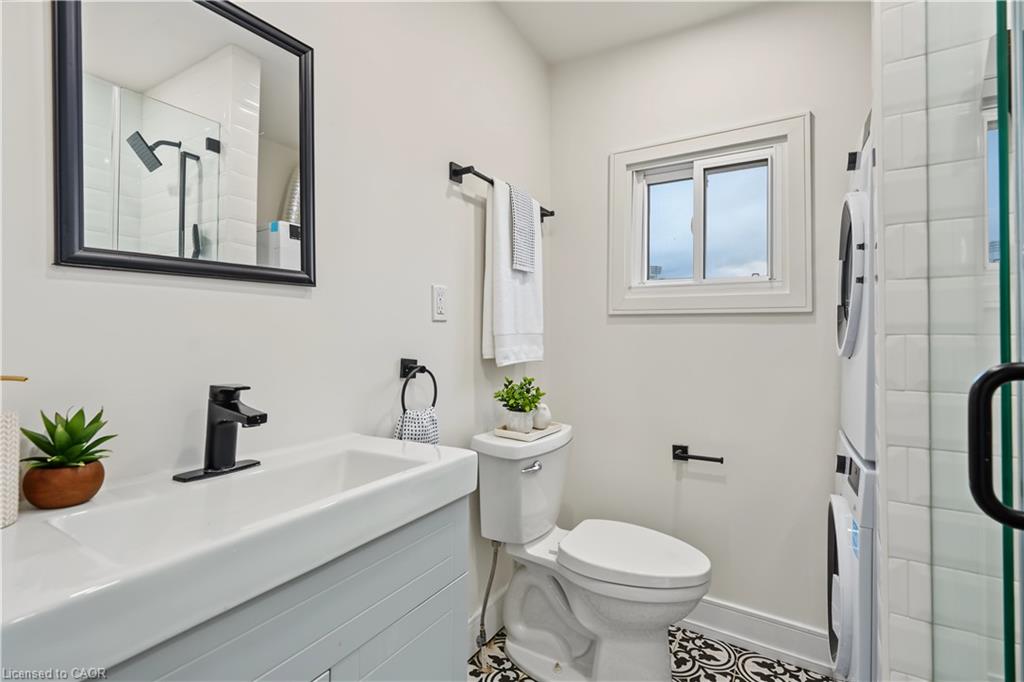
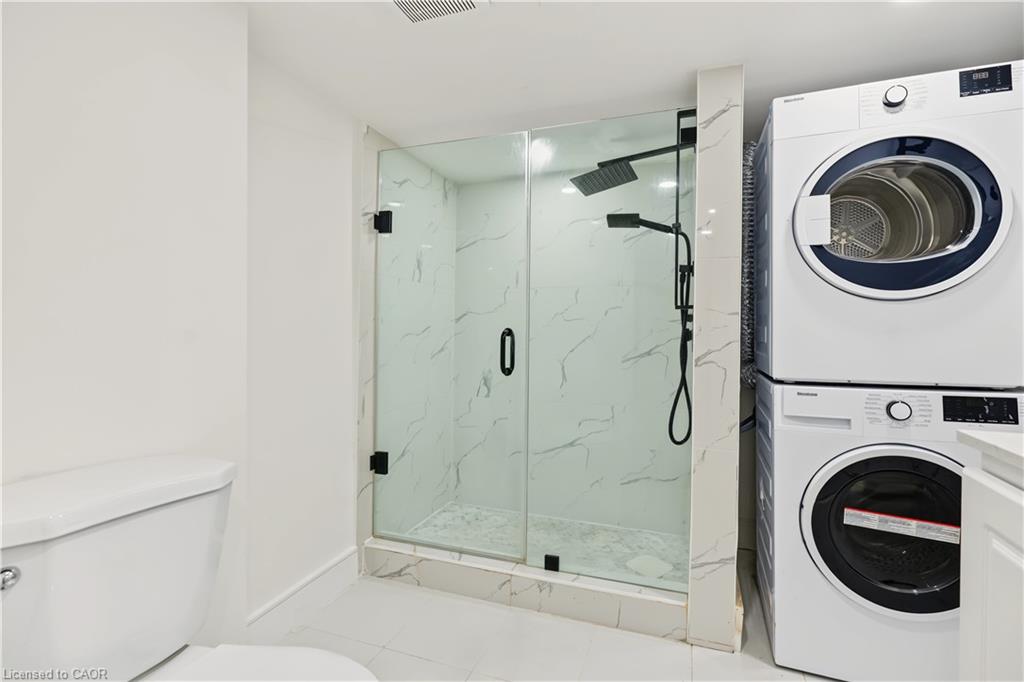
Renovated bathroom with patterned floor tile, white vanity, and stacked washer and dryer beside the shower.
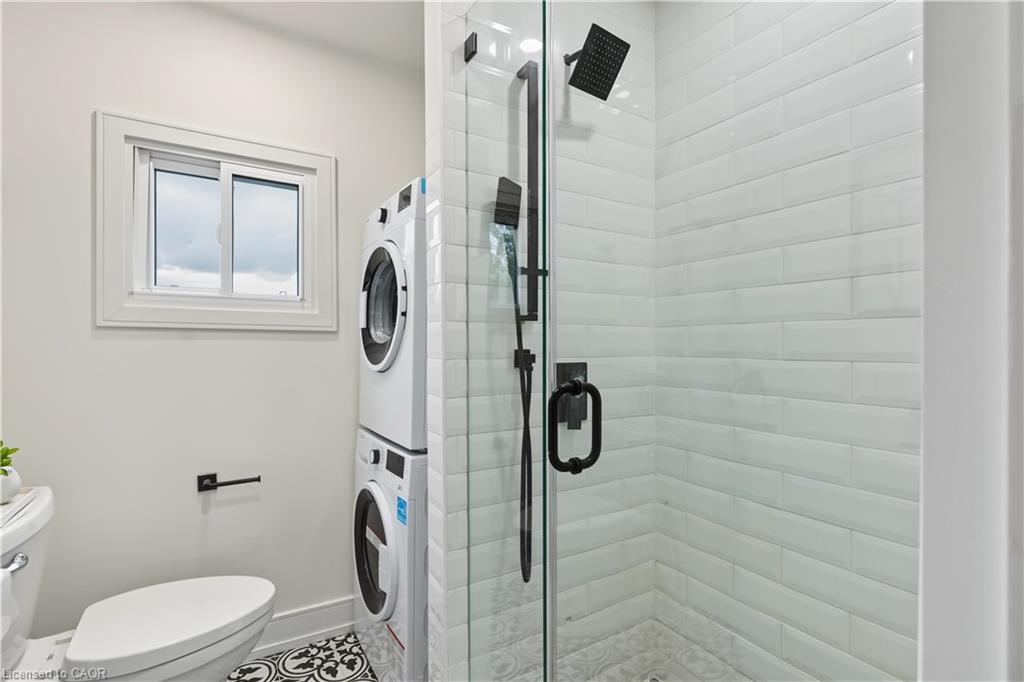
Bathroom with a glass shower, stacked washer and dryer, and patterned floor
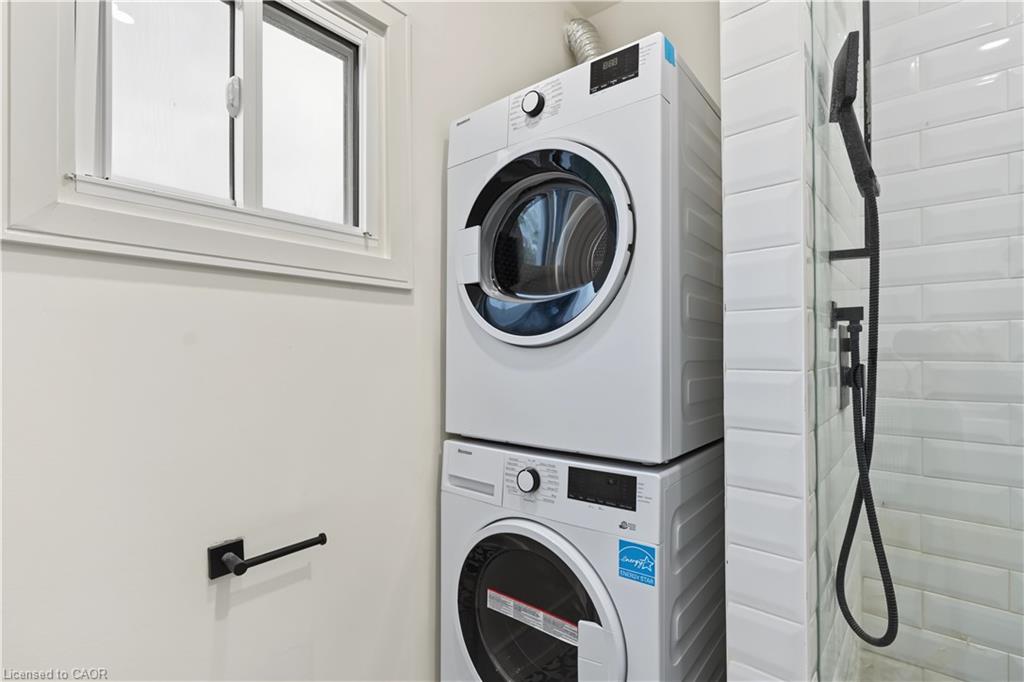
Laundry area with stacked washer and dryer beside a white-tiled shower and window.
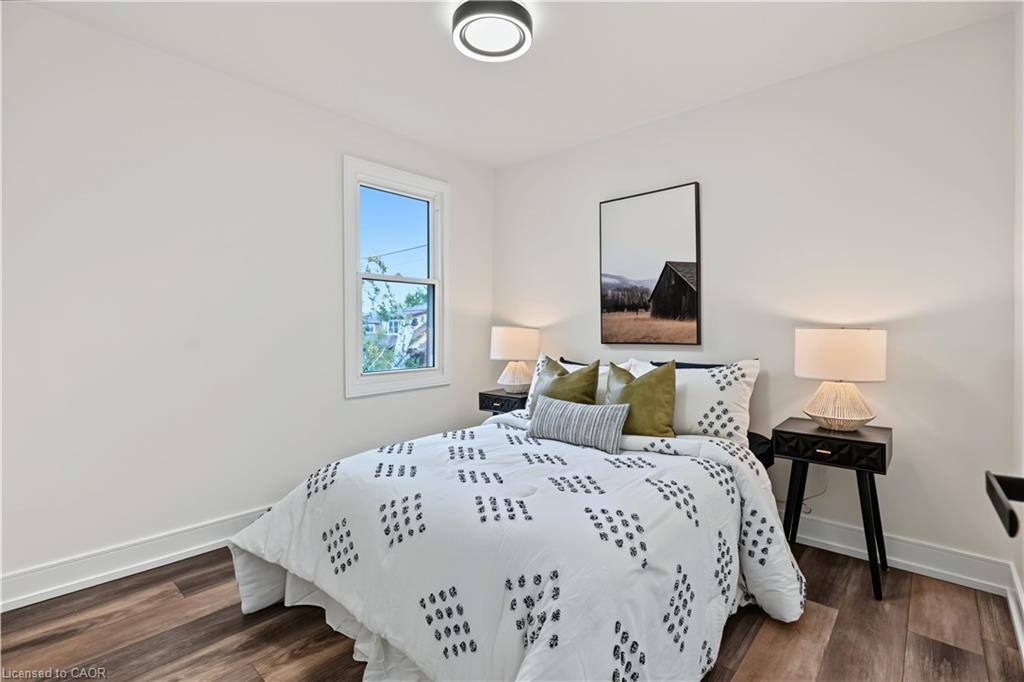
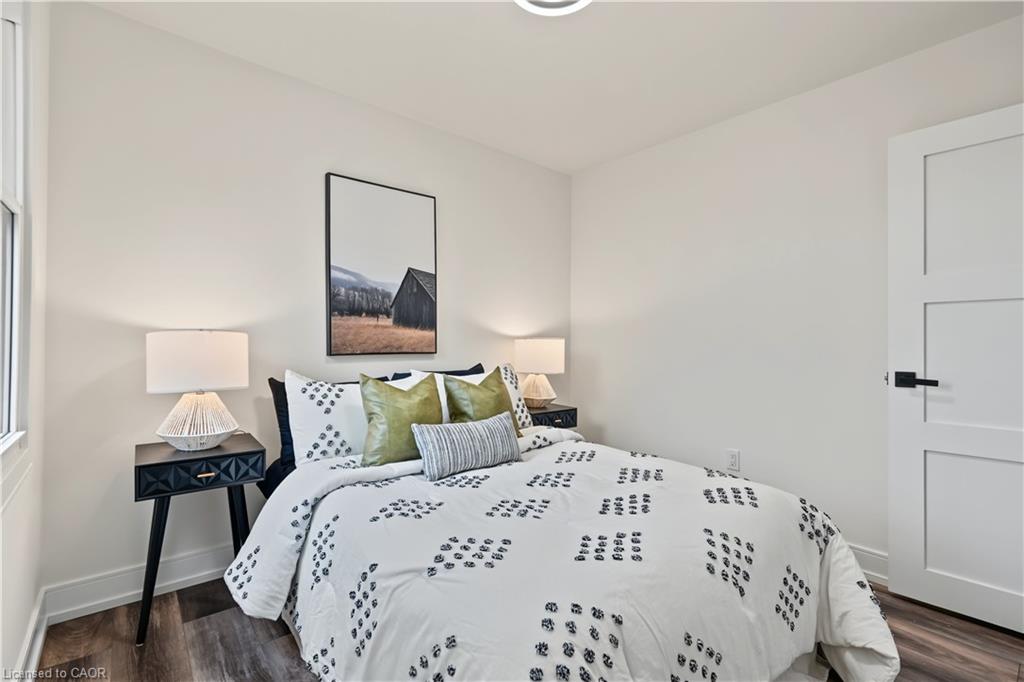
Staged bedroom with patterned white bedding, olive-green pillows, and matching black bedside tables.
Staged bedroom with patterned white bedding, green pillows, black bedside tables, and framed landscape art.
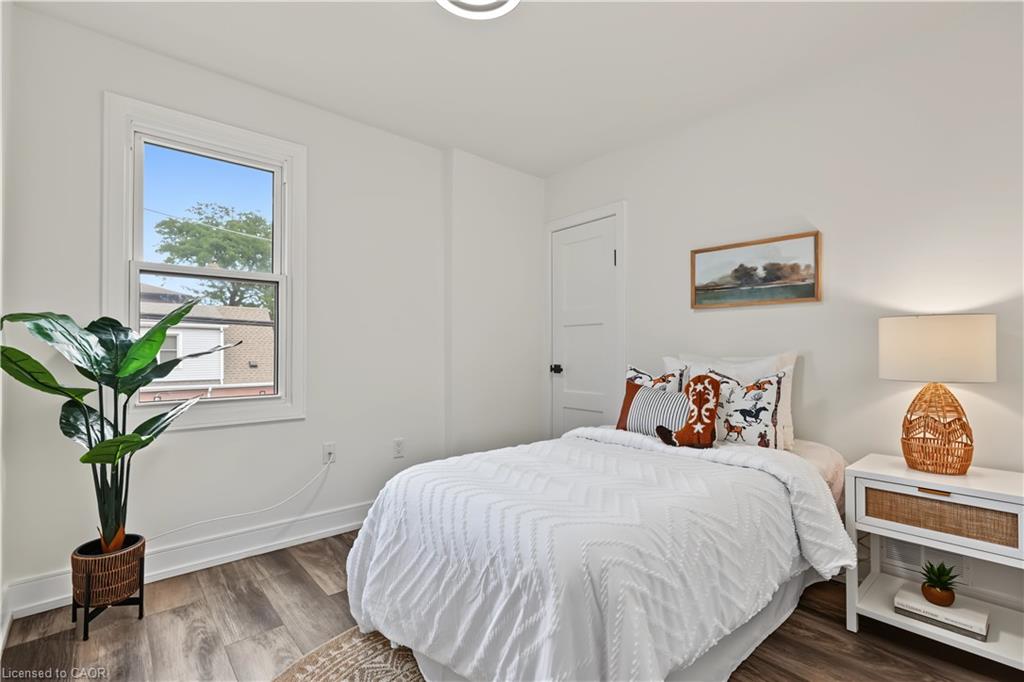
Staged bedroom with a white quilted bed, patterned pillows, and a large window beside a potted plant.
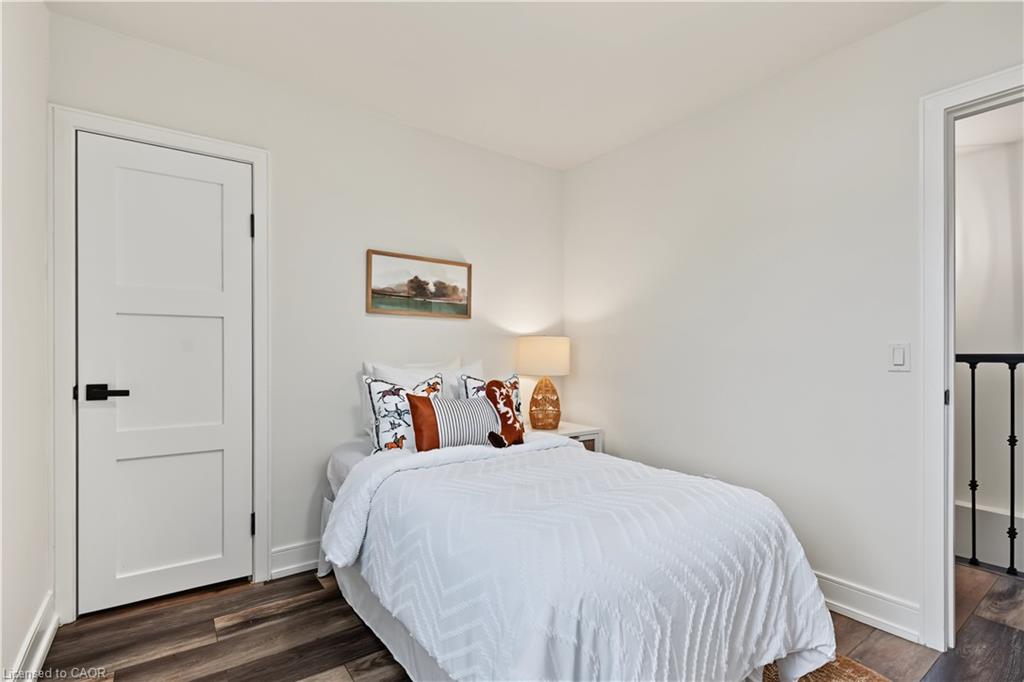
Bedroom with a white bed, rust-patterned pillows, framed landscape art, and dark wood-look flooring.
Staged bedroom with a white bed, green accent pillow, wooden nightstand, and high window.
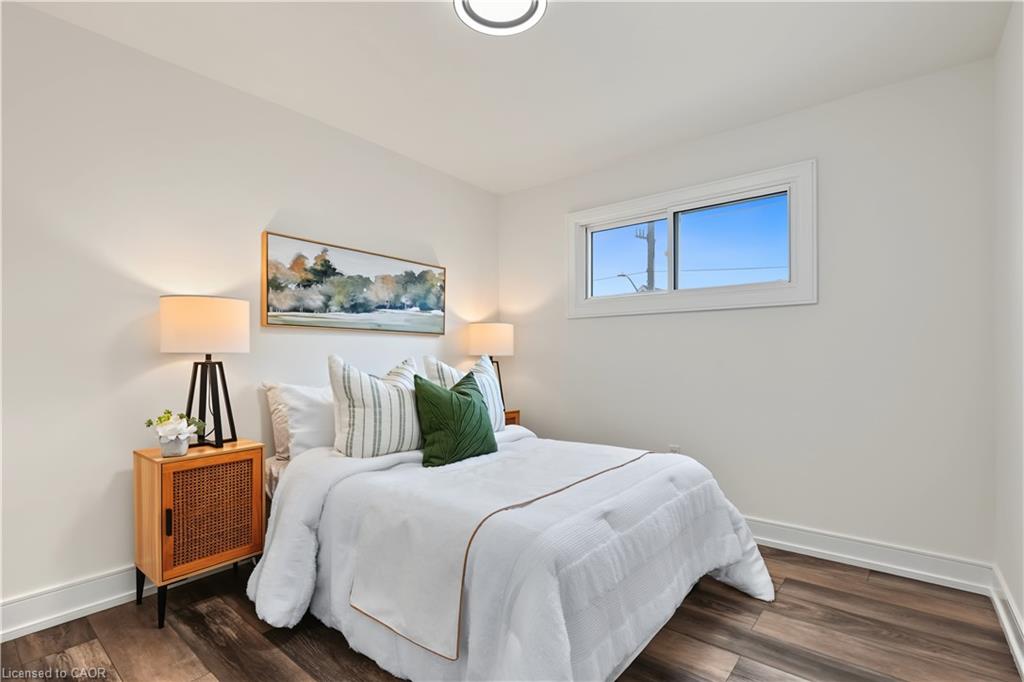
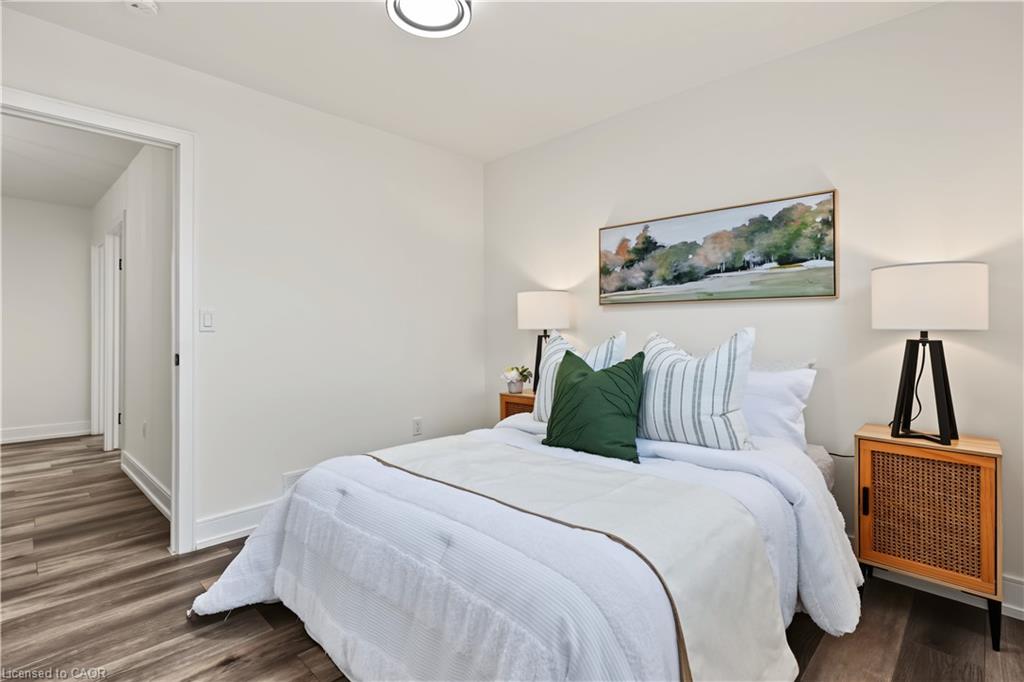
Staged bedroom with a white bed, green accent pillow, matching bedside lamps, and a landscape painting.
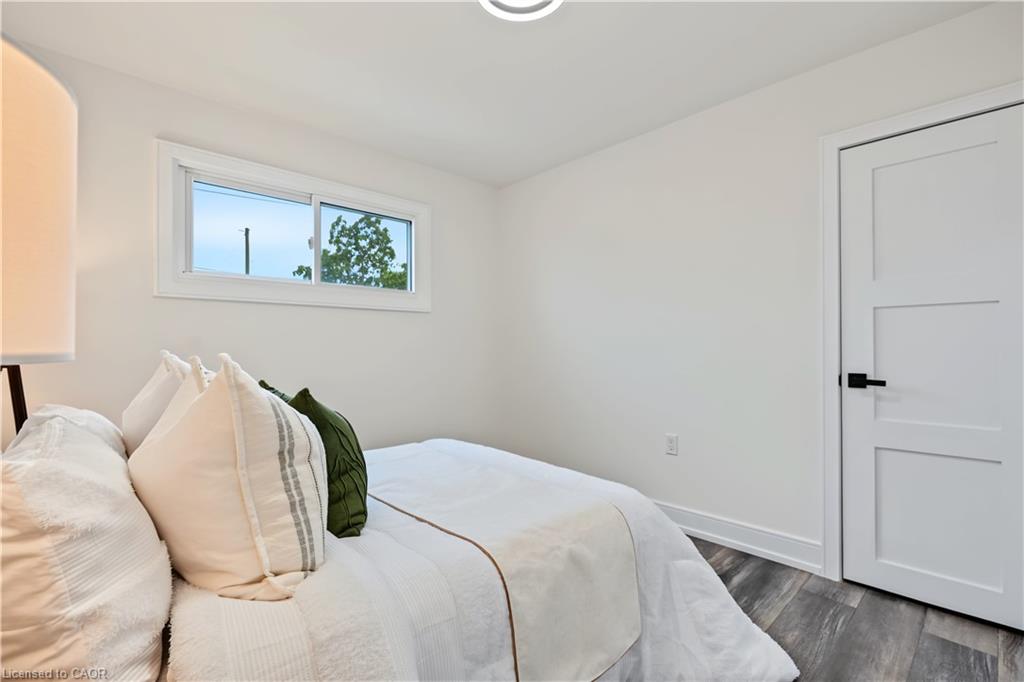
Staged bedroom with a white bed, narrow window, gray flooring, and paneled door.
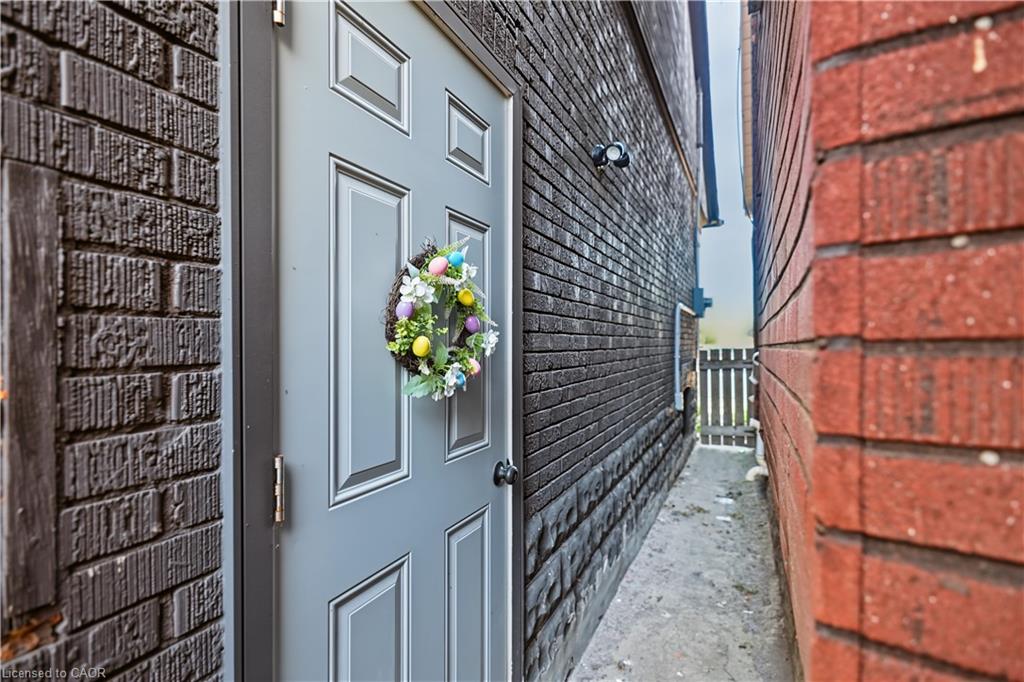
Gray exterior door with a colorful wreath in a narrow brick passageway.
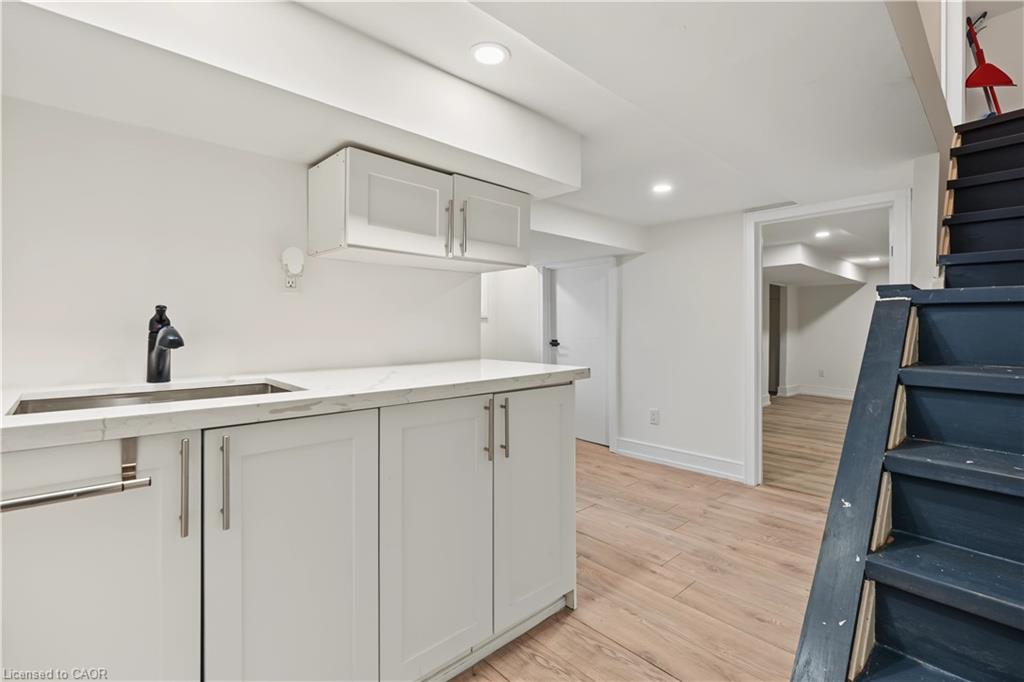
Kitchen with white cabinets and sink beside a dark staircase and open doorway.
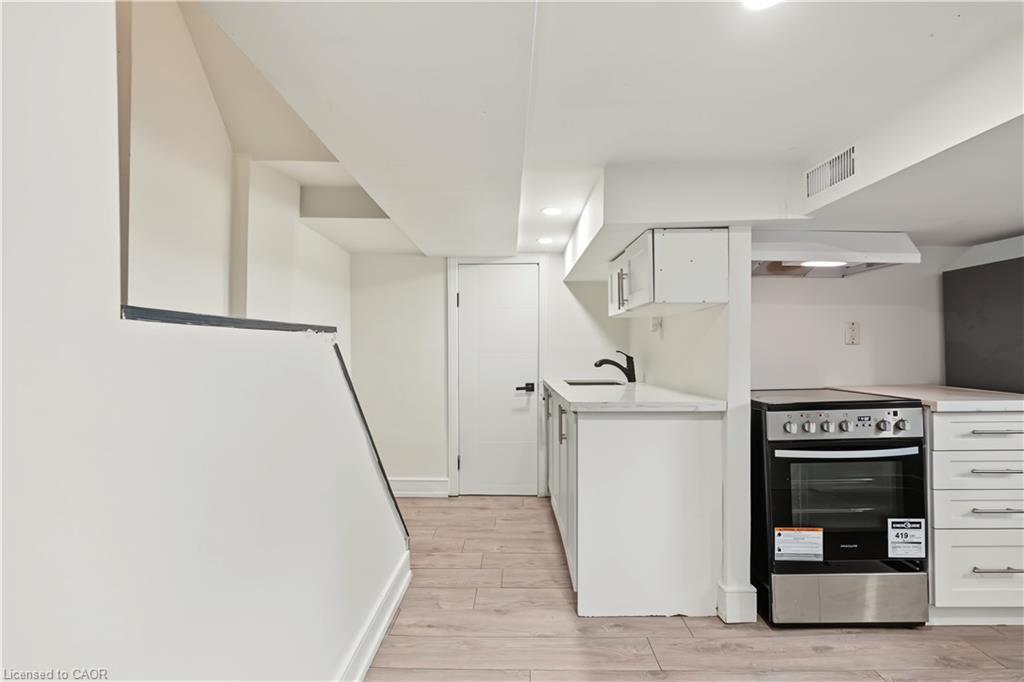
Kitchen with white cabinetry, a peninsula, and a stainless-steel range.
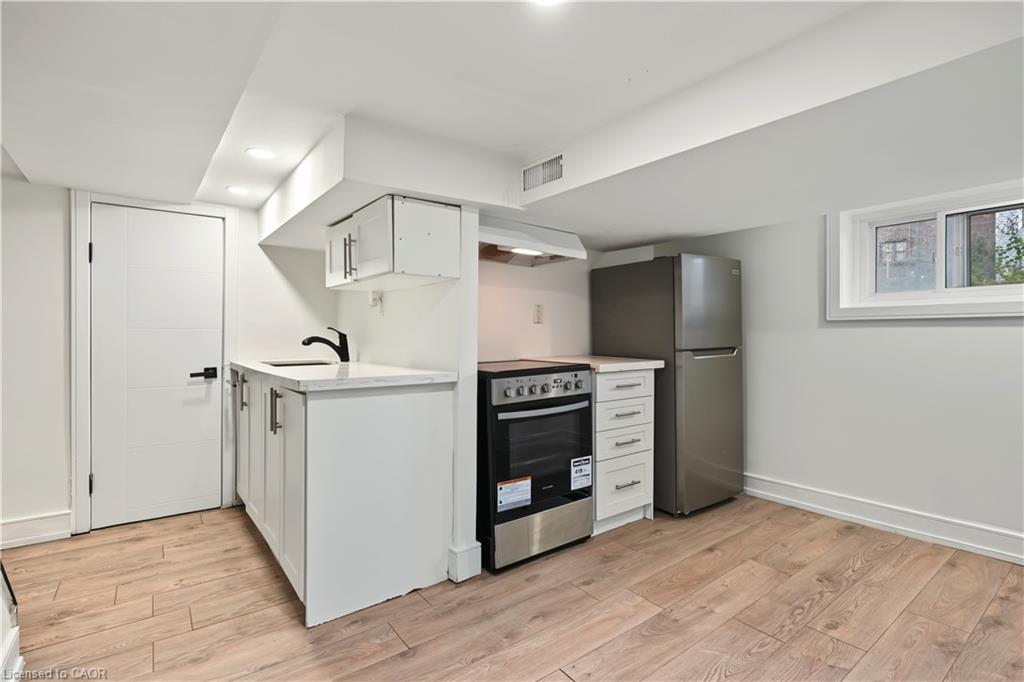
Compact kitchen with white cabinetry, stainless refrigerator, and wood-look flooring.
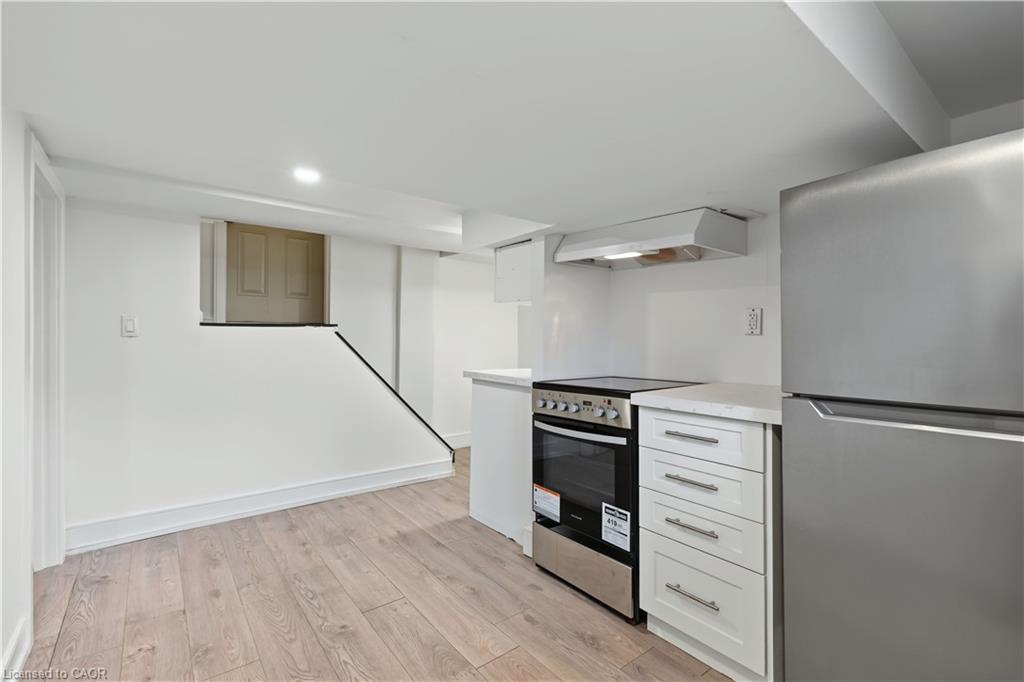
Compact kitchen with white cabinets, stainless-steel appliances, and light wood-look flooring.
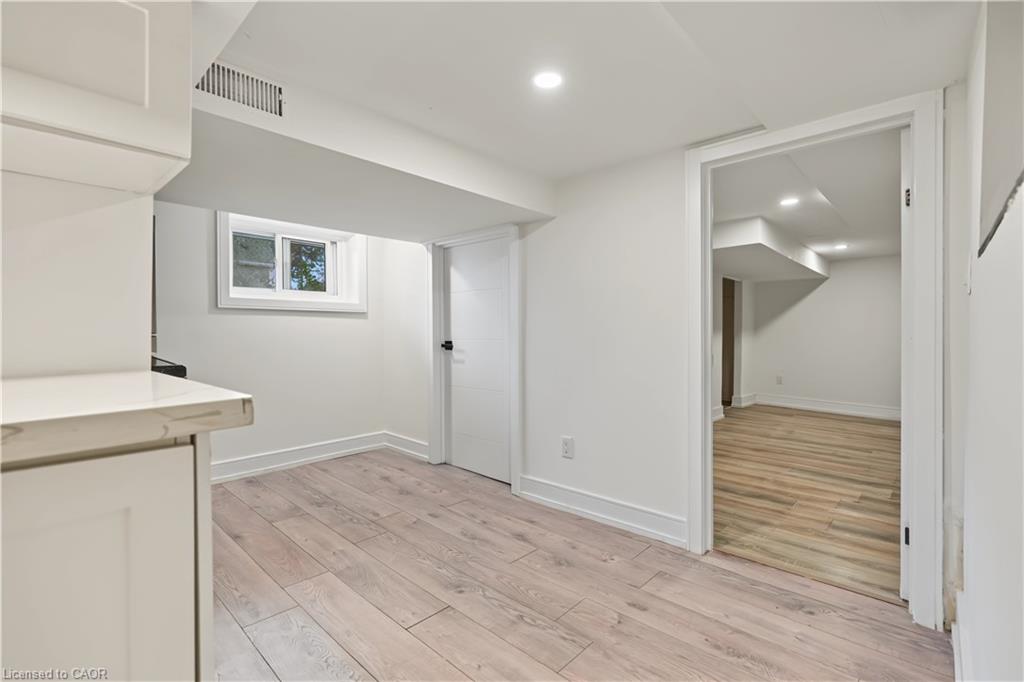
Unfurnished room with pale plank flooring, a small high-set window, and an open doorway to an adjoining room.
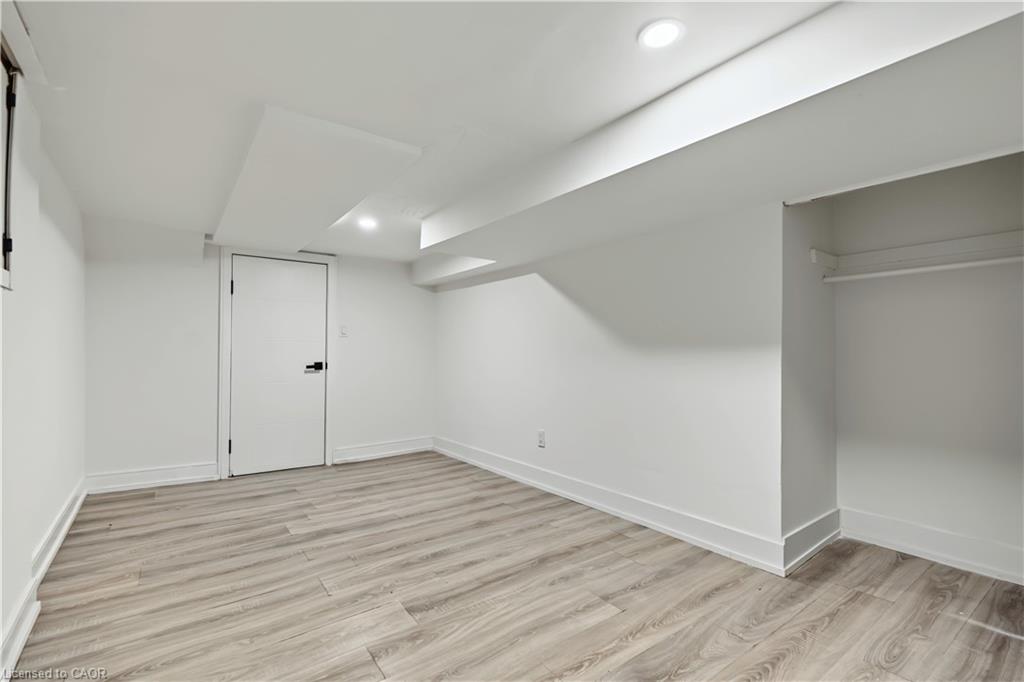
Vacant bedroom with gray wood-look flooring, white walls, and an open closet.
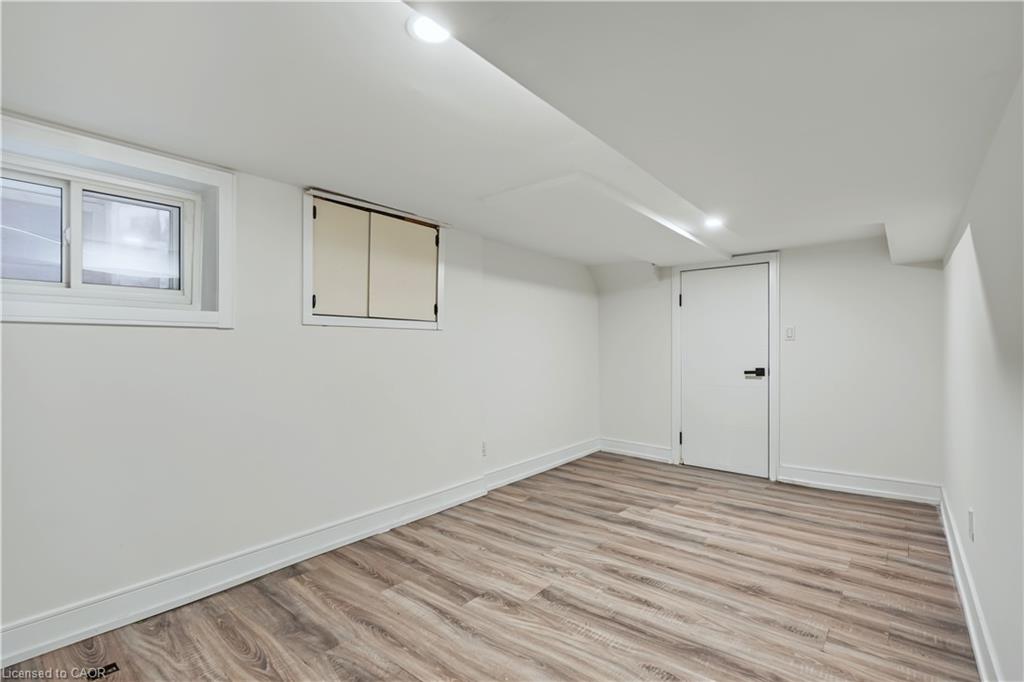
Empty finished room with wood-look flooring, two small windows, and recessed ceiling lights.
Bathroom with a glass shower, stacked washer and dryer, and white vanity.
Bathroom with a glass-enclosed marble-look shower and stacked washer and dryer.
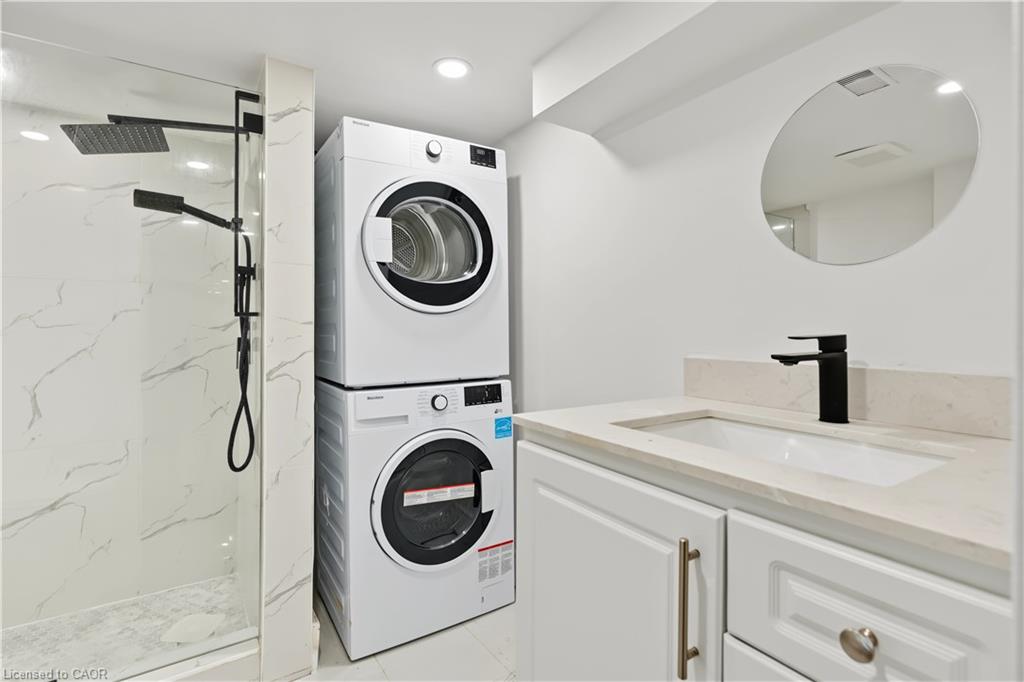
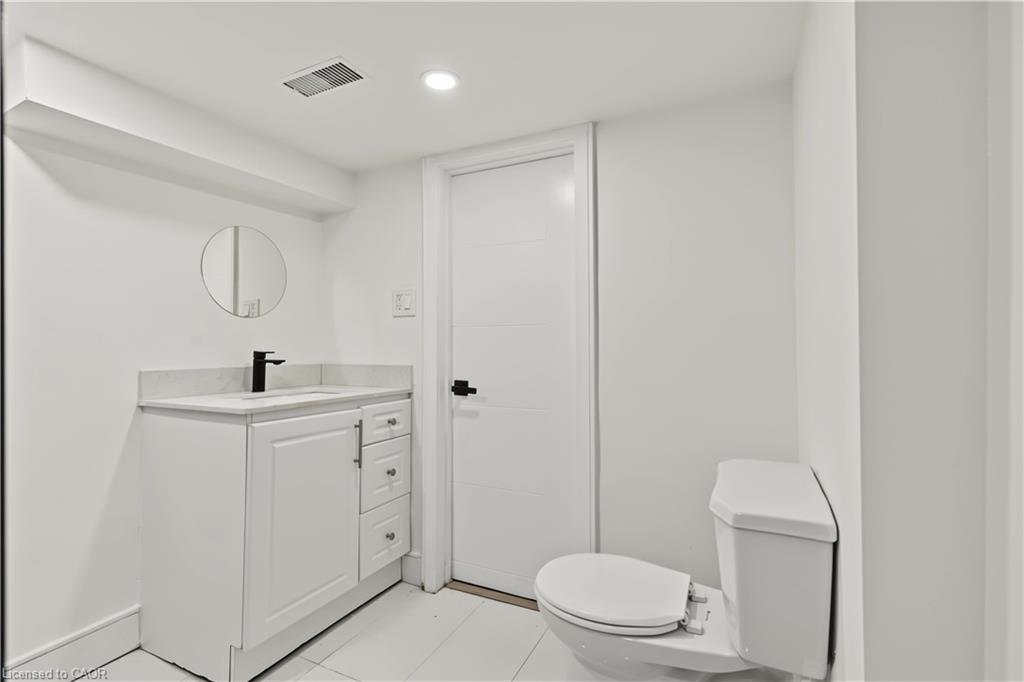
Bathroom with white vanity, black faucet, round mirror, and toilet beside a white door.
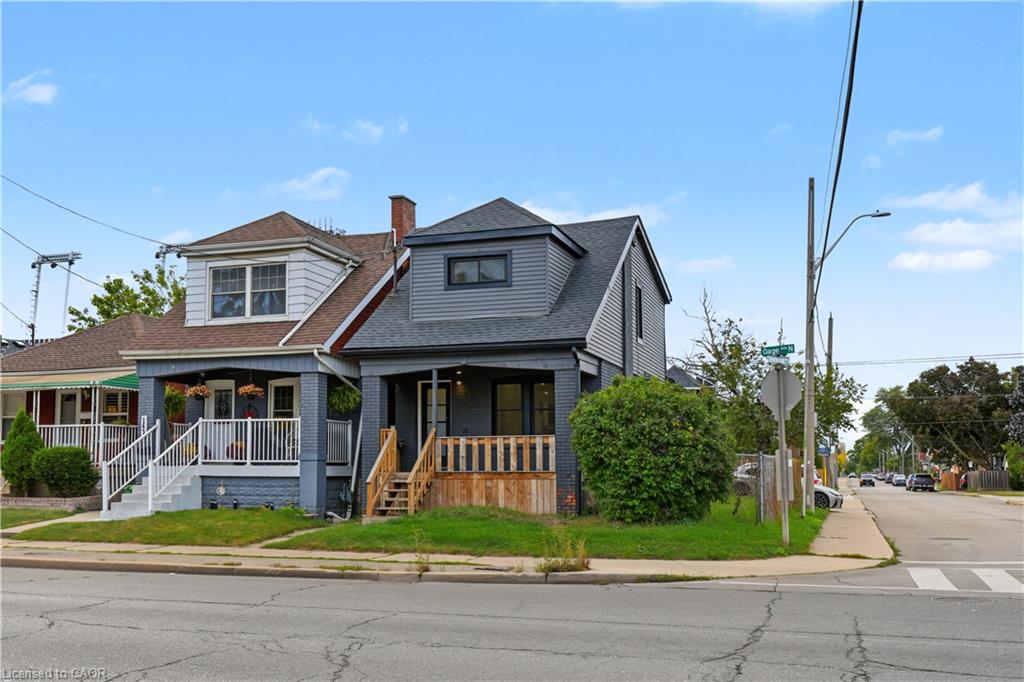
Gray two-story corner house with a covered porch and wooden front steps.
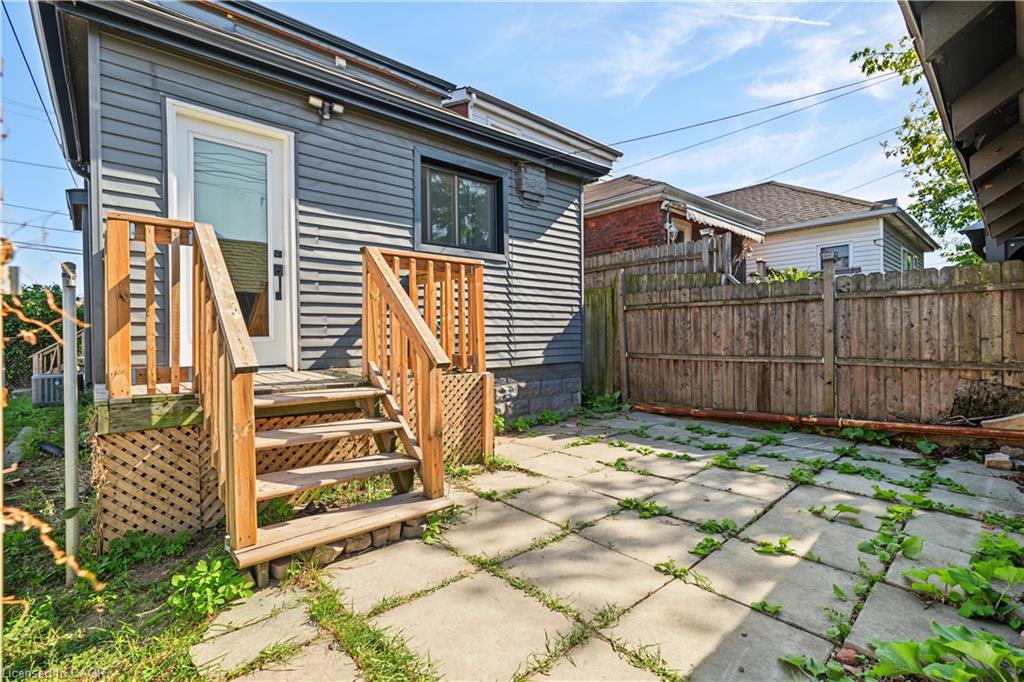
Gray-sided house opens onto a paved backyard with wooden steps and a privacy fence.
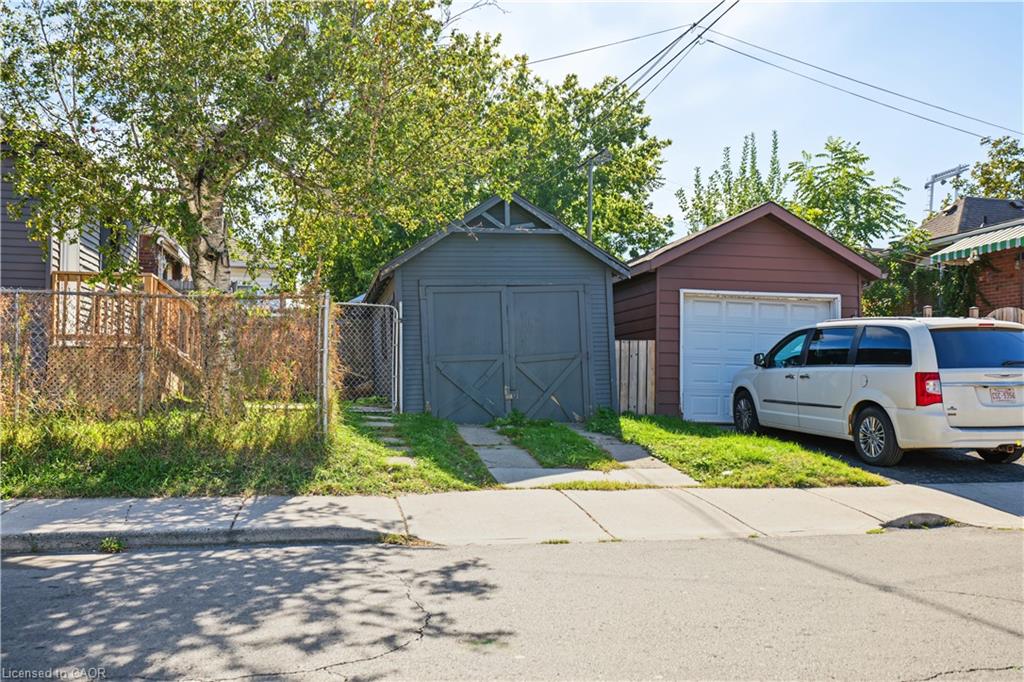
Two detached garages, one blue and one mauve, beside a chain-link fence and parked white minivan.
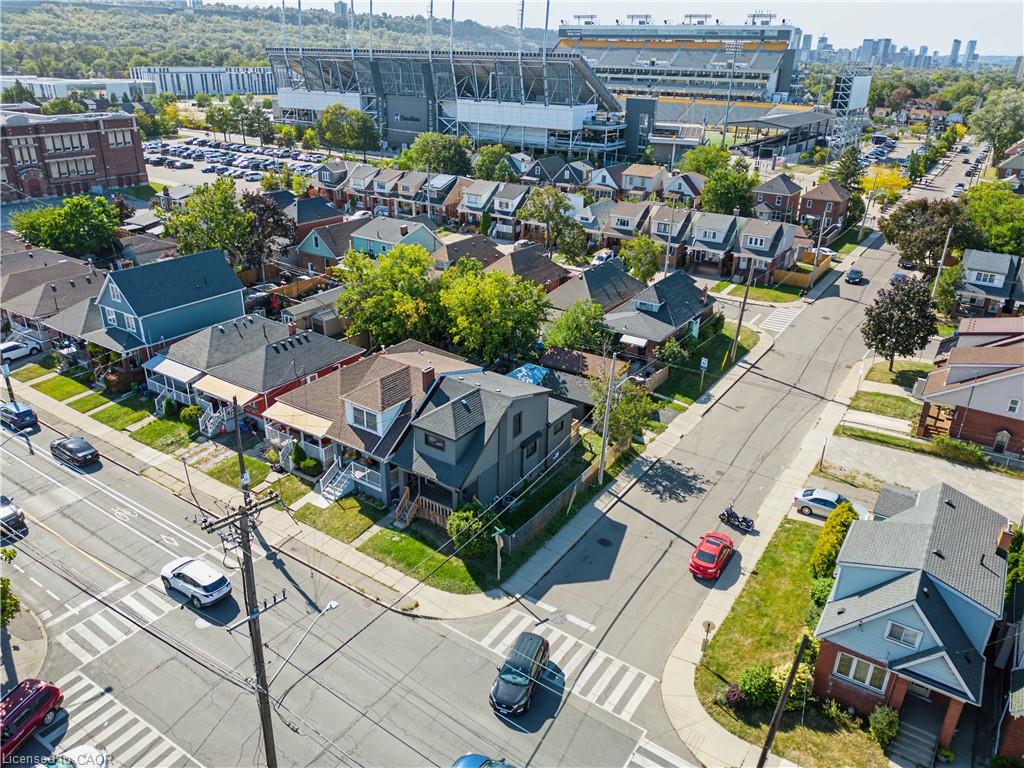
Aerial view of homes around a four-way intersection, with a red car on the street.
Aerial view of a Hamilton neighborhood beside a large stadium.
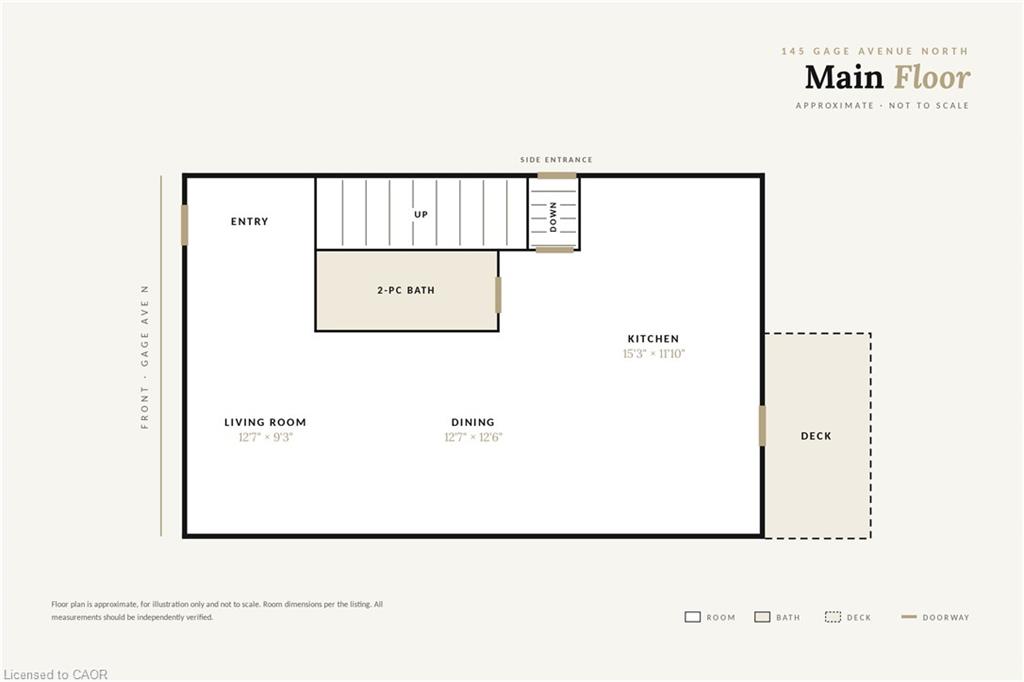
Main-floor plan for 145 Gage Avenue North, with living and dining areas, kitchen, two-piece bath, stairs, and deck.
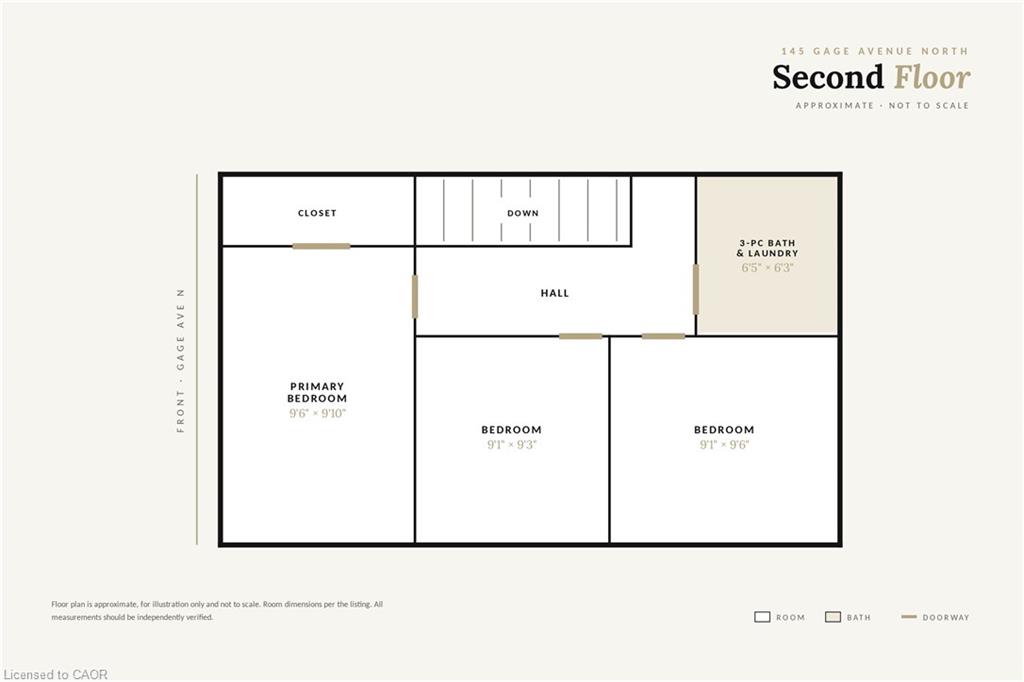
Second-floor plan with three bedrooms, a bathroom and laundry, a hall, stairs, and a closet.
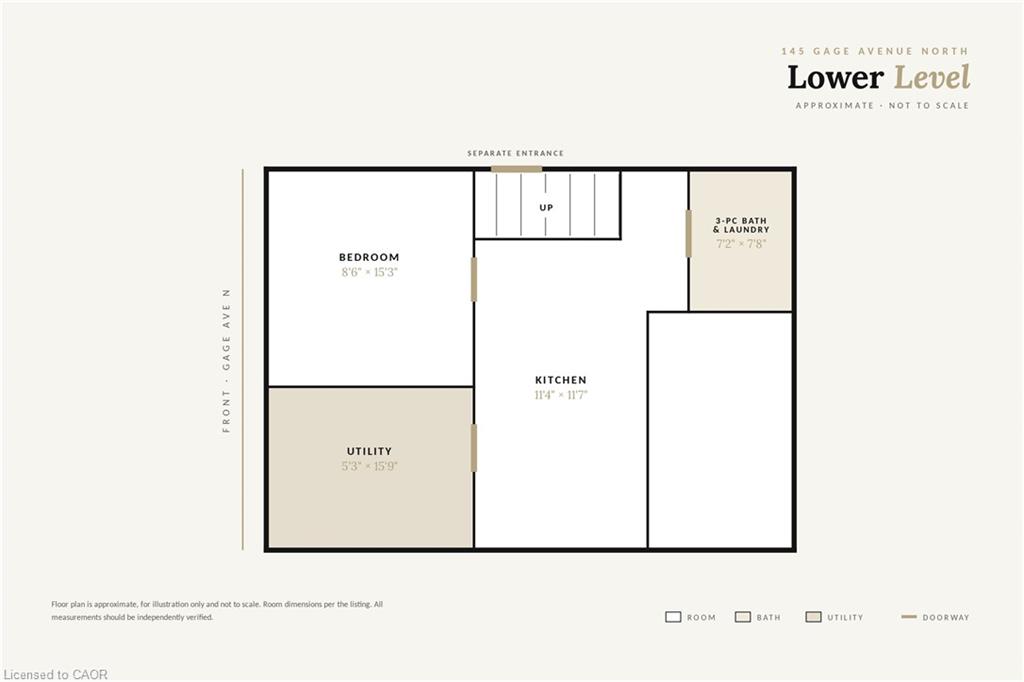
Lower-level floor plan with a bedroom, utility room, kitchen, bathroom and laundry, and separate entrance.
SEE ALL PHOTOS
Dark gray two-story house with a steep roof and a small covered porch with wooden railing.
Furnished entry hall with glossy black tile, a glass-panel front door, and a round wall mirror.
Staged living room with navy sectional, black marble fireplace, and open dining-kitchen area.
Staged living room with a gray sectional, glass coffee table, and view into the kitchen.
Staged living room with a black marble fireplace wall, blue sofa, and white accent chairs.
Open-plan dining and living area with a black table, white chairs, and black sofa.
Dining area with a dark table and white chairs beside a living room with a black sofa.
Open-plan kitchen and dining area with a white island and black table.
Dining area with a dark table and light chairs, opening into a white kitchen with an island.
Bright white kitchen with a large island, stainless steel appliances, and three black pendant lights.
Renovated white kitchen with a large island, stainless steel appliances, pendant lights, and wood-look floors.
Bright white kitchen with a large island, black pendant lights, and wood-look flooring.
Renovated white kitchen with a large quartz island, black pendant lights, and wood-look flooring.
Staged kitchen with a white island, wood-backed stools, black pendant lights, and gray plank flooring.
Open-concept kitchen with a large white island, wood stools, and stainless steel appliances.
Bright renovated kitchen with a large island, white cabinetry, stainless steel appliances, and marble-look counters.
Open-plan kitchen with a large white island, black pendant lights, and living area beyond.
Staged living room with a dramatic black marble fireplace wall and an adjoining powder room.
Narrow powder room with a white vanity, toilet, oval mirror, and patterned tile floor.
Dark gray staircase beside a furnished living room with a veined feature wall and fireplace.
Upstairs landing with a black metal railing and open doors to two bedrooms.
Renovated bathroom with patterned floor tile, white vanity, and stacked washer and dryer beside the shower.
Bathroom with a glass shower, stacked washer and dryer, and patterned floor
Laundry area with stacked washer and dryer beside a white-tiled shower and window.
Staged bedroom with patterned white bedding, olive-green pillows, and matching black bedside tables.
Staged bedroom with patterned white bedding, green pillows, black bedside tables, and framed landscape art.
Staged bedroom with a white quilted bed, patterned pillows, and a large window beside a potted plant.
Bedroom with a white bed, rust-patterned pillows, framed landscape art, and dark wood-look flooring.
Staged bedroom with a white bed, green accent pillow, wooden nightstand, and high window.
Staged bedroom with a white bed, green accent pillow, matching bedside lamps, and a landscape painting.
Staged bedroom with a white bed, narrow window, gray flooring, and paneled door.
Gray exterior door with a colorful wreath in a narrow brick passageway.
Kitchen with white cabinets and sink beside a dark staircase and open doorway.
Kitchen with white cabinetry, a peninsula, and a stainless-steel range.
Compact kitchen with white cabinetry, stainless refrigerator, and wood-look flooring.
Compact kitchen with white cabinets, stainless-steel appliances, and light wood-look flooring.
Unfurnished room with pale plank flooring, a small high-set window, and an open doorway to an adjoining room.
Vacant bedroom with gray wood-look flooring, white walls, and an open closet.
Empty finished room with wood-look flooring, two small windows, and recessed ceiling lights.
Bathroom with a glass shower, stacked washer and dryer, and white vanity.
Bathroom with a glass-enclosed marble-look shower and stacked washer and dryer.
Bathroom with white vanity, black faucet, round mirror, and toilet beside a white door.
Gray two-story corner house with a covered porch and wooden front steps.
Gray-sided house opens onto a paved backyard with wooden steps and a privacy fence.
Two detached garages, one blue and one mauve, beside a chain-link fence and parked white minivan.
Aerial view of homes around a four-way intersection, with a red car on the street.
Aerial view of a Hamilton neighborhood beside a large stadium.
Main-floor plan for 145 Gage Avenue North, with living and dining areas, kitchen, two-piece bath, stairs, and deck.
Second-floor plan with three bedrooms, a bathroom and laundry, a hall, stairs, and a closet.
Lower-level floor plan with a bedroom, utility room, kitchen, bathroom and laundry, and separate entrance.
For Sale

145 Gage Avenue N

145 Gage Avenue N, Hamilton, ON L8L 6Z8, CA

$530,000 CAD
Welcome to 145 Gage Avenue North, Hamilton. A fully renovated detached home in the established Stipley neighbourhood, within walking distance of all essential amenities, minutes from Hamilton Stadium, Gage Park, and the shops and restaurants of Ottawa Street North. This 3+1 bedroom, 2+1 bathroom home was renovated top to bottom in 2021, including new windows, doors, electrical, plumbing, furnace, pot lights, flooring, bathrooms and kitchen. The result is the character of a century home paired with the mechanicals and finishes of new construction. The main floor offers a bright living room with a floor-to-ceiling feature wall with electric fireplace and an adjacent dining room, anchored by a renovated kitchen with white shaker cabinetry, quartz countertops & backsplash, centre island with seating room, stainless steel appliances including a dishwasher and direct access to the backyard. A two-piece powder room completes the level. The second floor offers 3 bedrooms and a three-piece bathroom with quartz vanity, glass walk-in shower and laundry. The fully finished lower level offers a separate entrance, second kitchen with quartz countertops, full bedroom, three-piece bathroom with quartz vanity and a second set of laundry. Outside you'll find a fenced backyard and a detached single car garage with a private driveway. Don't miss the chance to own this move-in ready home in an established central Hamilton community, located at 145 Gage Avenue North, Hamilton.

4
beds

3
baths

1,150 Sq.Ft. LIVING AREA

Christian Thompson

Christian Thompson

Features & Amenities

Interior

  • total bedrooms4
  • Total bathrooms3
  • full bathrooms2
  • half bathroom1
  • Laundry room In Basement, Upper Level
  • Fireplace Electric
  • APPLIANCES Water Heater, Dishwasher, Dryer, Range Hood, Refrigerator, Stove, Washer

Area & Lot

  • Status For Sale
  • Living Area1,150 Sq.Ft.
  • Total Area1,635 Sq.Ft.
  • MLS® ID40870010
  • TypeResidential
  • YEAR BUILT1920
  • NeighborhoodHamilton
  • Architecture StylesTraditional
  • Elementary SchoolPrince Of Wales Elementary
  • High SchoolCathedral Highschool

Exterior

  • STORIES2
  • Garage Space1.0
  • water SourceMunicipal
  • roofAsphalt Shing
  • lot featuresUrban, City Lot, Hospital, Library, Park, Place of Worship, Public Transit, Rec/Community Centre, Schools
  • parkingDetached Garage
  • HEAT TYPEForced Air, Natural Gas
  • AIR CONDITIONINGCentral Air
  • sewerSewer (Municipal)
  • SubstructureBlock
  • security FeaturesSmoke Detector, Smoke Detector(s)

Financial

  • Sales Price$530,000 CAD
  • Real Estate Tax $2,164 CAD/yr
  • Zoning R1A
Furnished entry hall with glossy black tile, a glass-panel front door, and a round wall mirror.

Schedule a Showing

I would love to show you this beautiful property. Please select your preferred date and time below. I will be in touch shortly to confirm your appointment.

Schedule a Showing

I would love to show you this beautiful property. Please select your preferred date and time below. I will be in touch shortly to confirm your appointment.

Thank you for your interest in 145 Gage Avenue N, Hamilton, ON L8L 6Z8, CA. We are reviewing your request and will be in touch shortly!

Mortgage Calculator

Estimate your monthly mortgage payment, including the principal and interest, property taxes, and HOA. Adjust the values to generate a more accurate rate.

All estimates are provided for informational purposes only. Actual amounts may vary.
$0,000 Your Payment 20 15 65
$0,000 Your Payment

Hamilton

Explore

Work With Christian

Christian is dedicated to helping you find your dream home and assisting with any selling needs you may have. Contact him today so he can guide you through the buying and selling process.

Follow Me on Instagram